Property Details:
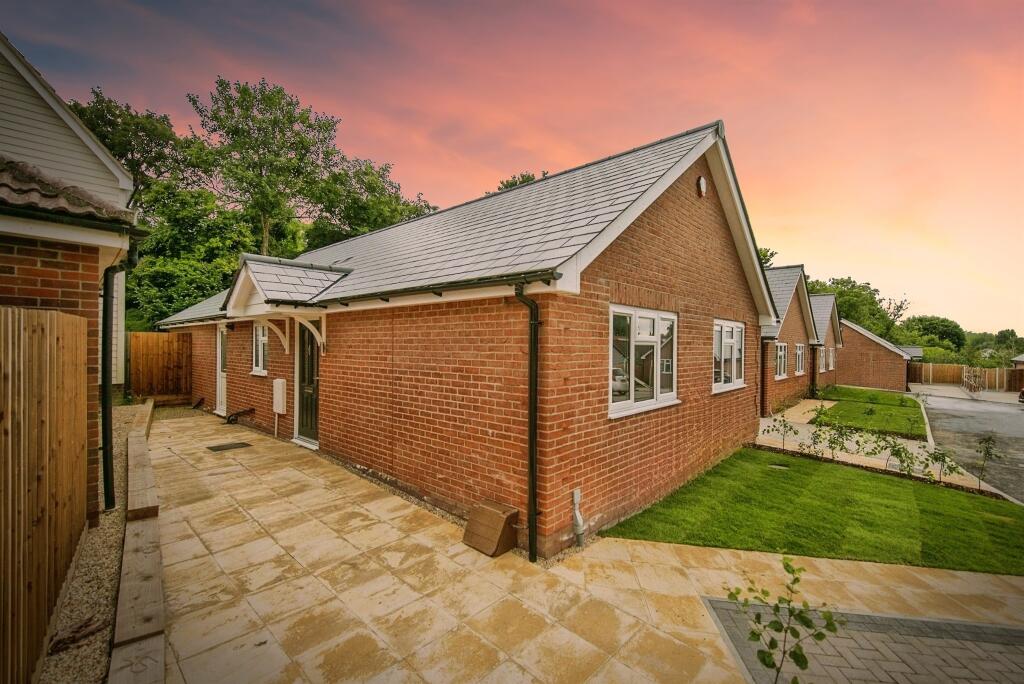
• Type: Detached Bungalow
• Tenure: N/A
• Floor Area: N/A
Key Features:
• Three double bedrooms
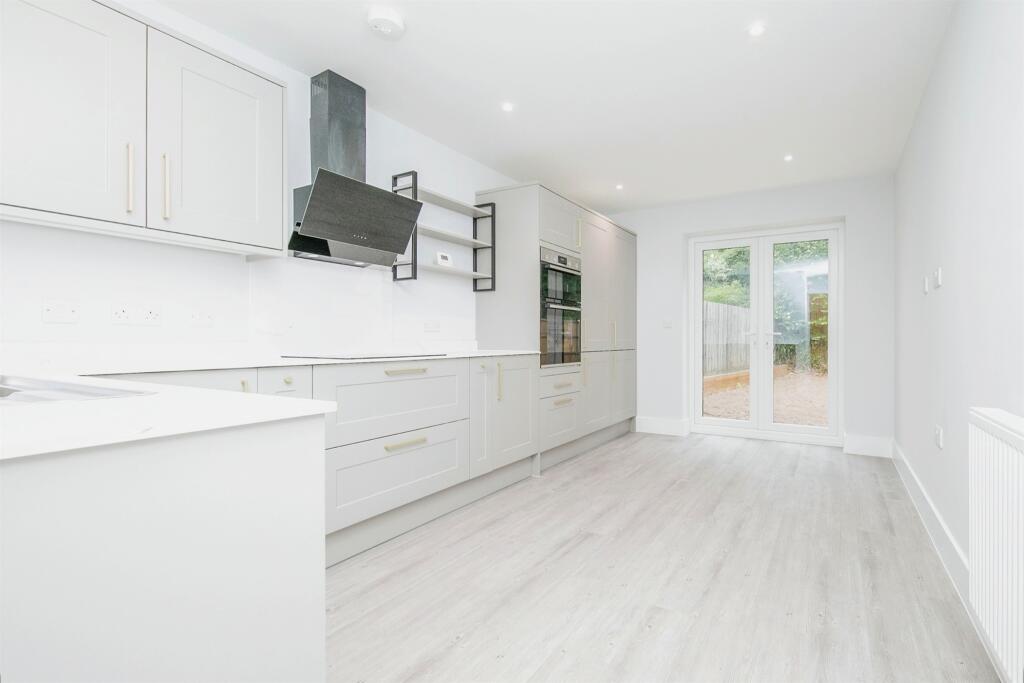
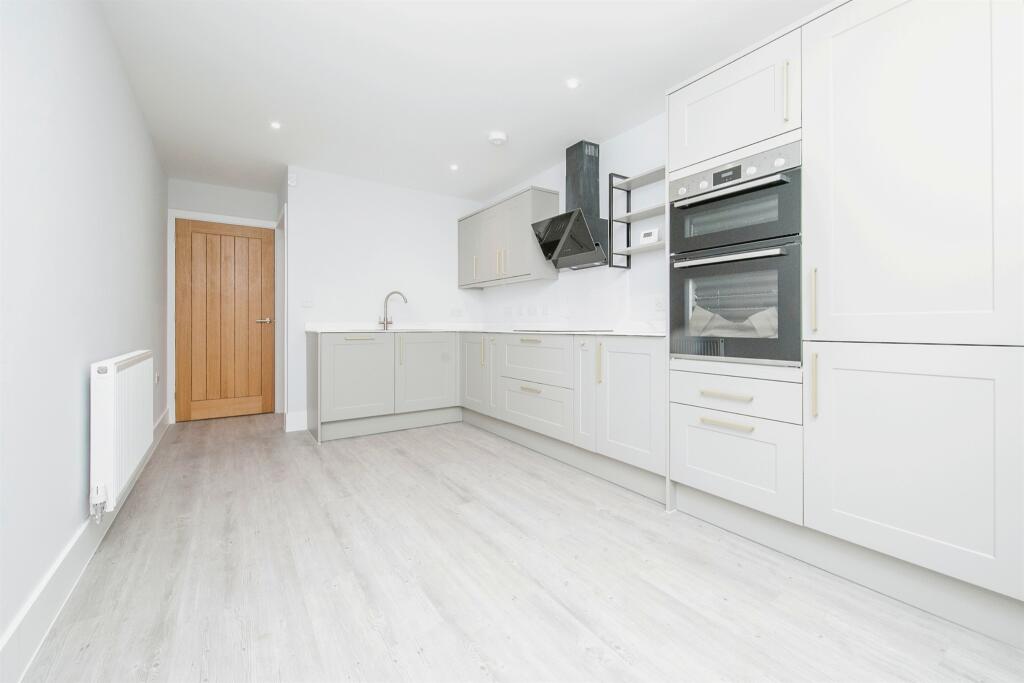
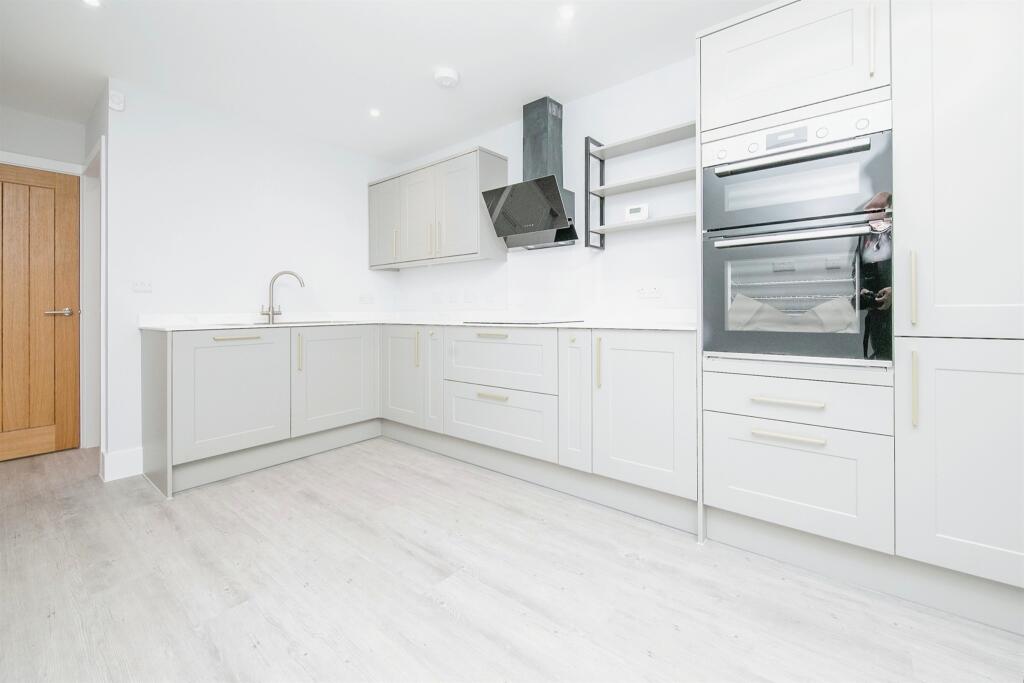
• Elegant open plan kitchen/diner
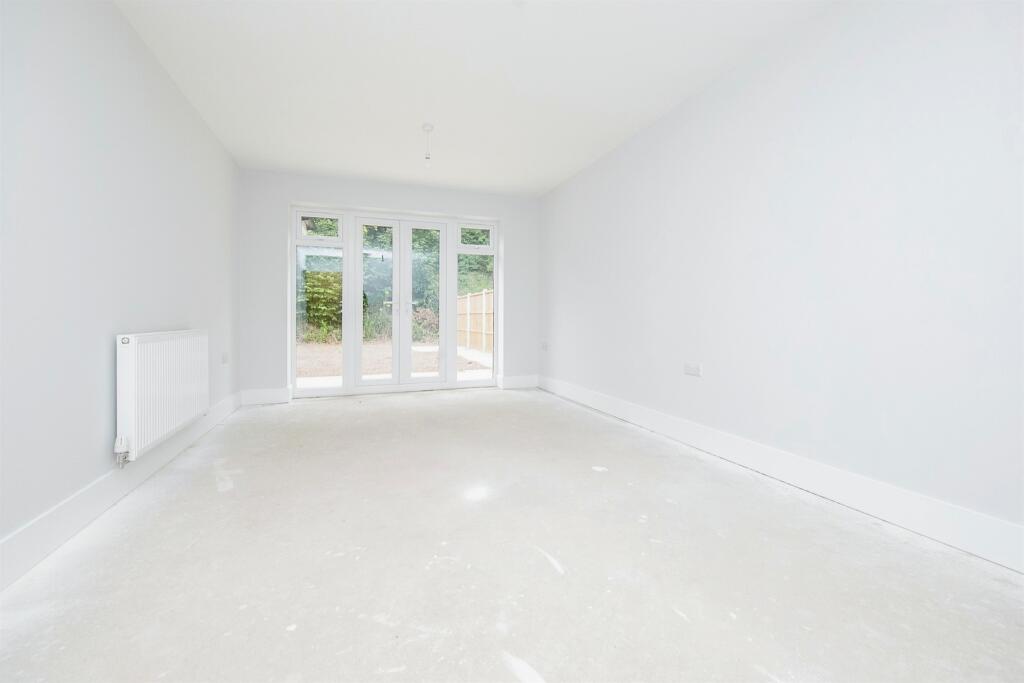
• French doors with access into garden from kitchen & lounge
• Separate spacious lounge
• High-end lamona appliances
• Quartz effect worktops in kitchen & utility
• Ready to move into
Location:
• Nearest Station: N/A
• Distance to Station: N/A
Agent Information:
• Address: 22 - 24 Market Hill, Sudbury, Suffolk, CO10 2EN
Full Description:
SUMMARYBEAUTIFUL FINISHINGS! Stunning 3 double bed detached bungalow, open plan kitchen/diner with elegant shaker style kitchen units, lamona appliances & quartz effect worktops, separate living room with garden access via French doors, luxurious bathroom, en-suite, utility room & easily maintained garden.DESCRIPTIONWelcome to Rowland Gardens, in Sudbury, a boutique development of just 9 homes close to the centre, filled with heaps of history, an ancient market town set in the Stour Valley. Sudbury is a unique blend of nature and scenic views whilst having easy urban access, via M11 & A12, and to London Liverpool Street via Marks Tey Railway Station. Once upon a time an Anglo-Saxon settlement, now boasting a combination of older and modern properties.This beautiful three double bed detached bungalow is a thoughtfully designed boasting an open plan bespoke kitchen/diner at the rear of the property, with chelford pebble colour shaker style units, white sparkle quartz effect worktops, integrated lamona appliances & a separate utility room with side access along with much needed storage facilities. French doors give access into the garden from kitchen & lounge, providing a great indoor-outdoor space for family get togethers.You also have a light & airy separate lounge, allowing a more private space to retire to in the evenings. The beautiful bungalow benefits from a unique range of three double bedrooms, a luxury bathroom & also an en-suite shower room to the master bedroom. Externally there is a driveway providing two parking spaces in total. A front & rear garden featuring a combination of lawn and block paving, along with a dedicated space for a garden storage unit.Accommodation Kitchen - 15'7'' x 9'10'' (4.75m x 3.0m)UtilityLiving area - 19' x 10'9'' (5.8m x 3.3m)Study/bedroom - 10'9'' x 8'2'' (3.3m x 2.5m)BathroomBedroom One - 10'9'' x 10'7'' (3.3m x 3.25m)En suiteBedroom Two - 13'5'' x 9'10'' (4.1m x 3m)Specification KITCHEN & UTILITY ROOM- Bespoke kitchen with chelford pebble colour shaker style units - White sparkle quartz effect worktops- Lamona oven- Lamona 4 zone ceramic electric hob- Lamona integrated dishwasher- Lamona 70/30 integrated fridge & freezer BATHROOMS- Family bathroom with bath, overhead shower, WC & basin- Ensuite shower room & cloakroom with ayton grey tile INTERNALLY- Verona walpole silver birch SPC flooring & top-quality carpets- Solid oak interior doors EXTERNALLY- Brick solid walls- Block paved and lawned gardens- Three parking spaces - Rear garden gated accessAgent's Notes CGI's, images, dimensions, specifications and plans are provided for guidance purposes only, may be of previous developments and not specific to this plot and may differ from the finished development.1. MONEY LAUNDERING REGULATIONS: Intending purchasers will be asked to produce identification documentation at a later stage and we would ask for your co-operation in order that there will be no delay in agreeing the sale.
2. General: While we endeavour to make our sales particulars fair, accurate and reliable, they are only a general guide to the property and, accordingly, if there is any point which is of particular importance to you, please contact the office and we will be pleased to check the position for you, especially if you are contemplating travelling some distance to view the property.
3. The measurements indicated are supplied for guidance only and as such must be considered incorrect.
4. Services: Please note we have not tested the services or any of the equipment or appliances in this property, accordingly we strongly advise prospective buyers to commission their own survey or service reports before finalising their offer to purchase.
5. THESE PARTICULARS ARE ISSUED IN GOOD FAITH BUT DO NOT CONSTITUTE REPRESENTATIONS OF FACT OR FORM PART OF ANY OFFER OR CONTRACT. THE MATTERS REFERRED TO IN THESE PARTICULARS SHOULD BE INDEPENDENTLY VERIFIED BY PROSPECTIVE BUYERS OR TENANTS. NEITHER SEQUENCE (UK) LIMITED NOR ANY OF ITS EMPLOYEES OR AGENTS HAS ANY AUTHORITY TO MAKE OR GIVE ANY REPRESENTATION OR WARRANTY WHATEVER IN RELATION TO THIS PROPERTY.BrochuresPDF Property ParticularsFull Details