Property Details:
• Type: Detached
• Tenure: Freehold
• Floor Area: N/A
Key Features:
• PROUDLY PRESENTED BY NEXT PLACE PROPERTY AGENTS
• DETACHED 'SUPERIOR' FIVE BEDROOM FAMILY RESIDENCE
• RURAL NORTH TAMWORTH VILLAGE WITH STUNNING VIEWS
• FIVE DOUBLE BEDROOMS
• THREE RECEPTION ROOMS
• SUPERB OPEN PLAN KITCHEN DINING FAMILY ROOM
• TWO ENSUITES & FAMILY BATHROOM
• CATCHMENT FOR THE OUTSTANDING 'JOHN TAYLOR HIGH SCHOOL'
• DOUBLE GARAGE & AMPLE OFF-ROAD PARKING
• CUL-DE-SAC LOCATION
Location:
• Nearest Station: N/A
• Distance to Station: N/A
Agent Information:
• Address: 112
Glascote Road
Glascote
Tamworth
B77 2AF
Full Description:
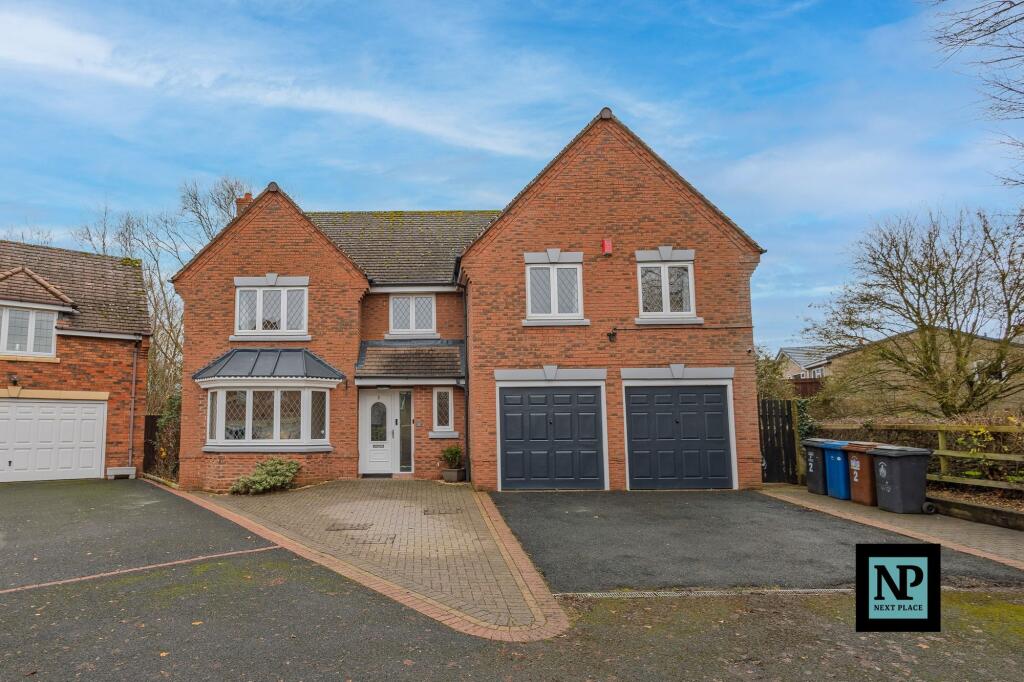
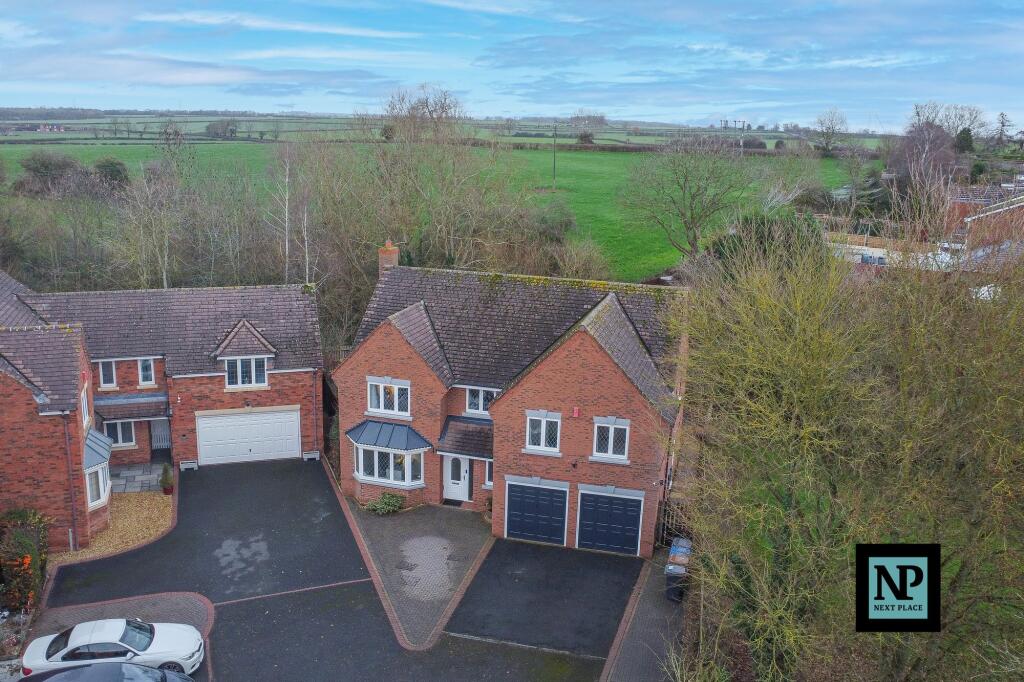
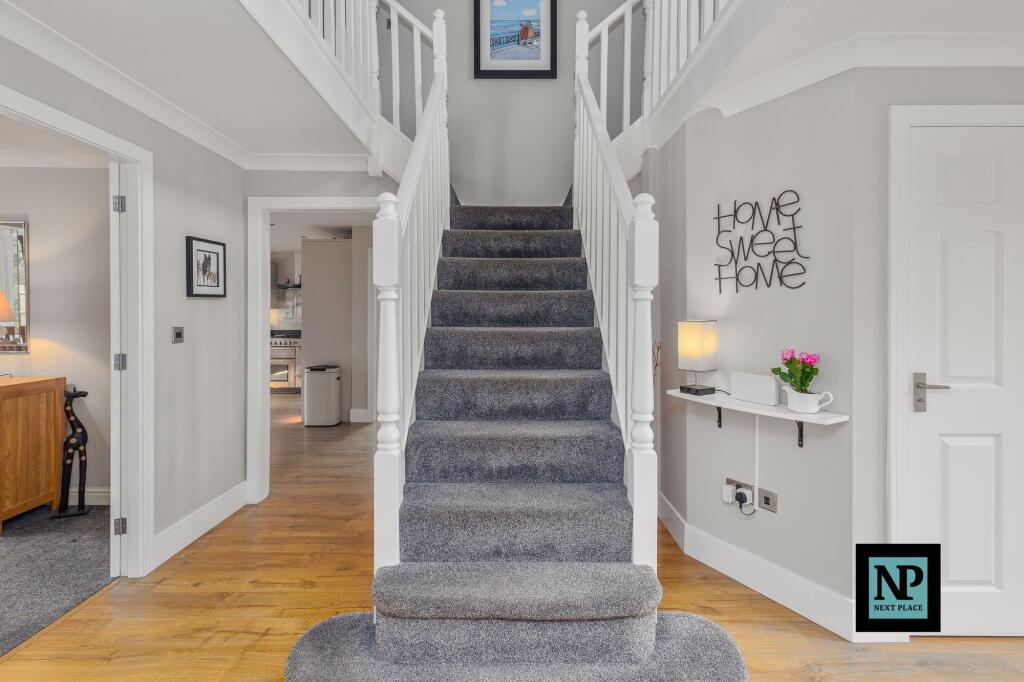
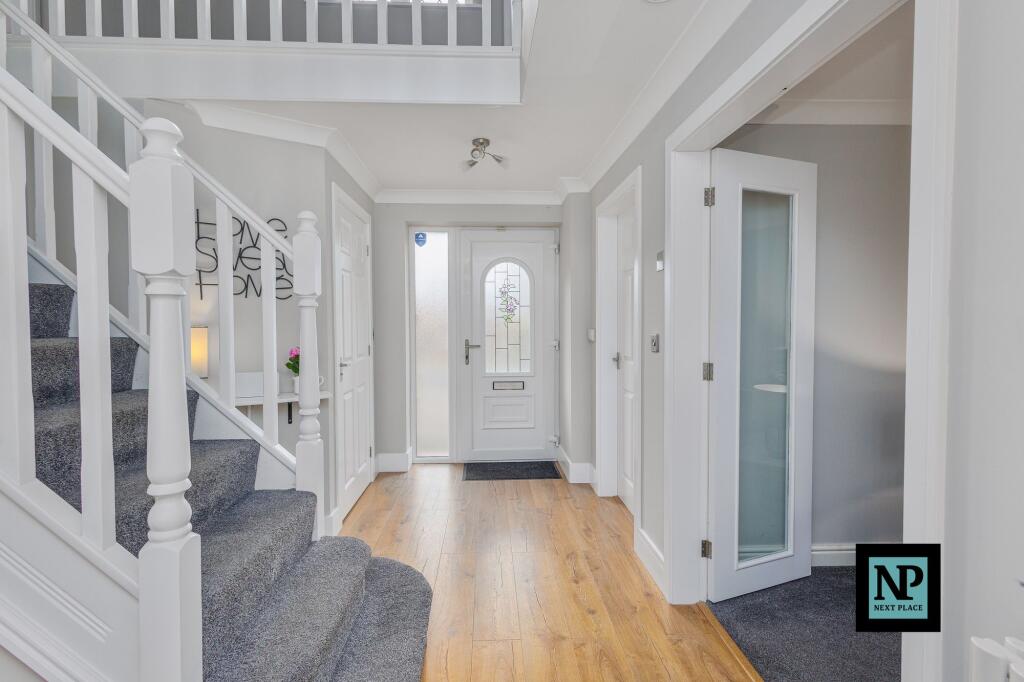
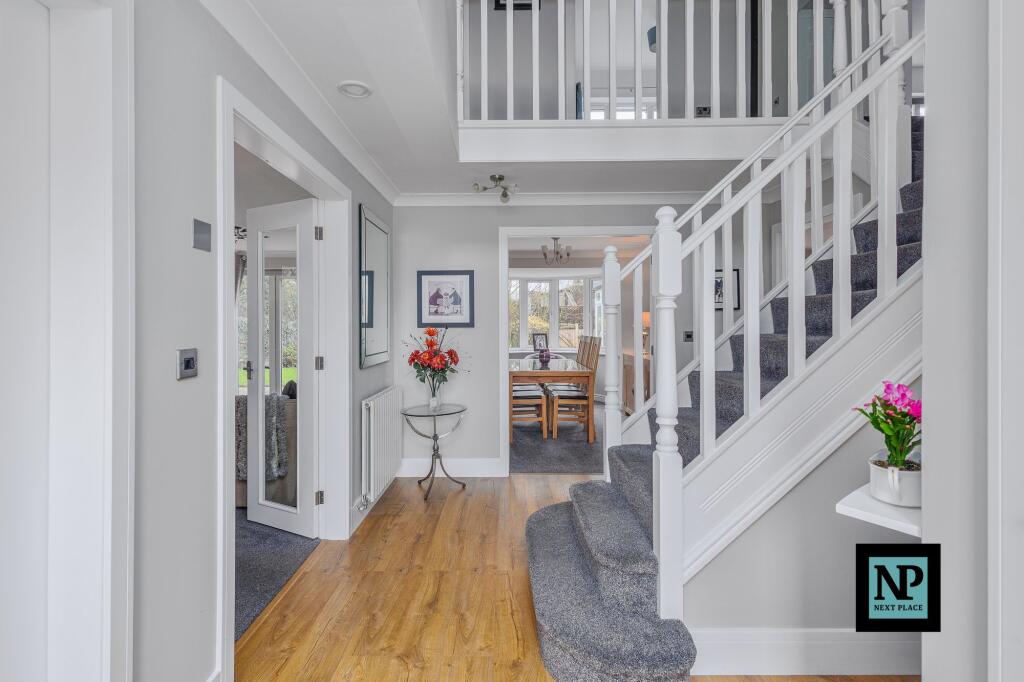
An EXQUISITE 5-bedroom detached residence, proudly presented FOR SALE with the esteemed NEXT PLACE PROPERTY AGENTS offering luxurious living in a desirable village of rural North Tamworth. This impeccable family residence sits on a substantial corner plot with a woodland surround backdrop and exudes kerb appeal in abundance.Upon entry, you are welcomed by an inviting entrance through-hallway which seamlessly connects all the main living areas. A prominant central staircase adds a touch of grandure while gracefully leading to the upper level. A convenient guest cloakroom adds a practical touch. Boasting 3 reception rooms, primarily a light airy lounge sets the tone for the well-presented interiors throughout. A feature fireplace adds a touch of elegance to the room, providing a perfect setting for cosy family gatherings. French doors to the rear gracefully open out to the patio outlooking the private rear garden. A dining room offers views with a serene rear garden backdrop while the versatile 3rd reception currenty utilised as a study outlooks the frontage.The real heart of the home is the light-filled extended open-plan kitchen-family room, a true culinarists delight. This impressive vast area is filtered with natural light creating an atmosphere of homilness yet airiness. The meticulously crafted kitchen with wall and base units, paired with its complimentary work surfaces offer a sophisticted touch. The modern inset appliances with a neutral tone colour scheme complement the overall aesthetic. The family area overlooks the rear garden, providing a peaceful retreat within your own sanctuary. Whether you're preparing a weekday family meal, hosting gatherings and entertaining guests this superb kitchen family room supports a wide range of culinary and social pleasures. In addition, the convenient utility room accessing the rear garden ensures style meets practicality.Ascend to the first floor to discover five well-appointed bedrooms, each designed to provide the utmost comfort and tranquillity. The master bedroom, exudes elegance with its spacious layout and abundance of natural light. Step inside the master ensuite shower room where you can rejuvenate in your private tranquil setting. As you explore further, you will find four additional DOUBLE bedrooms of which one other also benefits from an en-suite. Each bedroom thoughtfully designed to cater to modern living. Completing the first floor layout is a family bathroom, perfect for unwinding after a long day for all family members to enjoy.Stepping outside, the property reveals an attractive private rear garden that is sure to impress. A full-width patio area sets the stage for al fresco dining and entertaining, while a well-manicuted lawn with shaped borders, colourful plants and shrubs add a touch of natural beauty to the outdoor haven.To the front and completing this remarkable property is the convenience of the intergal double garage and off-road parking for multiple vehicles, ensuring that your vehicles are secure and easily accessible. An EV charging point is an added benefit. There is also convienient gated access through to the rear. To add to the appeal, the location of this property, Edingale is a draw for those seeking a serene escape from the hustle and bustle of urban life within community atmosphere. The Mary Howard Church of England Primary School is an excellent choice of education for families with children of ages 4-11 with its impressive offstead rating. For children of secondary age and above, the ‘outstanding’ John Taylor High School is within catchment of Edingale and offers a free school bus service to students. With Tamworth Town itself approximately a short 5.9 mile distance away, or alternatively the City of Lichfield a little further in a northern direction, you have the benefit of shops, amenities, retail parks and Historic Landmarks on the doorstep.In summary, this home presents a rare opportunity to acquire a FREEHOLD home that exudes style, space, functionality and a lifestyle of tranquillity in a rural village location. Don’t miss this rare opportunity, call NEXT PLACE PROPERTY AGENTS today to make this stunning property your next home.EPC Rating: CEntrance Hallway3.1m x 3.87mDownstairs Cloakroom1.17m x 1.8mLiving Room5.84m x 3.57mDining Room3.1m x 3.06mKitchen/ Family Room9.83m x 8.3mStudy3.57m x 1.96mDimension Exc Window recess (8'4" Inc)Utility Room2.45m x 1.62mMaster Bedroom Suite4.56m x 3.49mEn-suite to Master Bedroom4.14m x 1.41mBedroom Two4.32m x 3.86mEn-suite to Bedroom Two2.86m x 1.5mBedroom Three4.28m x 3.54mBedroom Four4.04m x 2.87mBedroom Five3.37m x 2.86mDouble Garage5.7m x 4.91mParking - Double garageParking - Driveway