Property Details:
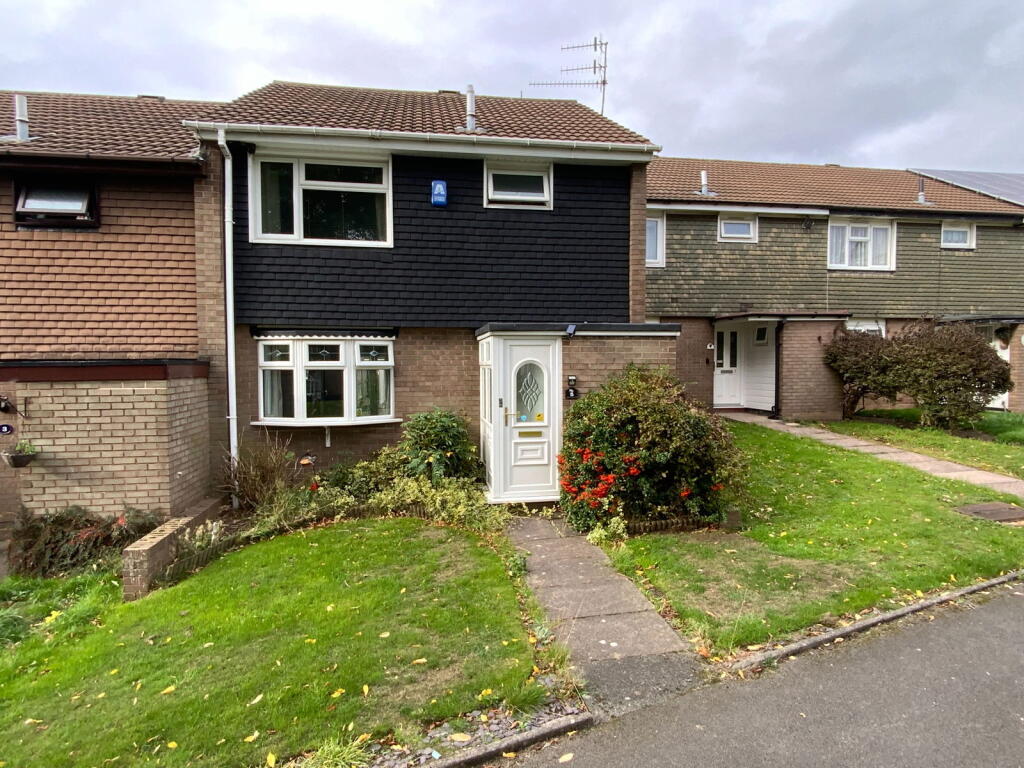
• Type: Terraced
• Tenure: Freehold
• Floor Area: N/A
Key Features:
• No upward chain
• PVC double glazing
• Gas central heating
• Cloakroom with WC
• Bathroom with shower
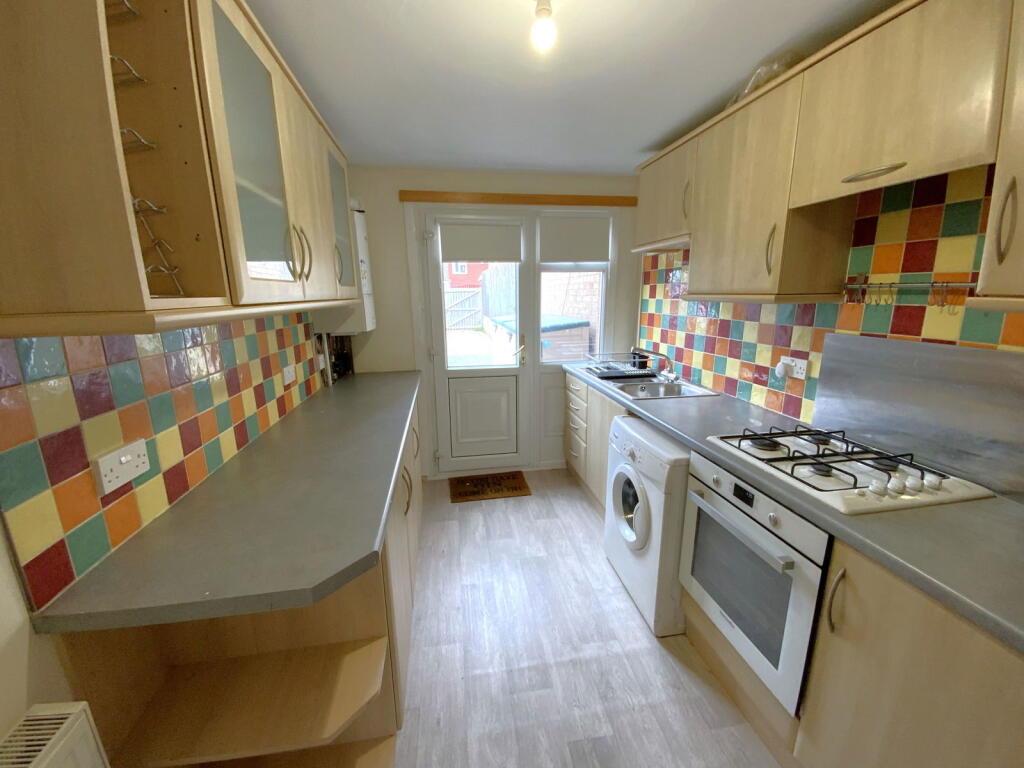
• Kitchen with oven and hob
• Parking for several cars
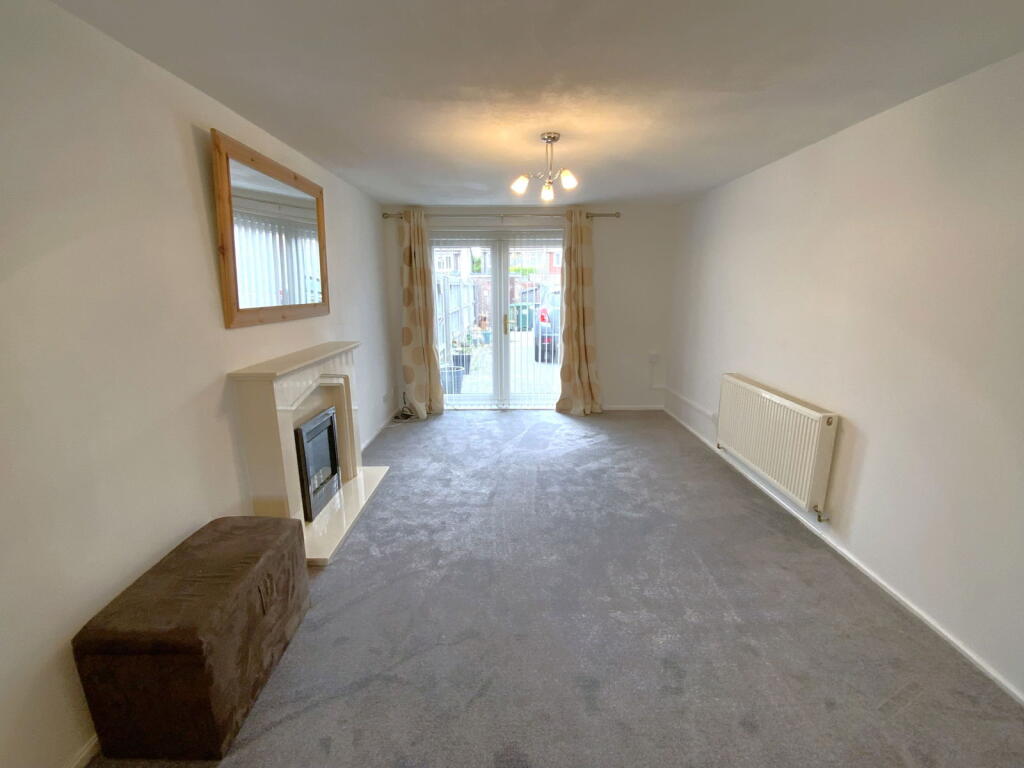
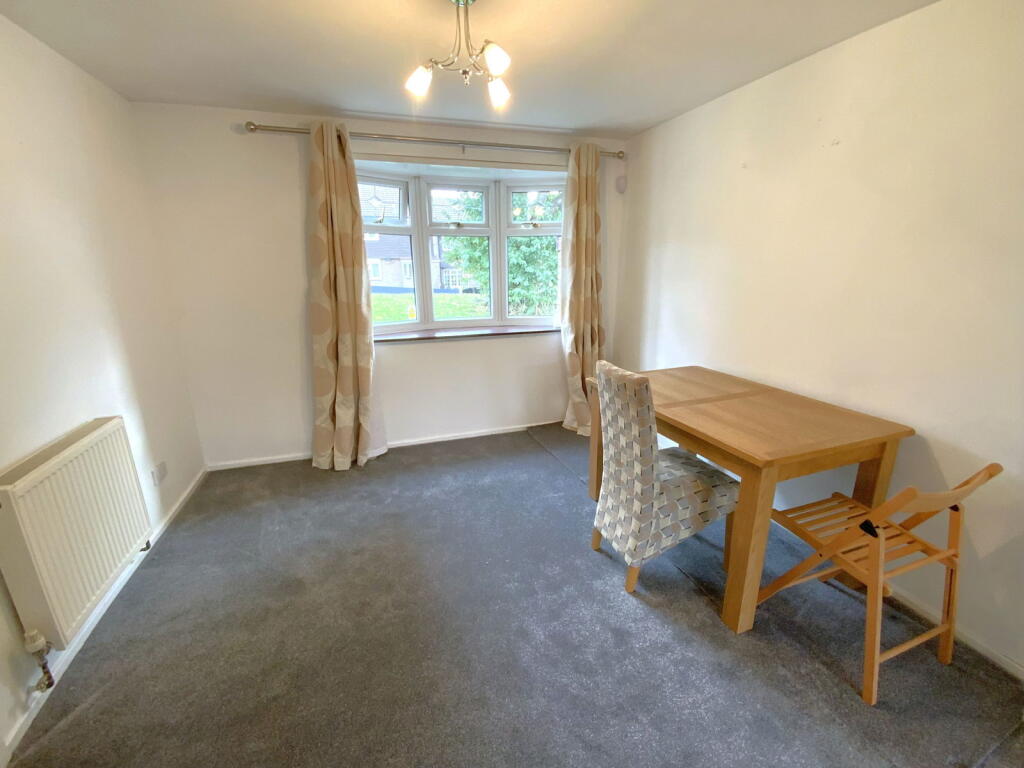
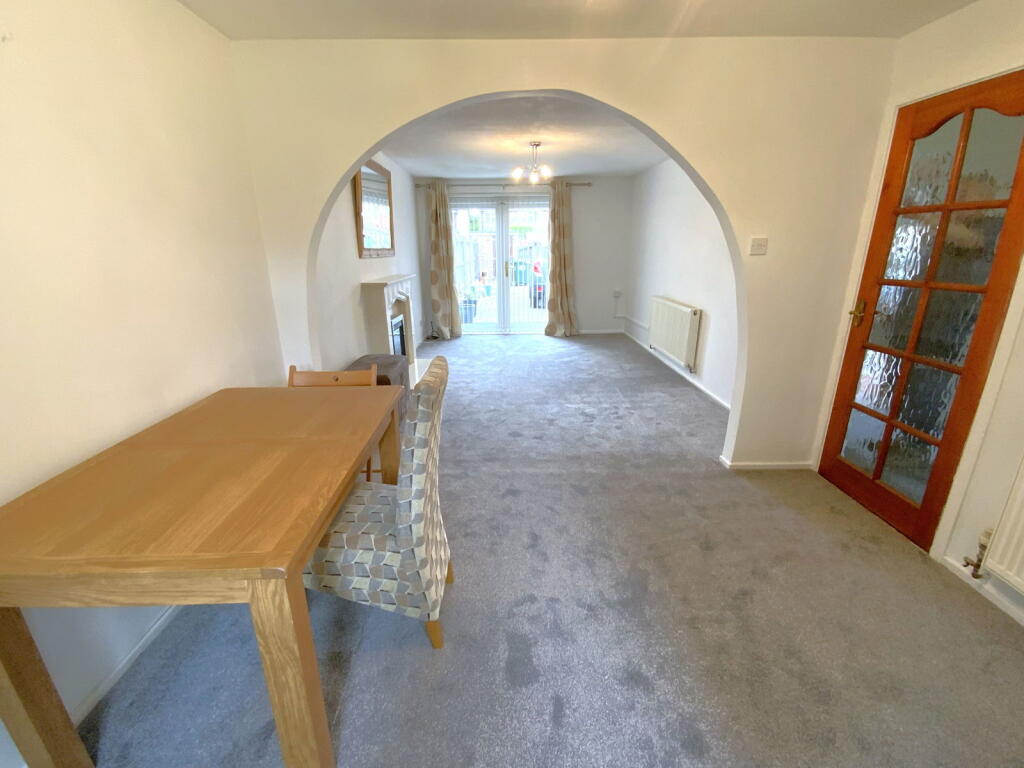
• Good size through living room
• Three decent bedrooms
• Attractively presented
Location:
• Nearest Station: N/A
• Distance to Station: N/A
Agent Information:
• Address: 21, Hagley Road,
Halesowen,
B63 4PU
Full Description:
A good size terrace home requiring internal inspection. Attractively refreshed, having gas central heating , PVC double glazing, NO UPWARD CHAIN and double gates providing PARKING FOR SEVERAL CARS - Entrance Lobby, Hall, Cloakroom with WC, Through Living Room with Lounge and Dining Areas, Fitted Kitchen with oven and hob. THREE DECENT SIZE BEDROOMS, Bathroom with shower.All main services connected. Tenure Freehold. Council Tax Band B, EPC - . Broadband/mobile coverage: - part timber frame, external brick and tile, tiled roof. Long term flood risk - surface water very low, rivers very low.Entrance LobbyHallWith two Stores offCloakroom With WC and handbasinThrough Living Room - 7.49m x 3.2m (24'7" x 10'6")With defined Lounge and Dining Areas, front PVC double glazed bow window, PVC double glazed double doors to the garden, attractive fireplace with electric fireFitted Kitchen - 3.48m x 2.31m (11'5" x 7'7")With range of floor and wall cupboards, oven hob and cooker hood, recesses for appliances, one and a half bowl sink, double glaze door to the gardenLandingWith side double glazed windowBedroom one - 4.24m x 3.66m (13'11" x 12'0"into dr recess)Bedroom Two - 3.63m x 3.53m (11'11"into recess x 11'7")With built in cupboardBedroom Three - 2.79m x 2.24m (9'2" x 7'4")With built in cupboardBathroom - 2.29m x 1.68m (7'6" x 5'6")Having panel bath with Triton shower above, handbasin and WCRear GardenWith rear double gates providing to parking for several cars laid out with block paving and hardstanding. External power points, tap and light. Brick Garden Store.