For Rent
GBP1,385/mo
Lewisham Road, Smethwick B66
3 bd
Sandwell
Listed by Zoopla Agent
Property Details: • Type: Semi-Detached • Tenure: Freehold • Floor Area: N/A
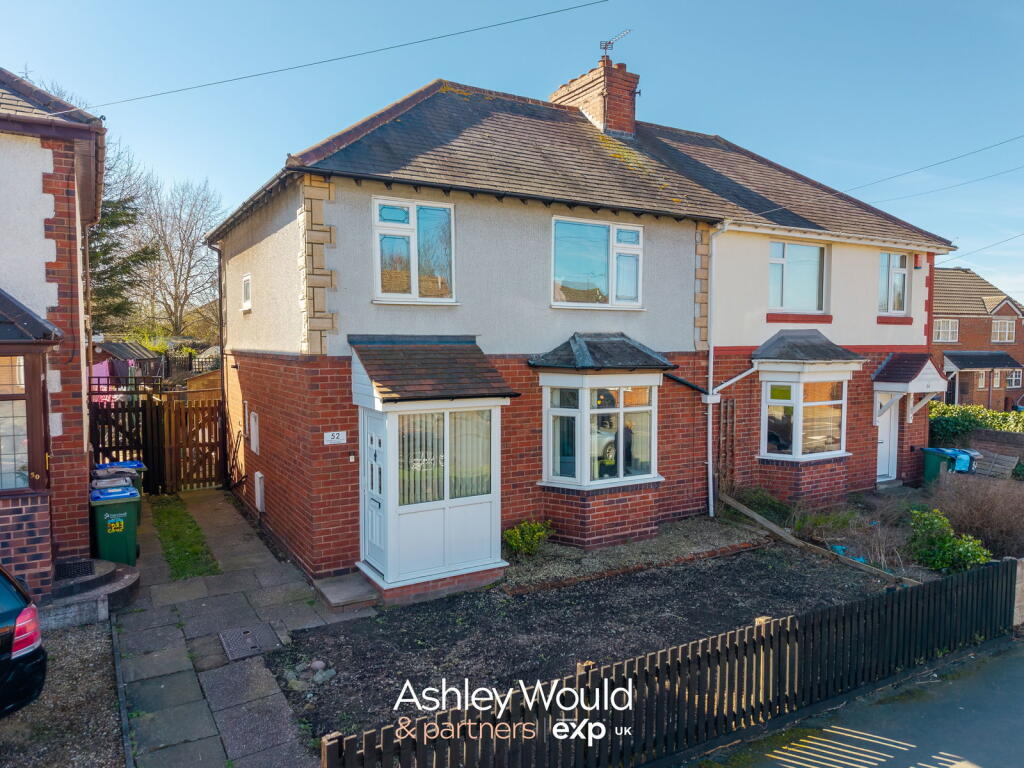
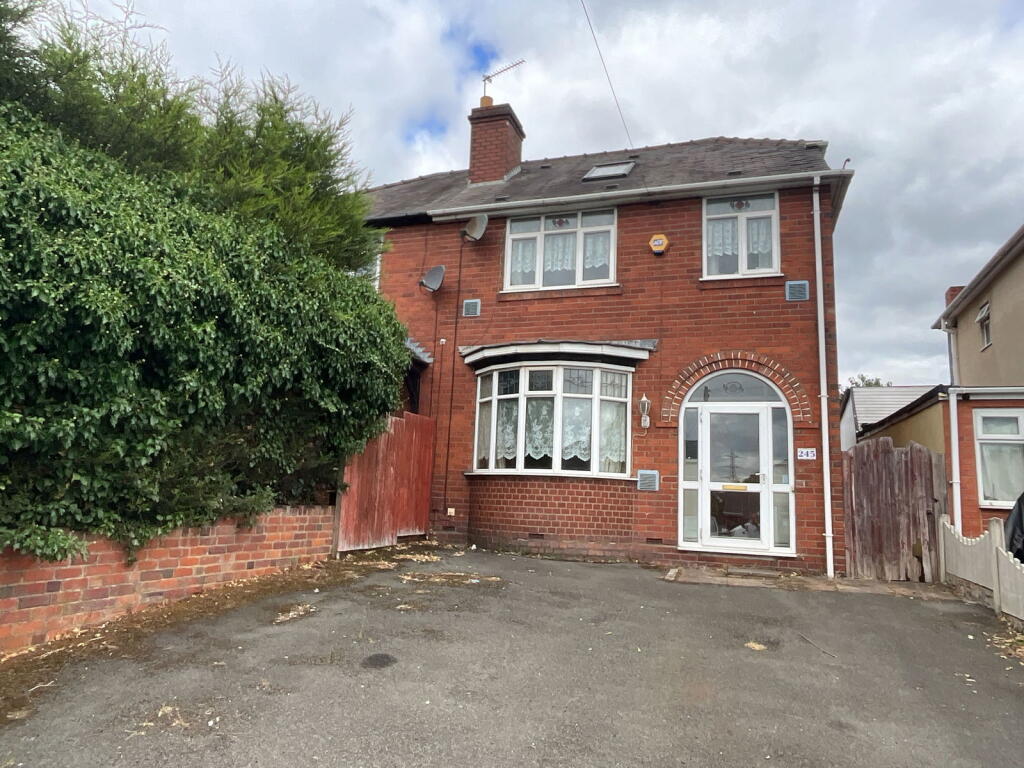
Key Features: • Four Bedrooms • Bathroom • Ensuite Shower Room • Two Reception Rooms • Parking for several cars • Large rear garden • No upward chain • In need of modernisation
Location: • Nearest Station: N/A • Distance to Station: N/A
Agent Information: • Address: 21, Hagley Road, Halesowen, B63 4PU
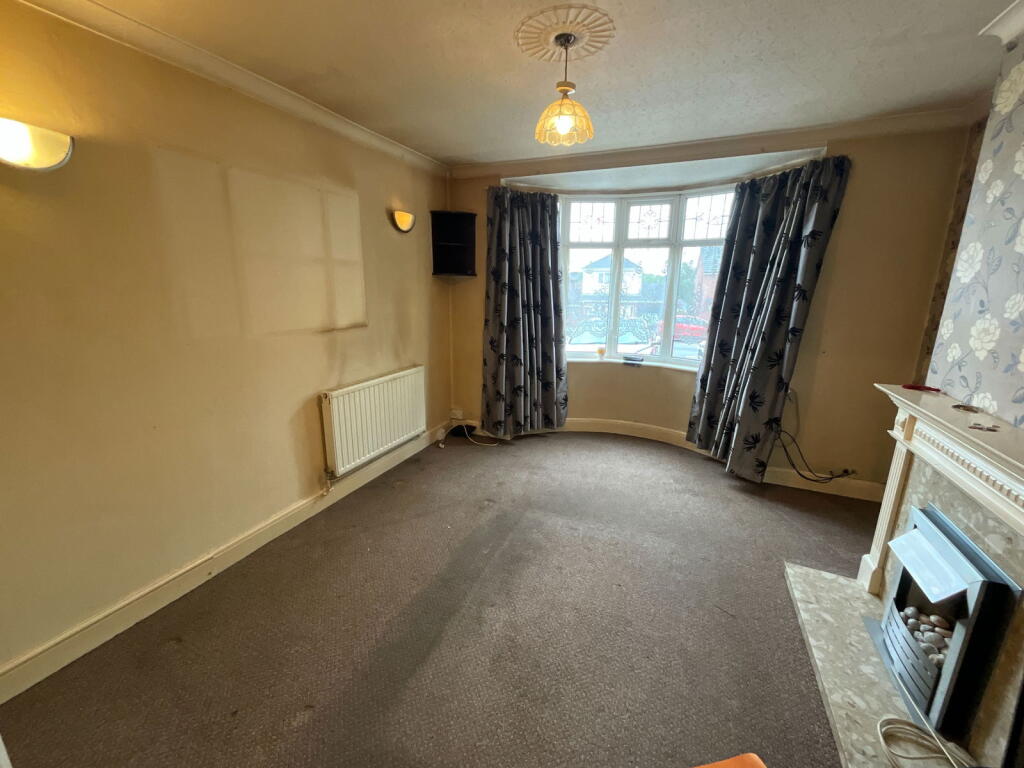
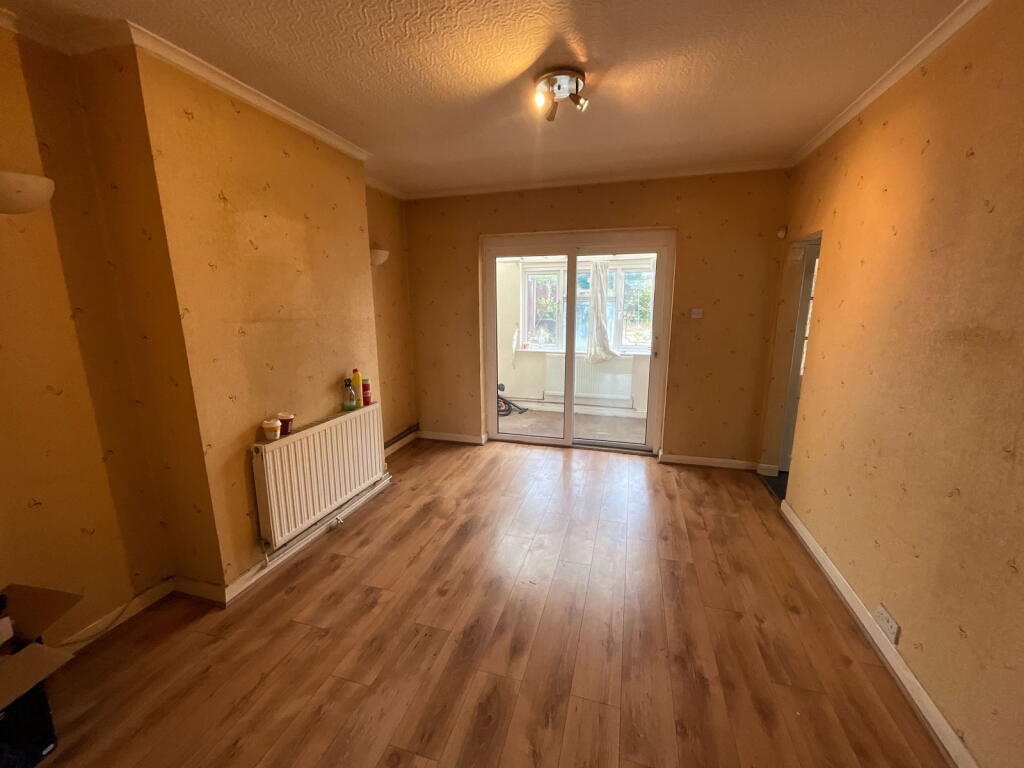
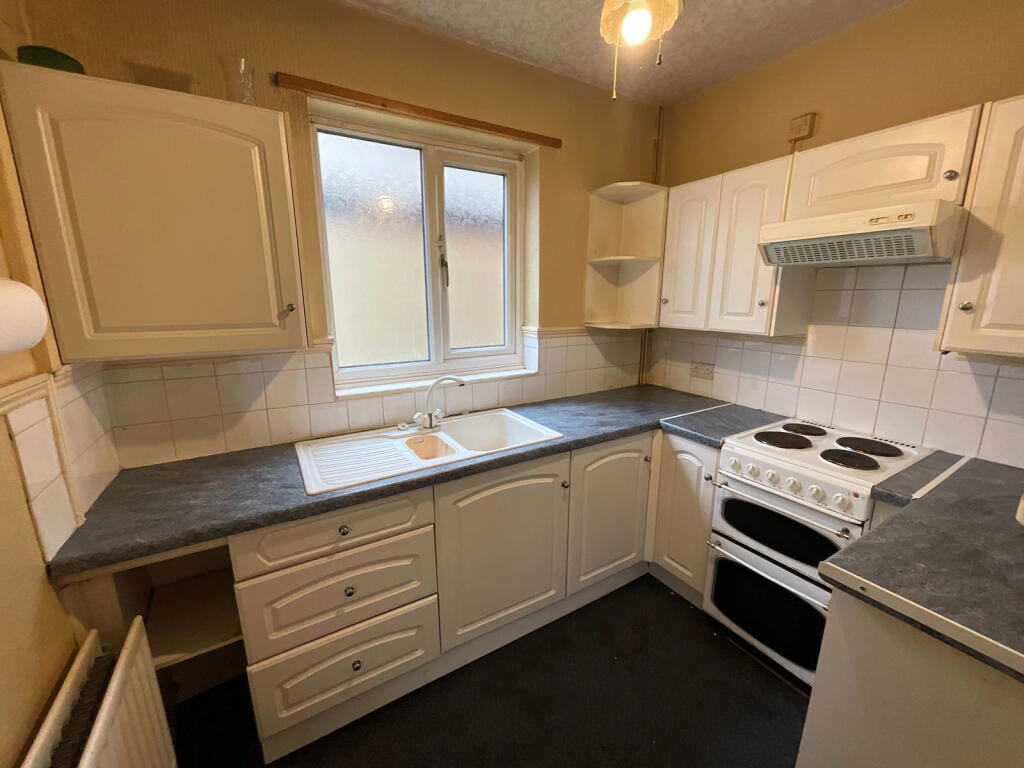
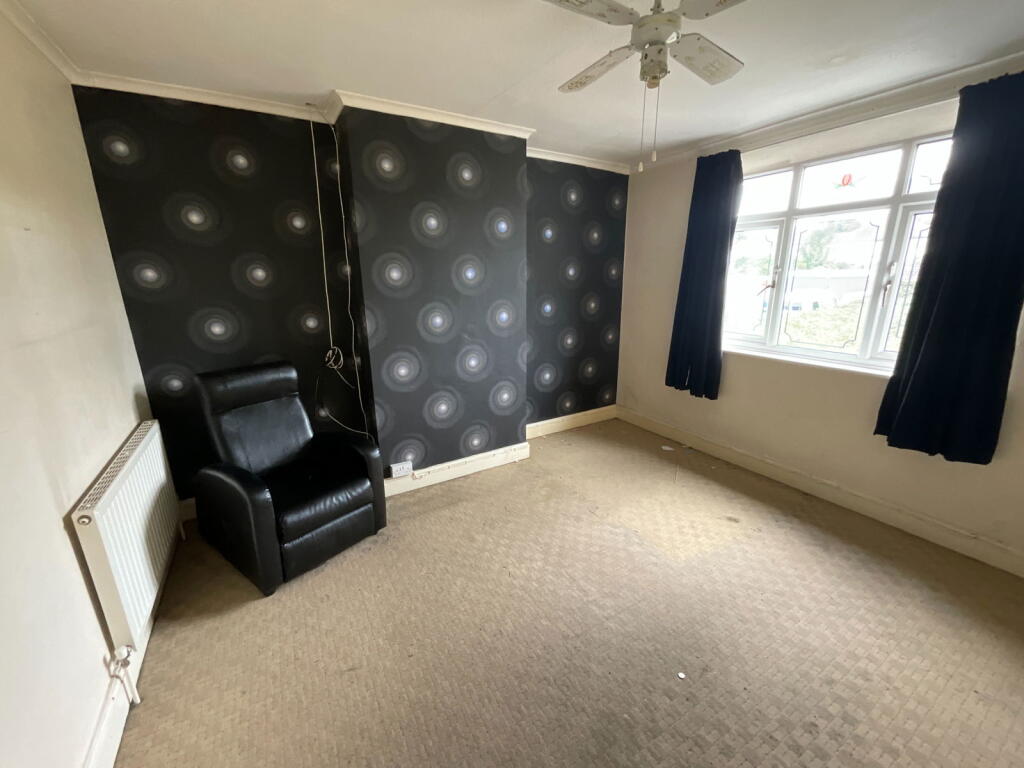
Full Description: Spacious FOUR BEDROOM traditional semi detached in convenient location. Having gas central heating [ not tested ], PVC double glazing and NO UPWARD CHAIN. IN NEED OF MODERNISATION offers great potential with drive parking for several cars and large but overgrown rear garden. - Porch, Hall, Two Reception Rooms, Kitchen, Verandah with WC and Utility off. Three first floor Bedrooms and Bathroom, Loft Bedroom with ENSUITE.All main services available. Tenure Freehold. Council Tax Band - B. EPC D. Broadband/mobile coverage: - traditional. Long term flood risk. Surface water very low, rivers very low.Drive Parking for Several carsPVC double glazed PorchHallPantry offFront Living Room - 4.04m x 3.63m (13'3"into bay x 11'11")Having fireplace with electric fireRear Living Room - 3.96m x 3.4m (13'0"max x 11'2")With sliding doors to the verandahKitchen - 2.64m x 2.08m (8'8" x 6'10")Verandah/Lobby - 5.66m x 1.6m (18'7"max x 5'3")Having Utility and WC offLandingWith stairs to loft BedroomBedroom One - 3.81m x 3.4m (12'6" x 11'2")Bedroom Two - 3.43m x 3.43m (11'3" x 11'3")Bedroom Four - 2.39m x 2.11m (7'10" x 6'11")Bathroom - 2.11m x 2.11m (6'11" x 6'11")Having bath with shower above, handbasin and WC2nd Floor landingBedroom Two - 5.26m x 4.27m (17'3" x 14'0"max)Ensuite Shower RoomWith shower cubicle, handbasin and WCLarge Overgrown Rear garden