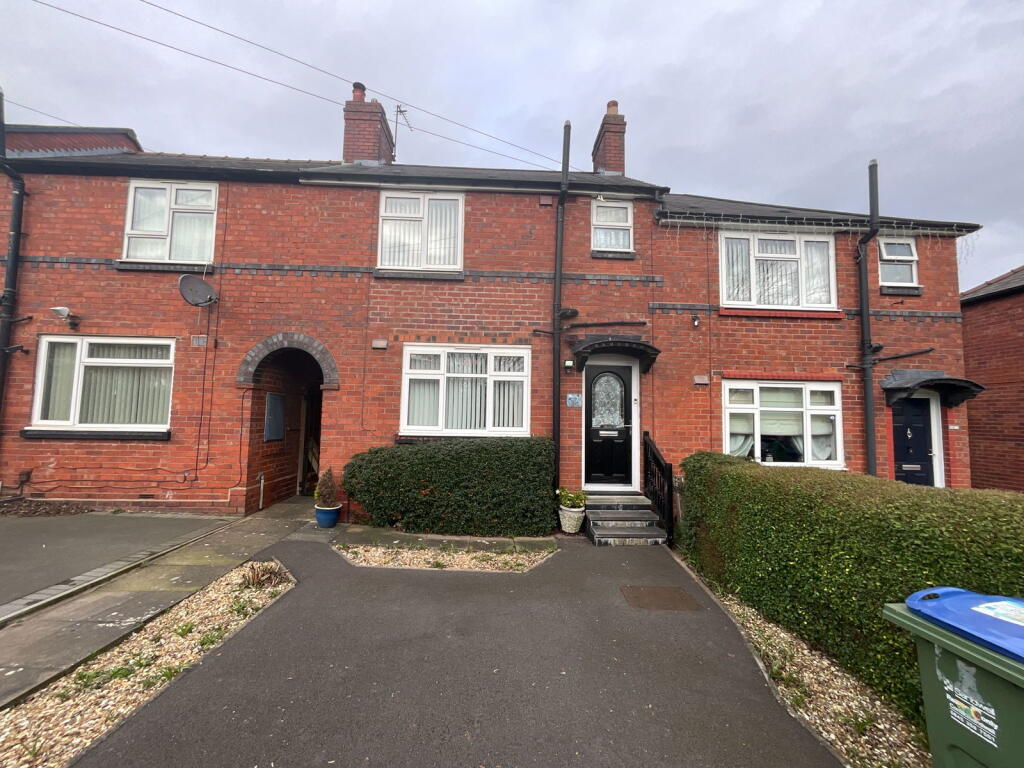
Property Details:
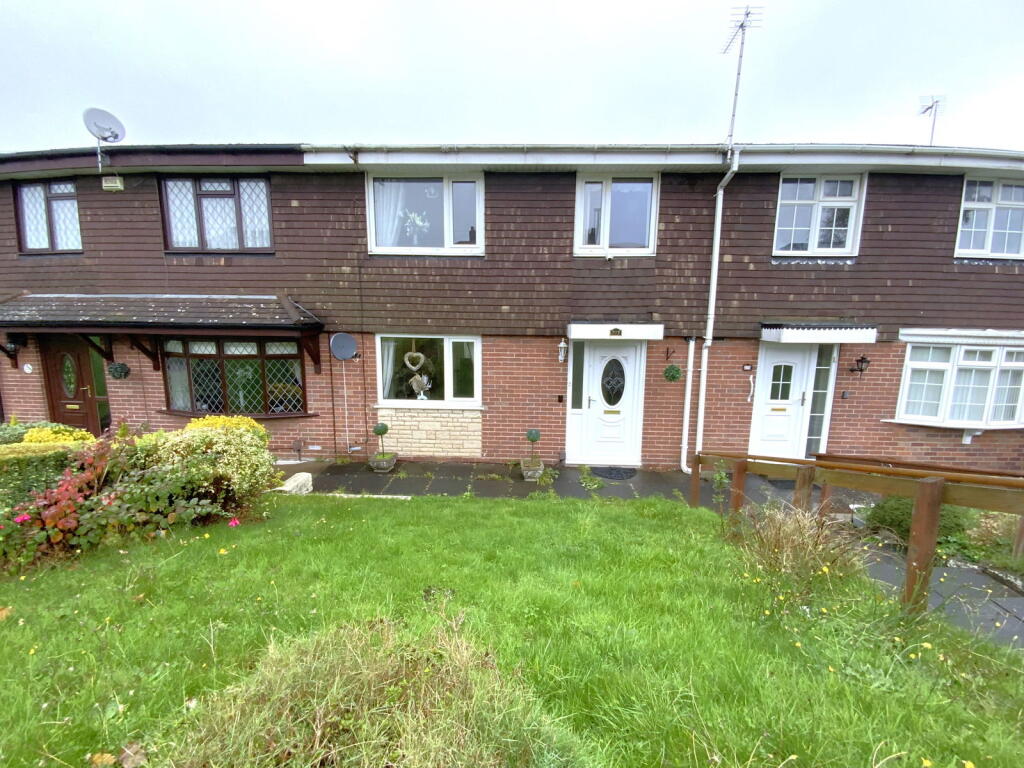
• Type: Terraced
• Tenure: FREEHOLD
• Floor Area: N/A
Key Features:
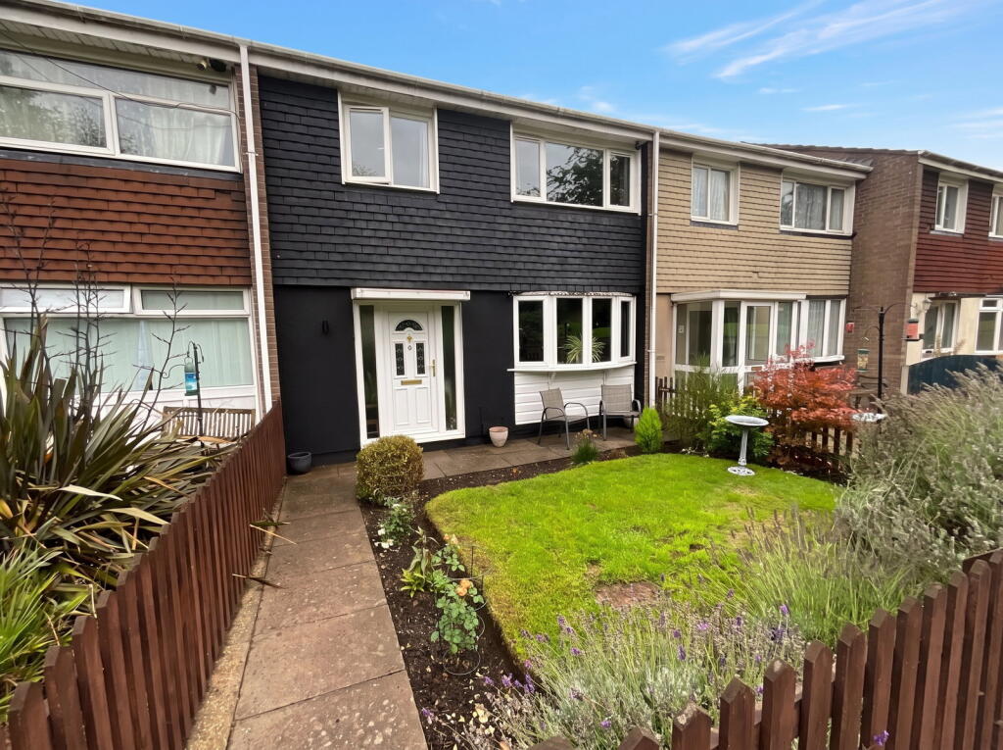
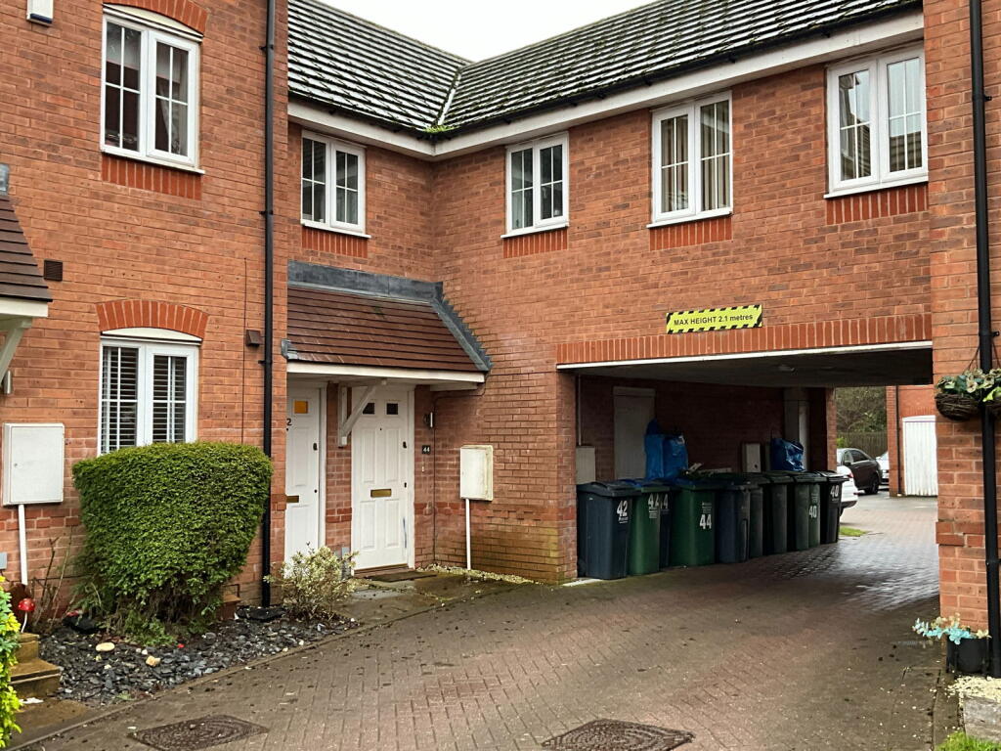
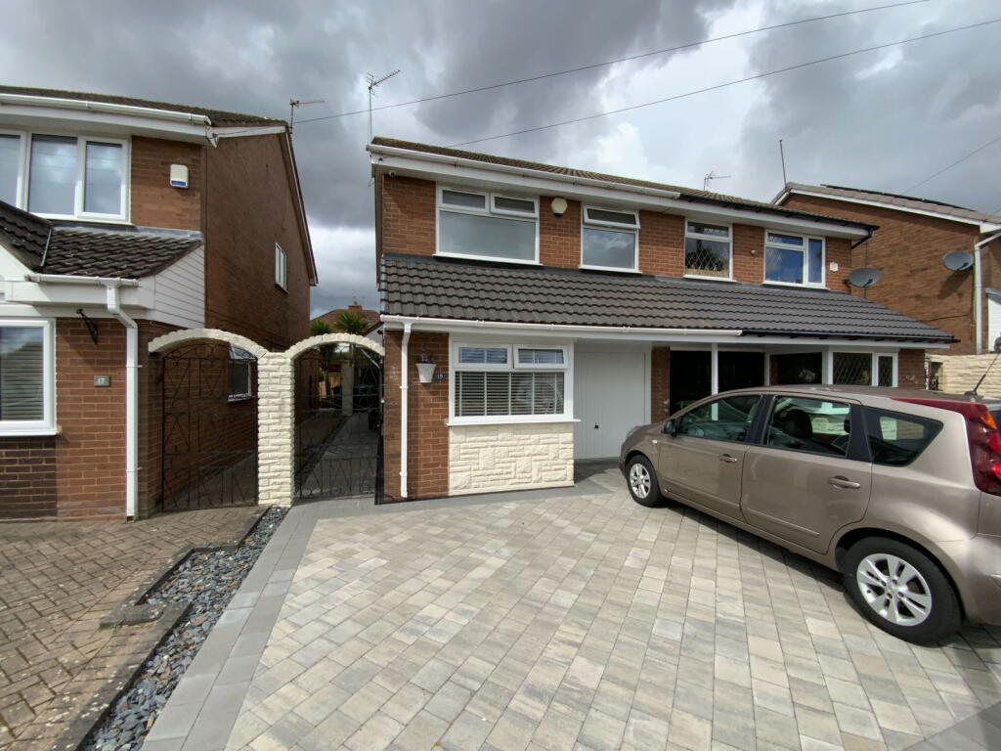
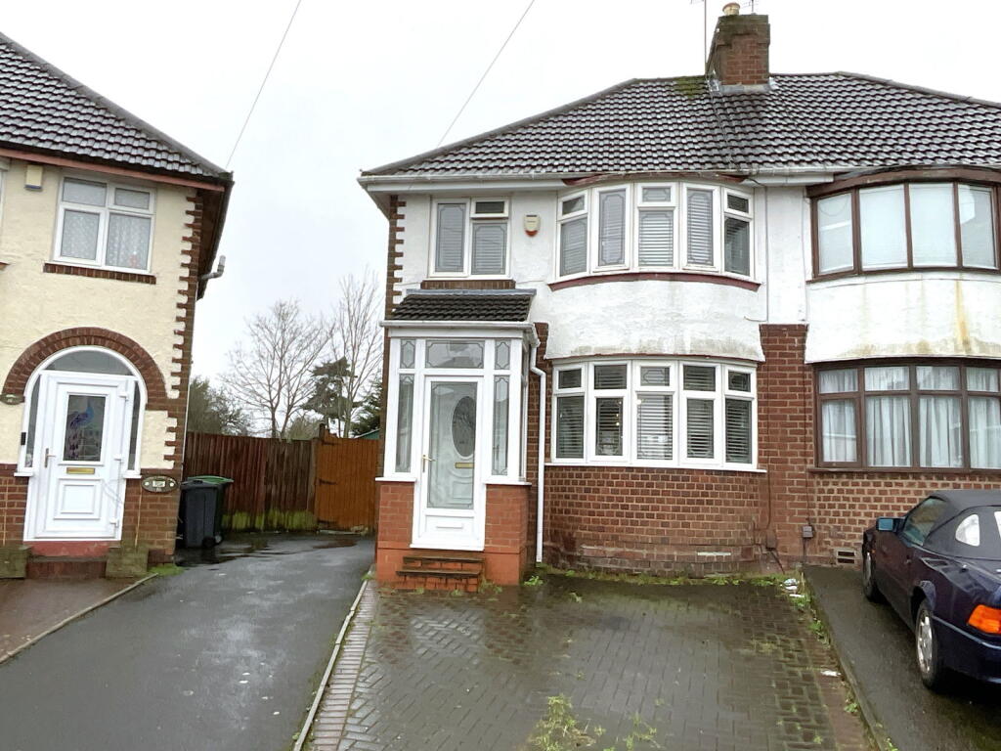
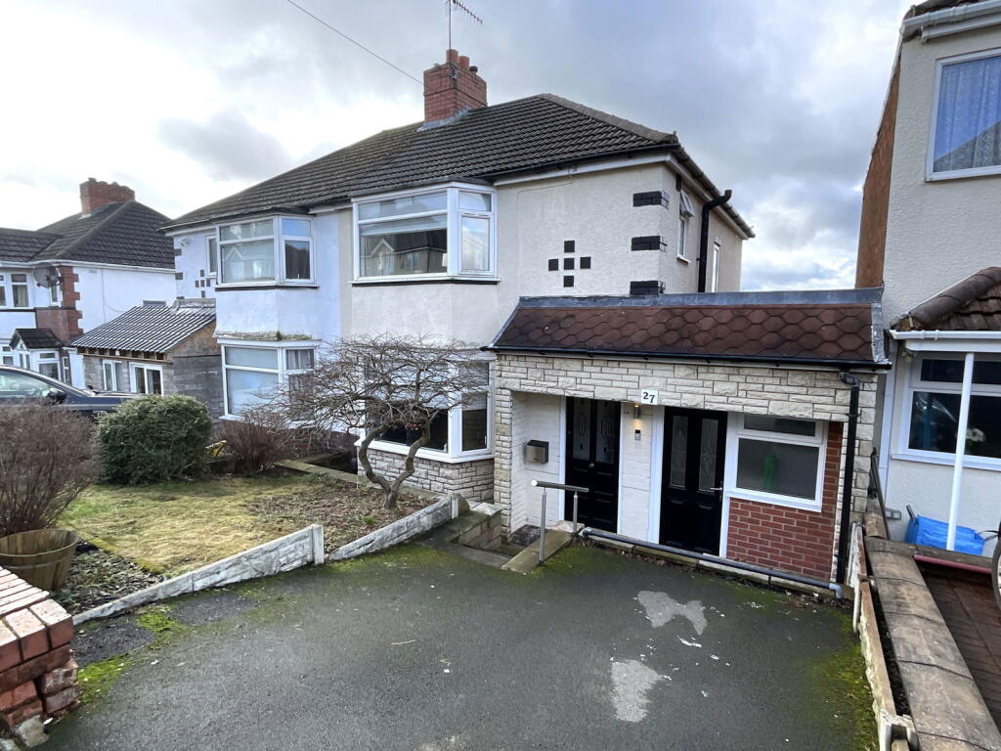
• Deceptively spacious home
• Delightfully improved and presented
• Pleasant outlook to front
• Gated parking
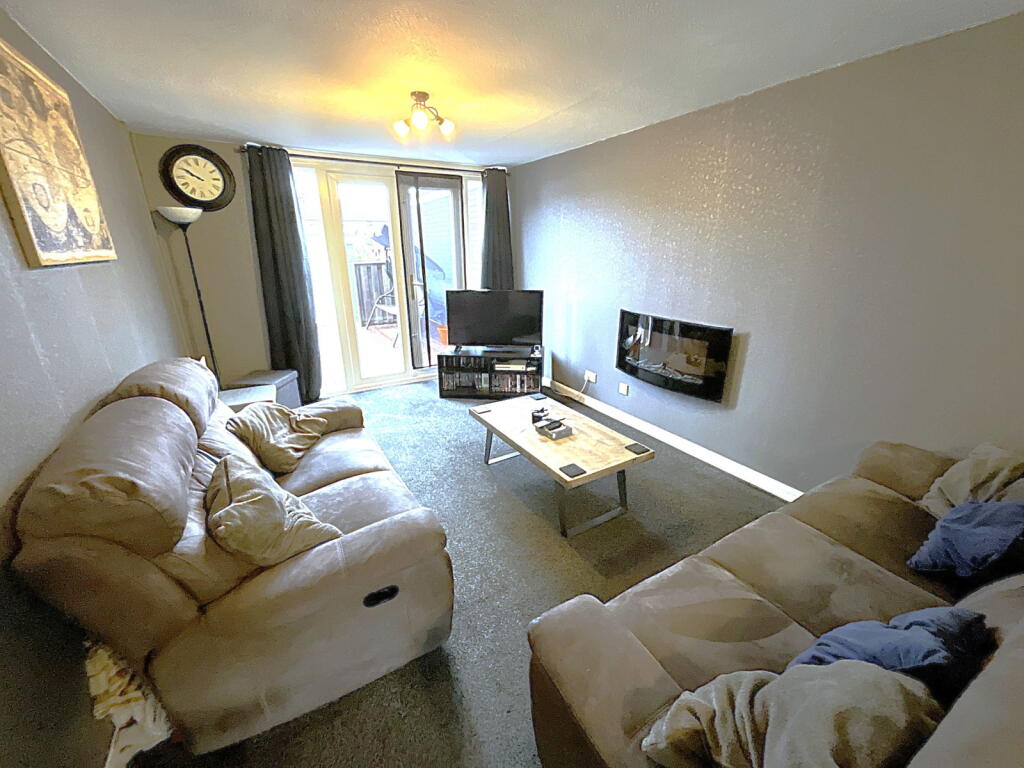
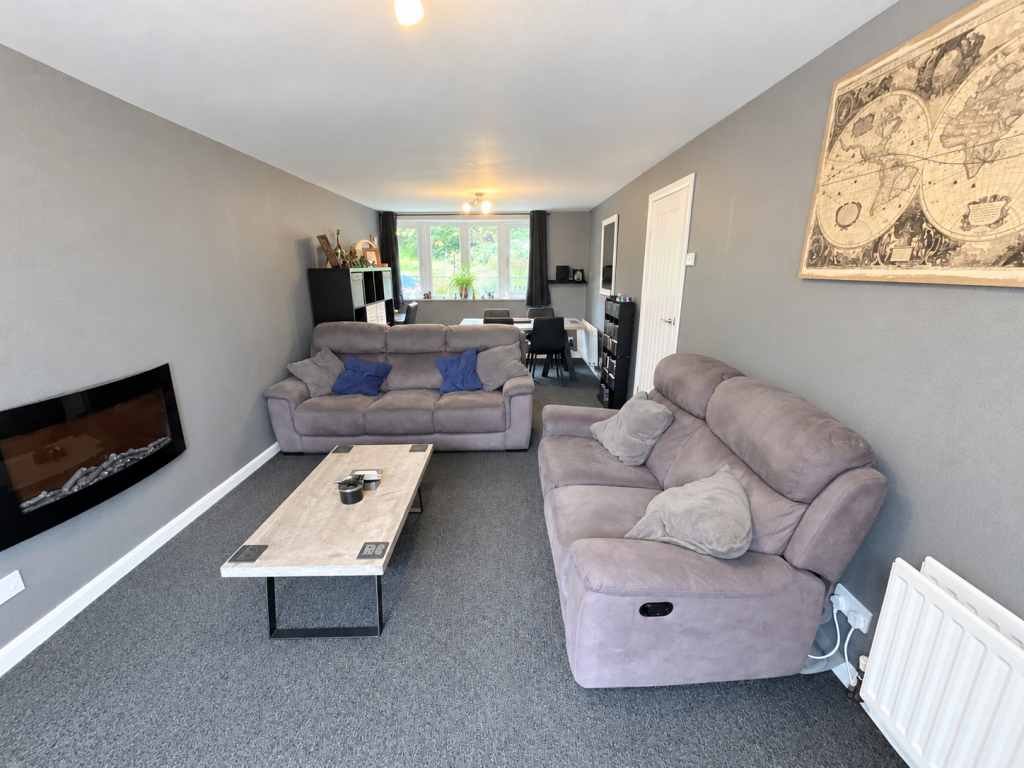
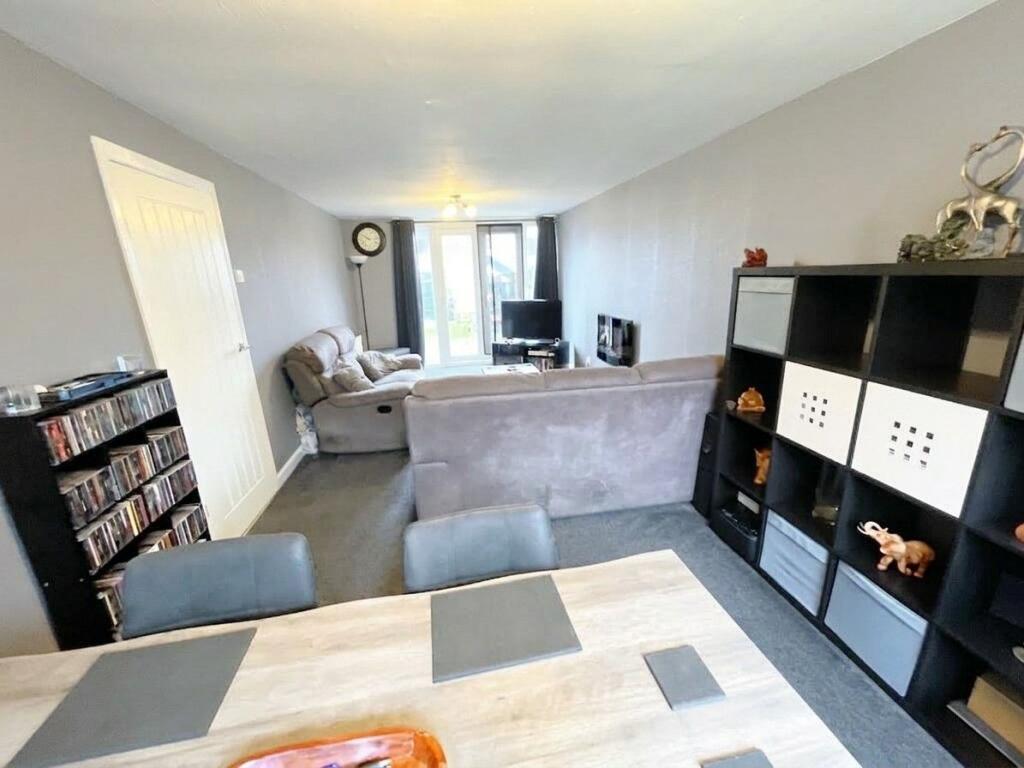
• Spacious through living room
• Fashionable kitchen with integral appliances
• Excellent bathroom with shower
• Three decent bedrooms
• Garden workshop/store
• Gas radiator heating
Location:
• Nearest Station: Rowley Regis Station
• Distance to Station: 0.6596088437590879 miles
Agent Information:
• Address: 21, Hagley Road,
Halesowen,
B63 4PU
Full Description:
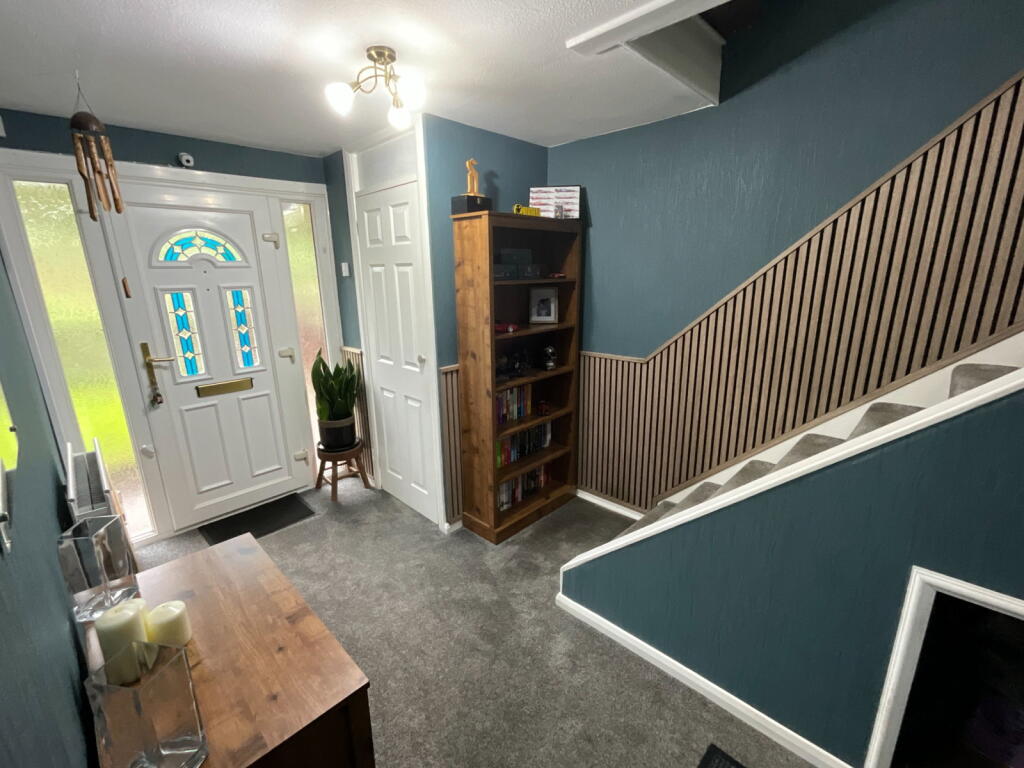
<p>A most delightful, tastefully improved and well presented deceptively spacious terrace home. Requiring internal inspection, having gas central heating, PVC double glazing, Gated parking and a pleasant outlook to the front - Attractive Hall, Cloakstore off, Spacious Through Living Room, Refitted Kitchen with integral appliances. Three decent Bedrooms, Lovely Bathroom with shower, Laid out garden with Workshop/Store.</p><p>All main services connected. Tenure Freehold. Council tax band B. EPC C . Broadband/mobile coverage: timber frame with verticle tiling. Long term flood risk, surface water and rivers very low</p><p>As of the 1st January 2026, by law, we are required to conduct anti-money laundering checks on all potential buyers and sellers, and we take this responsibility very seriously. In line with HMRC guidelines, our trusted partner, Coadjute, will securely manage these checks on our behalf. Once an offer is accepted (subject to contract), Coadjute will send a secure link for you to complete the biometric checks electronically. A non-refundable fee of £40 + VAT per person will apply for these checks, and Coadjute will handle the payment for this service. These anti-money laundering checks must be completed before we can send the memorandum of sale to the solicitors to confirm the sale. Please contact the office if you have any questions in relation to this.</p><p><strong>Front garden</strong></p><p><strong>Very Attractive Hall</strong></p><div>With PVC and double glazed entrance door. Store Cupboard off</div><p><strong>Spacious Through Living Room</strong> - 7.58m x 3.18m (24'10" x 10'5")</p><div>With double glazed window to the front and PVC double glazed double doors to the rear garden rear</div><p><strong>Super refitted Kitchen</strong> - 3.63m x 2.44m (11'10" x 8'0")</p><div>Fitted with fashionable grey fronted units and having integral oven, hob, freezer and cooker hood, tiled floor</div><p><strong>Utility</strong> - 1.91m x 1.36m (6'3" x 4'5")</p><div>With plumbing for washer, double glazed window and door to outside</div><p><strong>Landing</strong></p><div>Cupboard off with Worcester central heating boiler</div><p><strong>Bedroom One</strong> - 4m x 3.47m (13'1" x 11'4")</p><p><strong>Bedroom Two</strong> - 3.95m x 3.85m (12'11" x 12'7")</p><p><strong>Bedroom Three</strong> - 2.95m x 2.44m (9'8" x 8'0")</p><p><strong>Attractive Bathroom</strong> - 2.43m x 1.66m (7'11" x 5'5")</p><div>Having panel bath with Triton shower above and screen, handbasin and WC, attractive part tiling</div><p><strong>Rear Garden</strong></p><div>With good size decked area. Useful Store, artificial lawn. Parking bay with gates</div><div>WORKSHOP 2.28m x 2.27m with power and lighting</div>