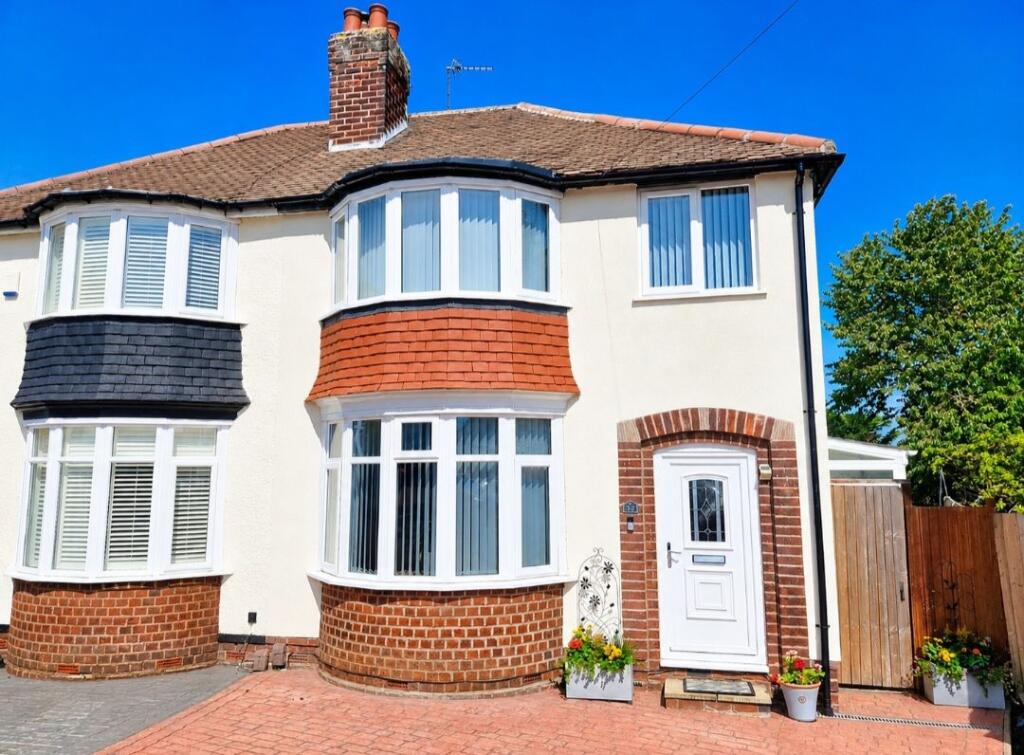
For Sale
£230,000
Imran Way, Oldbury
2 bd
2 ba
End of terrace house
Oldbury
Listed by Connells - Oldbury
Property Details: • Type: Detached • Tenure: N/A • Floor Area: N/A
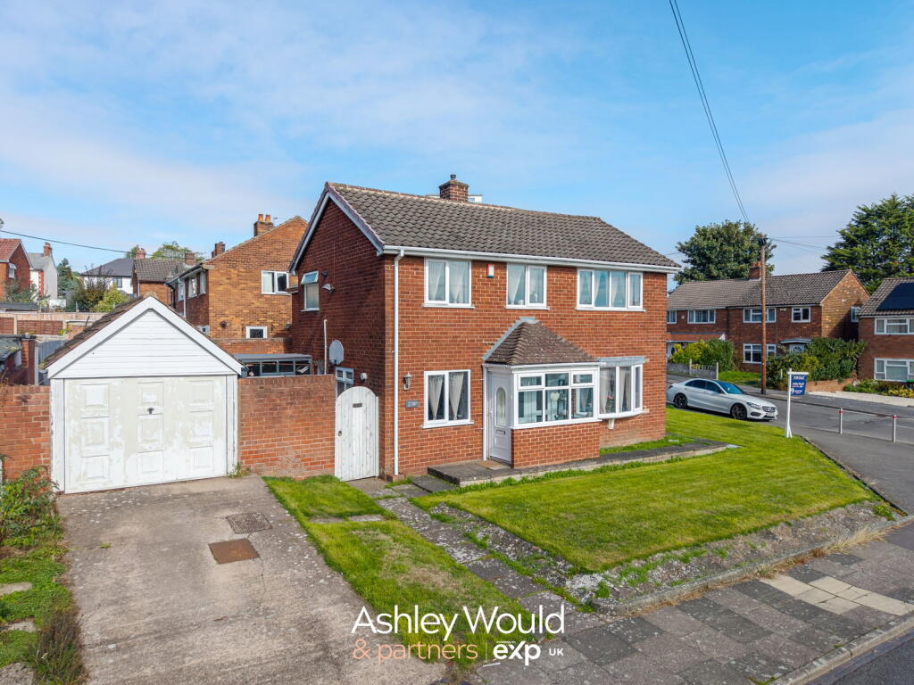
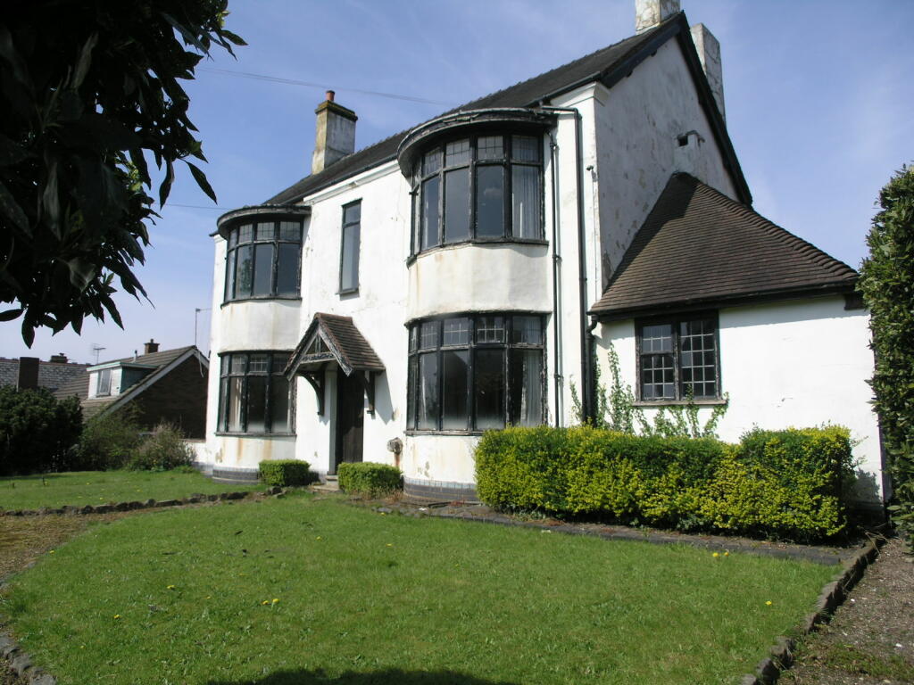
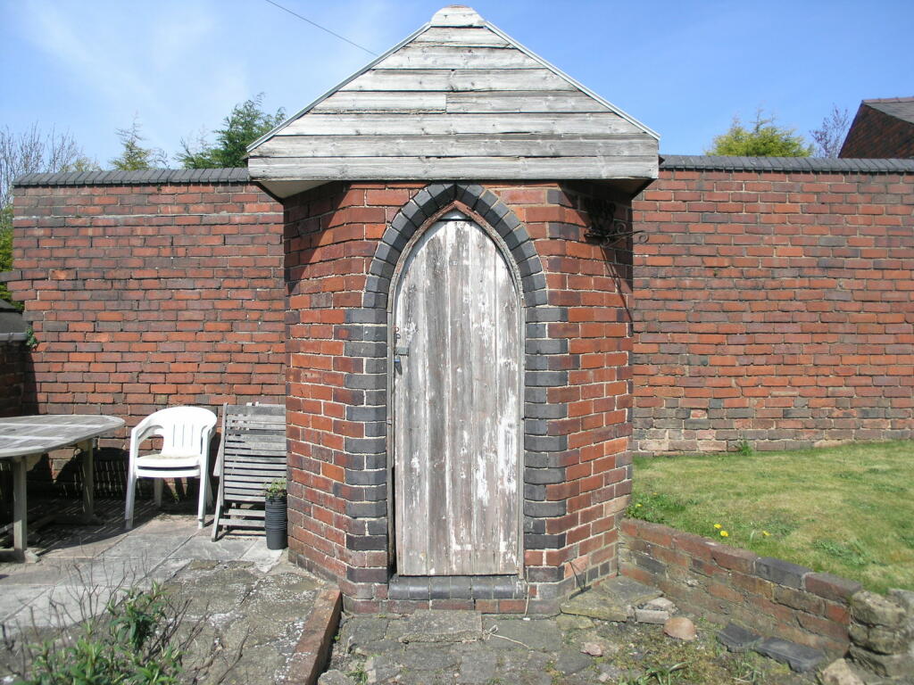
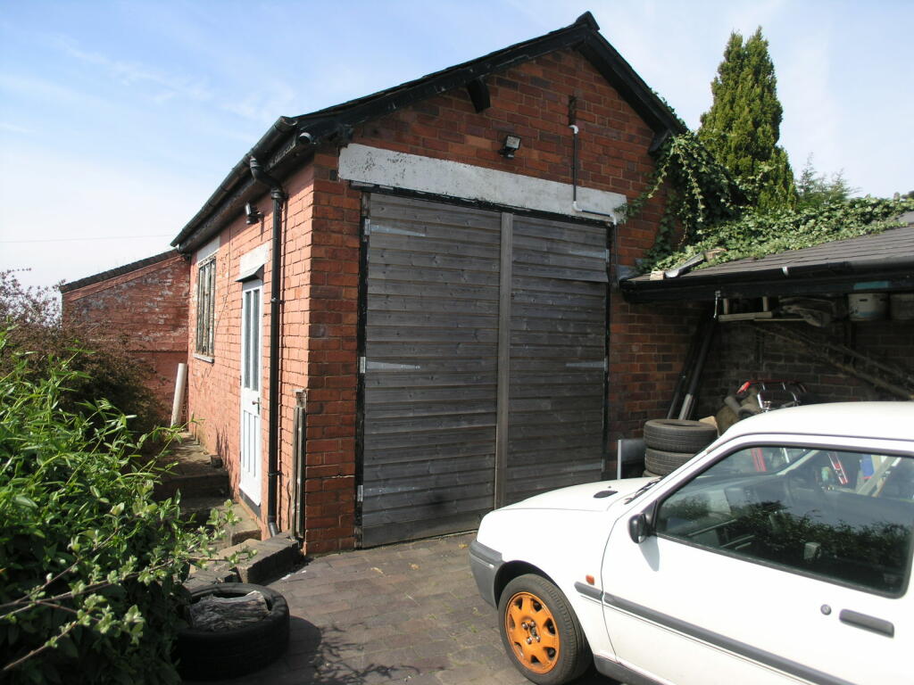
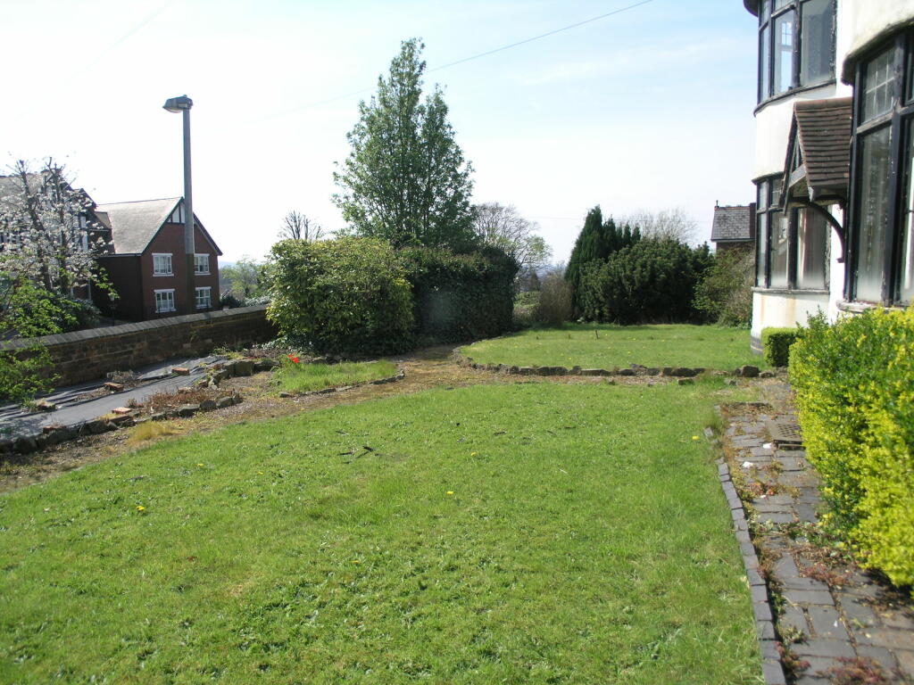
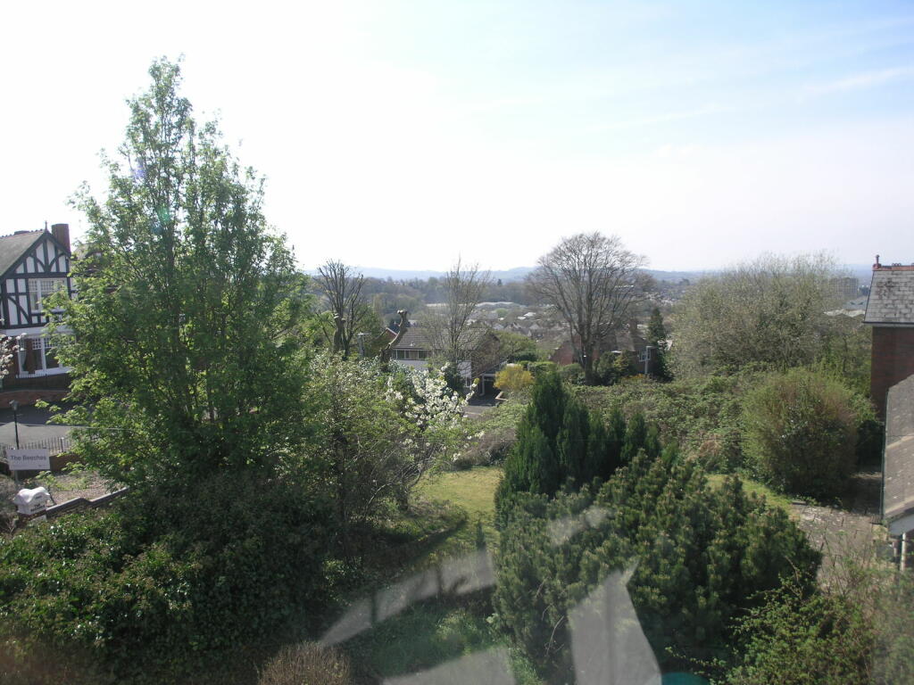
Key Features: • Four bedroom detached property with separate two bedroom Dormer Bungalow • Detached property in need of modernisation • Ample off road parking • Lovely views to surrounding areas • Detached period property with STUNNING PERIOD FEATURES • Commanding position with gated entrance • Viewing highly recommended • Surrounding established gardens • Detached garage • Huge potential
Location: • Nearest Station: N/A • Distance to Station: N/A
Agent Information: • Address: 21, Hagley Road, Halesowen, B63 4PU
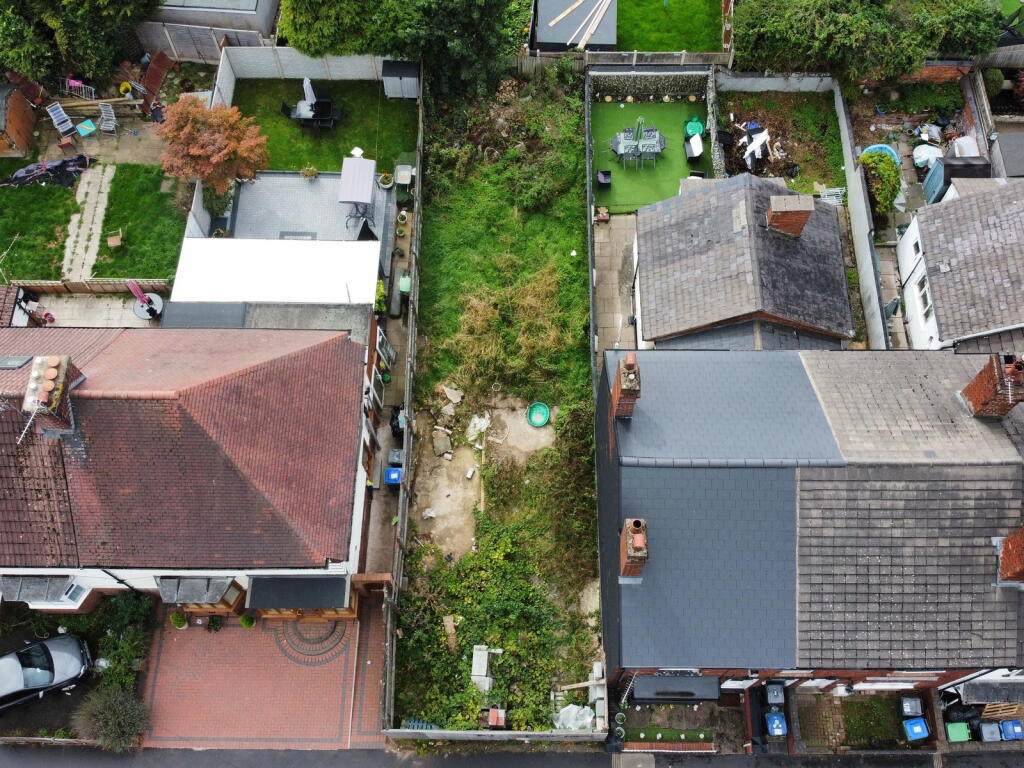
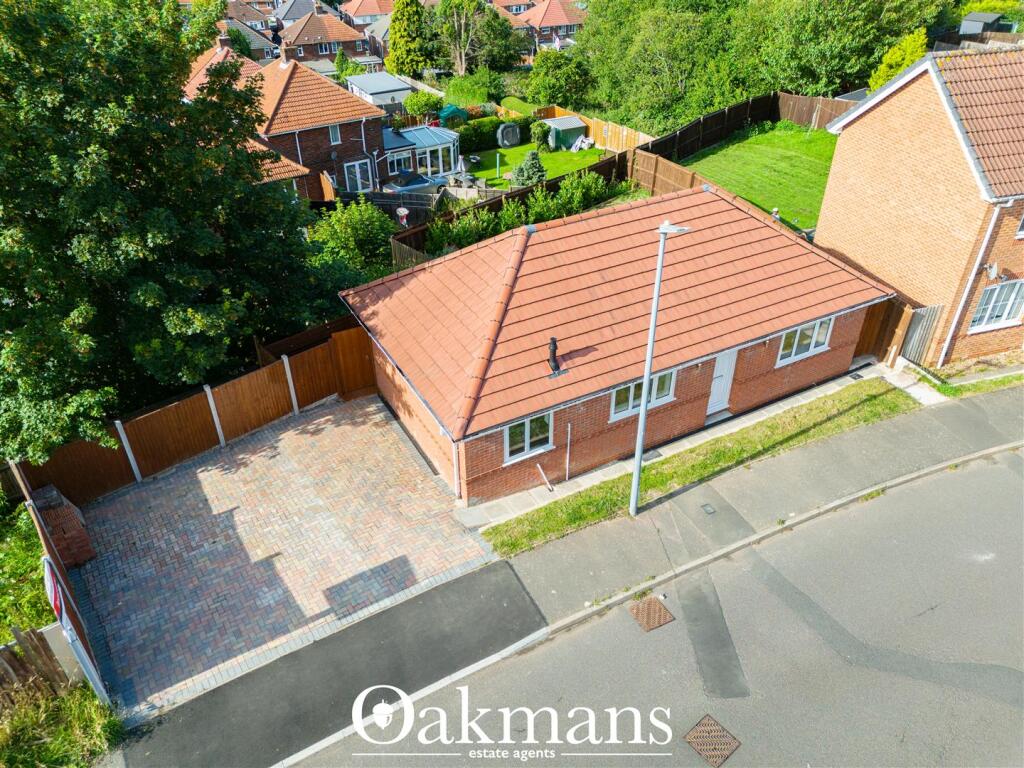
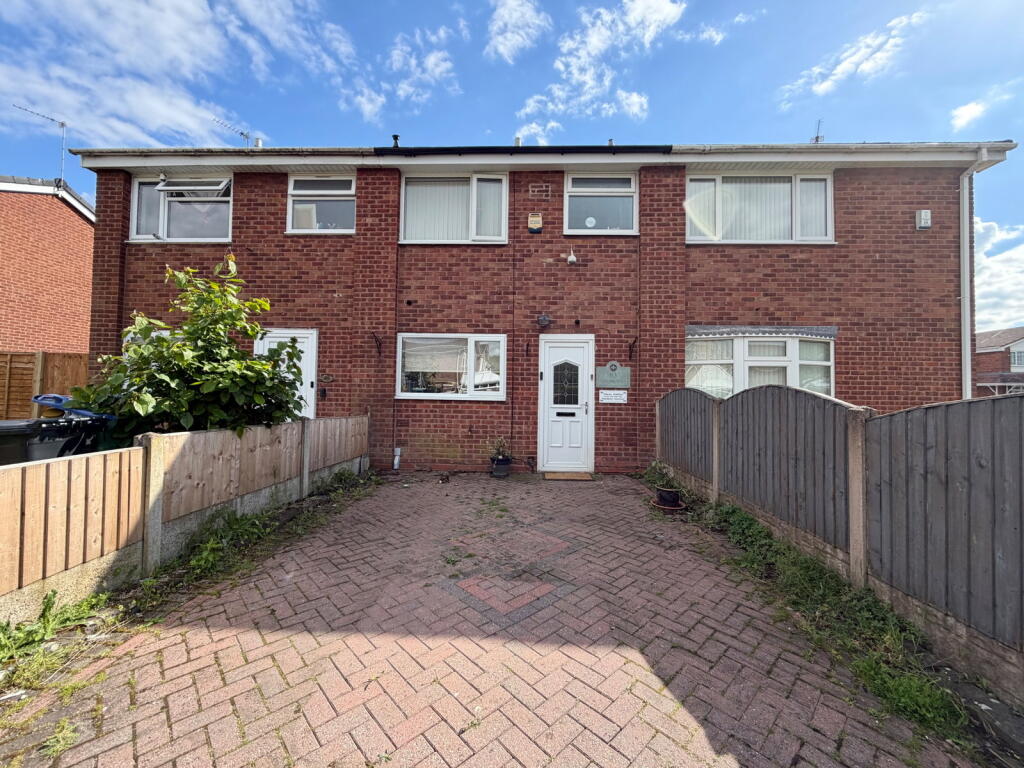
Full Description: A RARE OPPORTUNITY to acquire TWO DETACHED PROPERTIES. Firstly a FOUR BEDROOM DETACHED PERIOD property in need of renovation and full of potential. Secondly a TWO BEDROOM detached dormer Bungalow. The detached property comprises; Porch, Hall, Living room, Cloakroom with w/c, Dining room, Kitchen with Pantry and Store, Reception room, First floor landing, Four bedrooms, Bathroom with separate toilet and Cellar. The Dormer bungalow comprises; Hall, L-shaped living diner, Kitchen, Bathroom, Reception room (Currently used as a bedroom), First floor landing, Two bedrooms and Toilet. Outside having Ample off road parking, Surrounding gardens and Detached garage. EPC E/DFour bedroom detached propertyPorchEntrance HallLiving Room17' 5'' x 14' 9'' (5.30m x 4.49m)Cloakroom8' 11'' max x 3' 8'' (2.72m x 1.12m)Dining Room14' 1'' x 13' 4'' (4.29m x 4.06m)Kitchen18' 7'' x 9' 0'' (5.66m x 2.74m)PantryStoreFurther reception room16' 4'' x 14' 0'' (4.97m x 4.26m)Bedroom One17' 8'' x 14' 3'' (5.38m x 4.34m)Bedroom Two16' 7'' x 14' 1'' (5.05m x 4.29m)Bedroom Three14' 1'' x 13' 5'' (4.29m x 4.09m)Study/Bedroom Four9' 2'' x 5' 0'' (2.79m x 1.52m)Bathroom8' 10'' x 7' 6'' (2.69m x 2.28m)Separate toiletCellarTwo bedroom detached dormer BungalowHallL-shaped living dinerLiving area16' 5'' x 12' 9'' (5.00m x 3.88m)Dining area9' 8'' x 8' 1'' (2.94m x 2.46m)Kitchen14' 4'' x 9' 4'' (4.37m x 2.84m)Bathroom7' 1'' x 6' 8'' (2.16m x 2.03m)Further reception room15' 4'' x 12' 0'' (4.67m x 3.65m)First floor landingBedroom One12' 0'' x 8' 3'' (3.65m x 2.51m)Bedroom Two12' 2'' x 11' 10'' (3.71m x 3.60m)First floor toiletOutsideLarge rear gardenAmple off road parkingGarage20' 8'' x 13' 7'' (6.29m x 4.14m)Please noteThe Detached dormer bungalow is leasehold with a 54 year lease remaining however, the freehold is owned by the Detached residence.COUNCIL TAX BAND E - DetachedCouncil Tax Band - D Bungalow