Property Details:
• Type: Semi-Detached
• Tenure: Freehold
• Floor Area: N/A
Key Features:
• Popular established location
• Rear panoramic views
• Sunny rear garden
• Long side garage
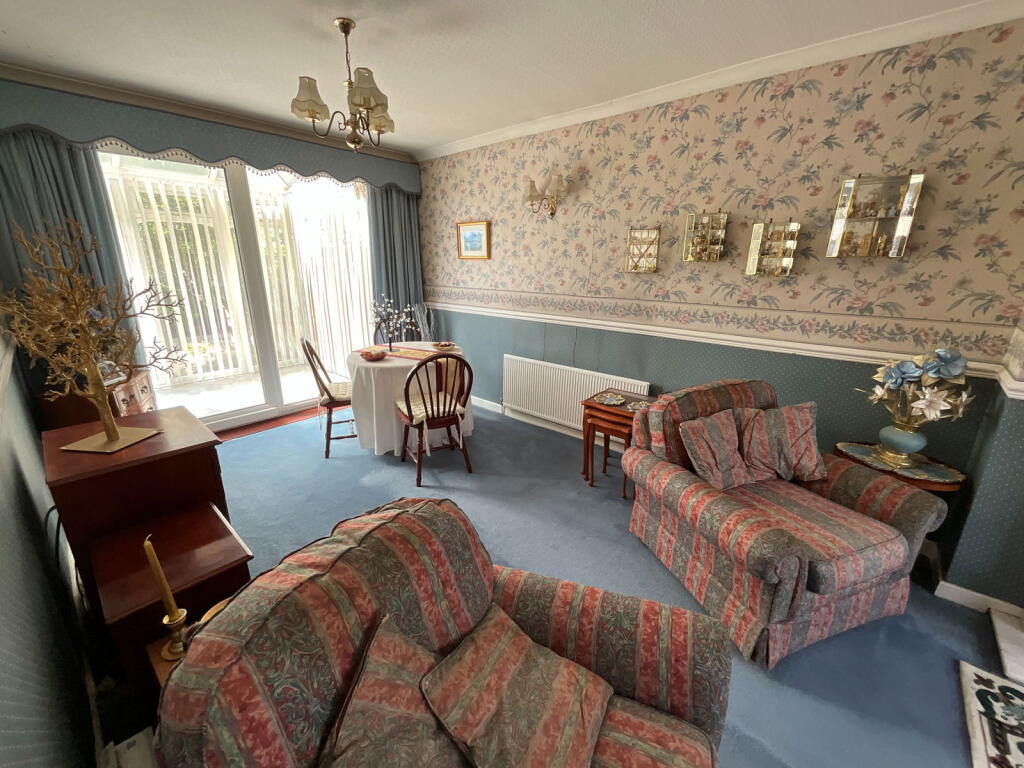
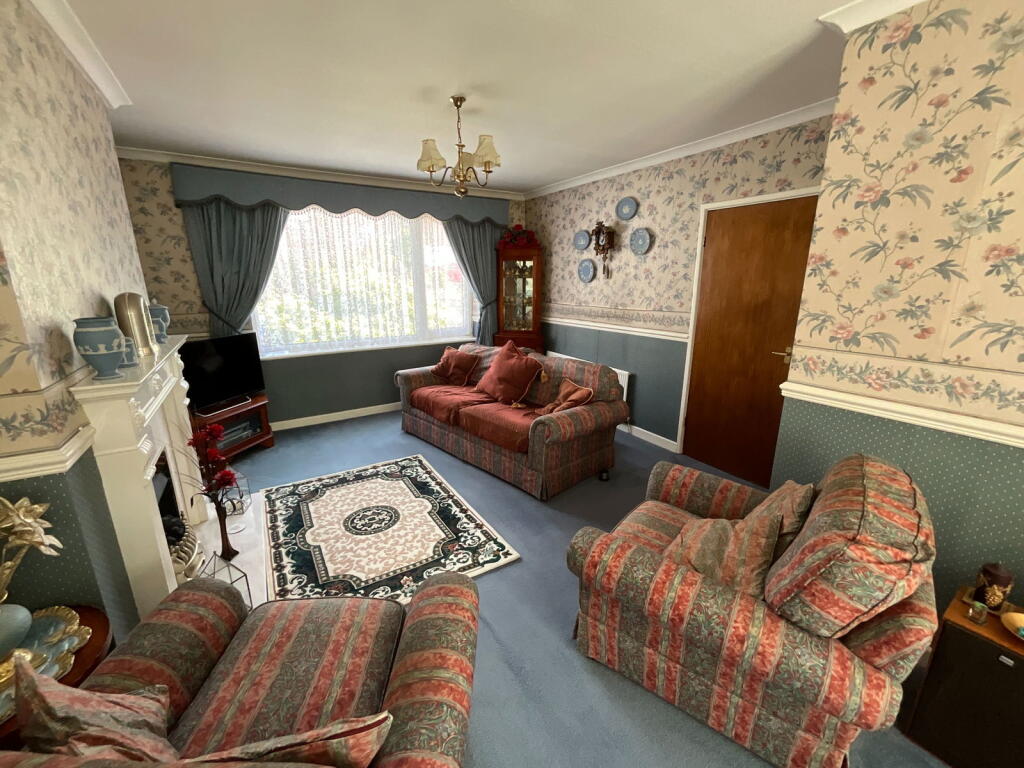
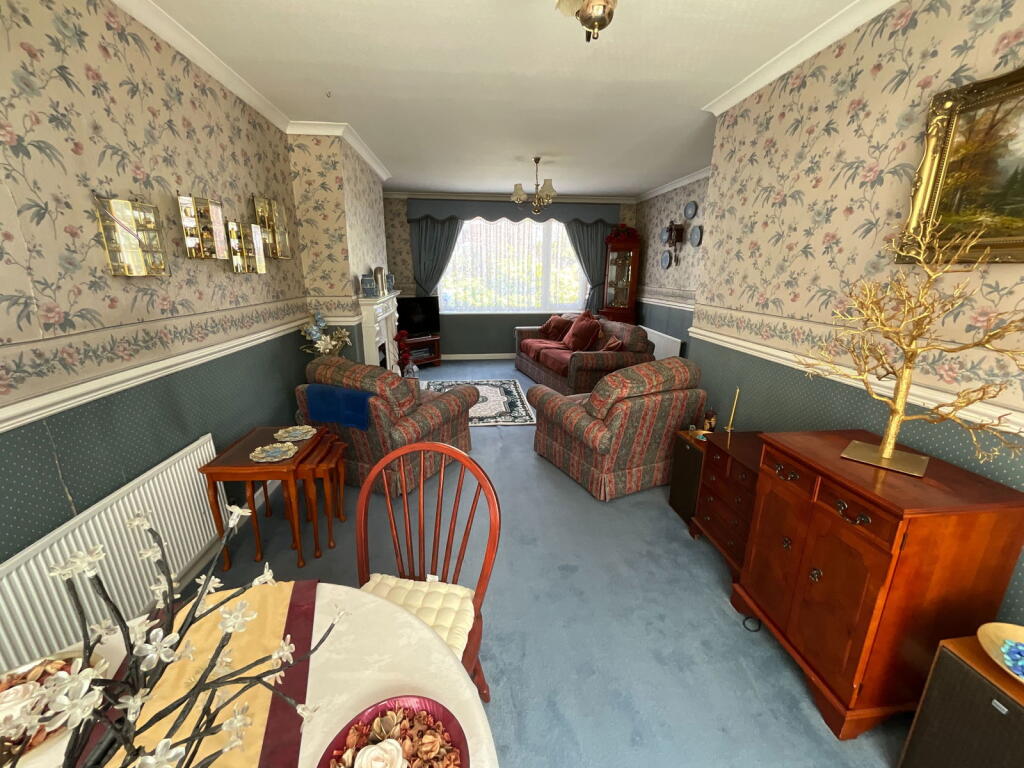
• Living room with dining area
• Conservatory
• No upward chain
• Offers further potential
Location:
• Nearest Station: N/A
• Distance to Station: N/A
Agent Information:
• Address: 21, Hagley Road,
Halesowen,
B63 4PU
Full Description:
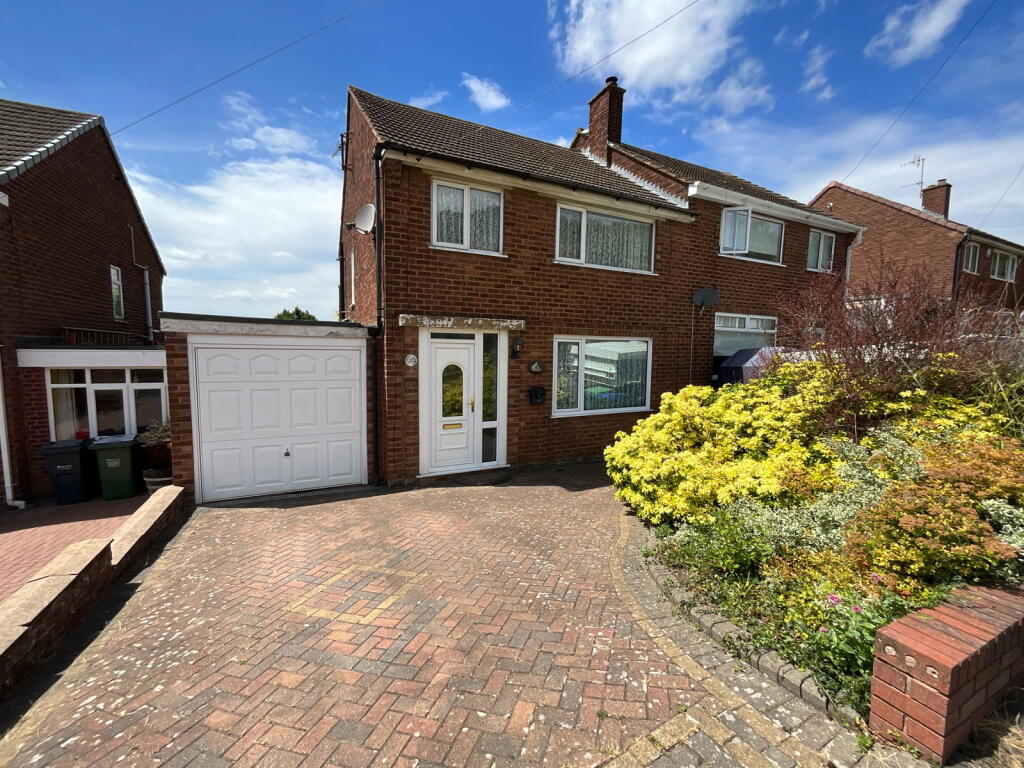
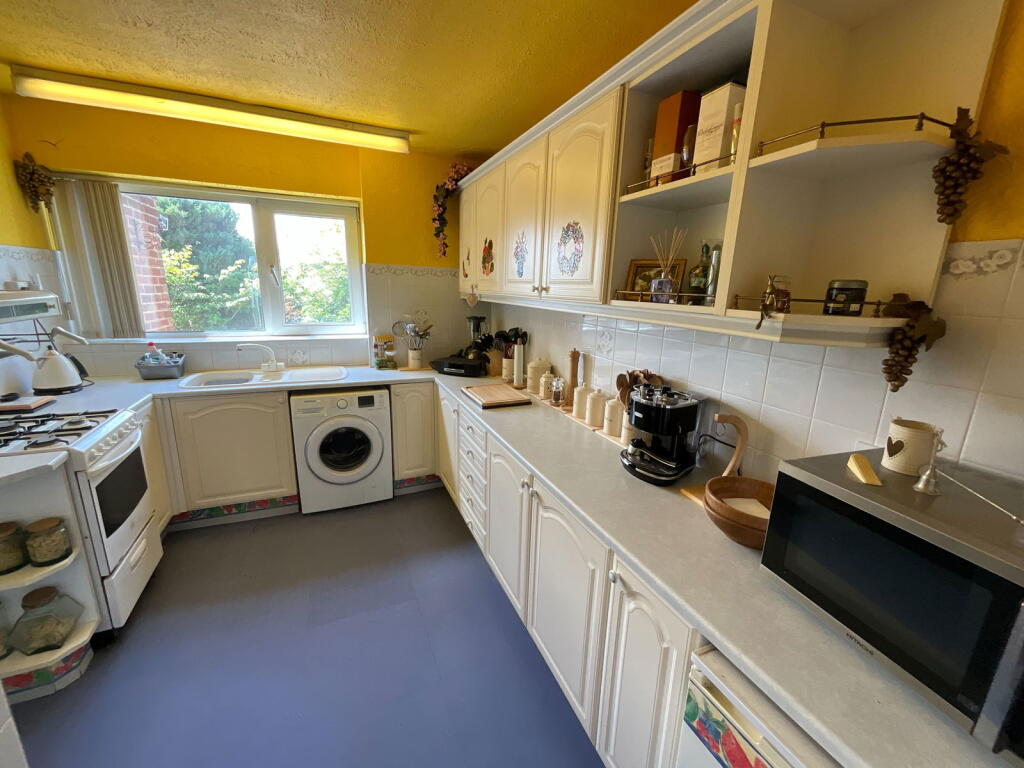
A deceptive THREE BEDROOM semi detached home in this popular location. Having gas central heating, PVC double glazing , Rear Panoramic Views, Sunny Rear Garden and NO UPWARD CHAIN, Offering further potential includes, Hall, Spacious Living Room with Dining Area, Double Glazed Conservatory, Kitchen, Upstairs Bathroom, Long Side Garage with Toilet Off.All main services connected. Tenure Freehold. Council Tax Band C. EPC - . Broadband/Mobile coverage: traditional brick and tile roof with flat roof to garage. Long term flood risk very low.HallWith double glazed entrance door, stairs offL Shaped Living Room with Dining Area - 7.42m x 3.89m (24'4" x 12'9"narrowing to 9' 9")Having attractive fireplace and PVC double glazed sliding doors to the ConservatoryConservatory - 2.69m x 2.49m (8'10" x 8'2")With tiled floor, PVC double glazed windows and door to the gardenKitchen - 3.35m x 2.77m (11'0" x 9'1")With floor and wall cupboards. pantry offLandingBedroom One - 3.89m x 3.71m (12'9"into wardrobes x 12'2")With range of fitted wardrobesBedroom Two - 3.73m x 3.45m (12'3" x 11'4")Having panoramic viewsBedroom Three - 2.44m x 1.93m (8'0" x 6'4")Bathroom - 2.54m x 2.06m (8'4" x 6'9")Having panel bath, handbasin and WC. Built in airing cupboardLong Garage - 9.14m x 2.49m (30'0" max into rear recess x 8'2")With Worcester boiler, power and light. Toilet off with single glazed windowRear GardenA sunny rear garden, external tap, lawn and trees