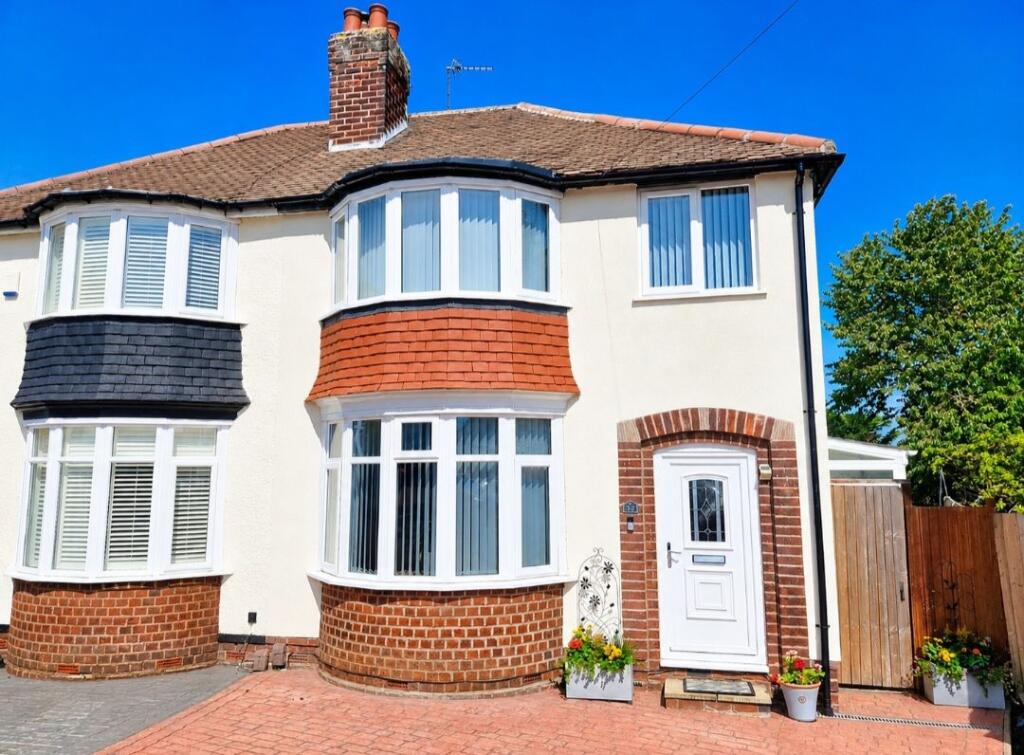
For Sale
£230,000
Imran Way, Oldbury
2 bd
2 ba
End of terrace house
Oldbury
Listed by Connells - Oldbury
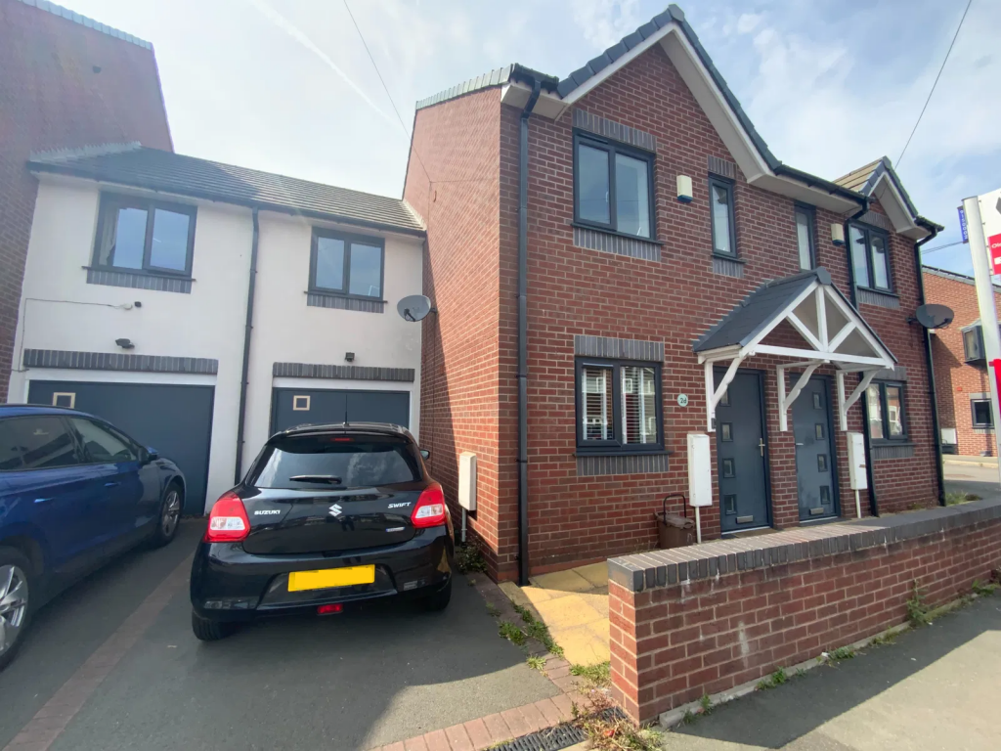
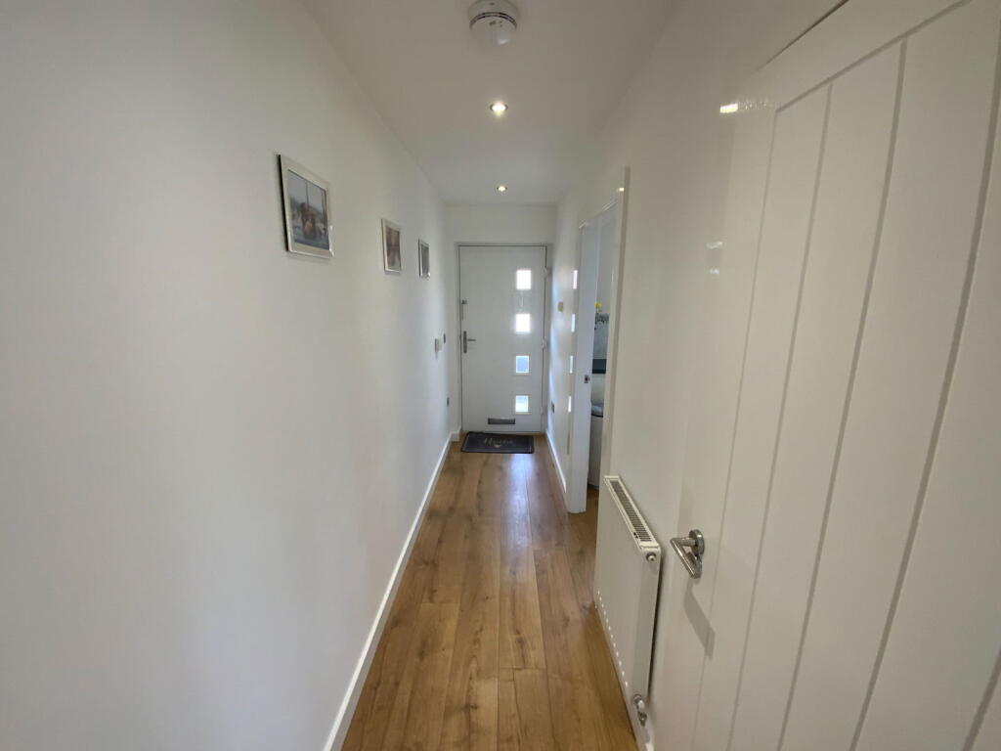
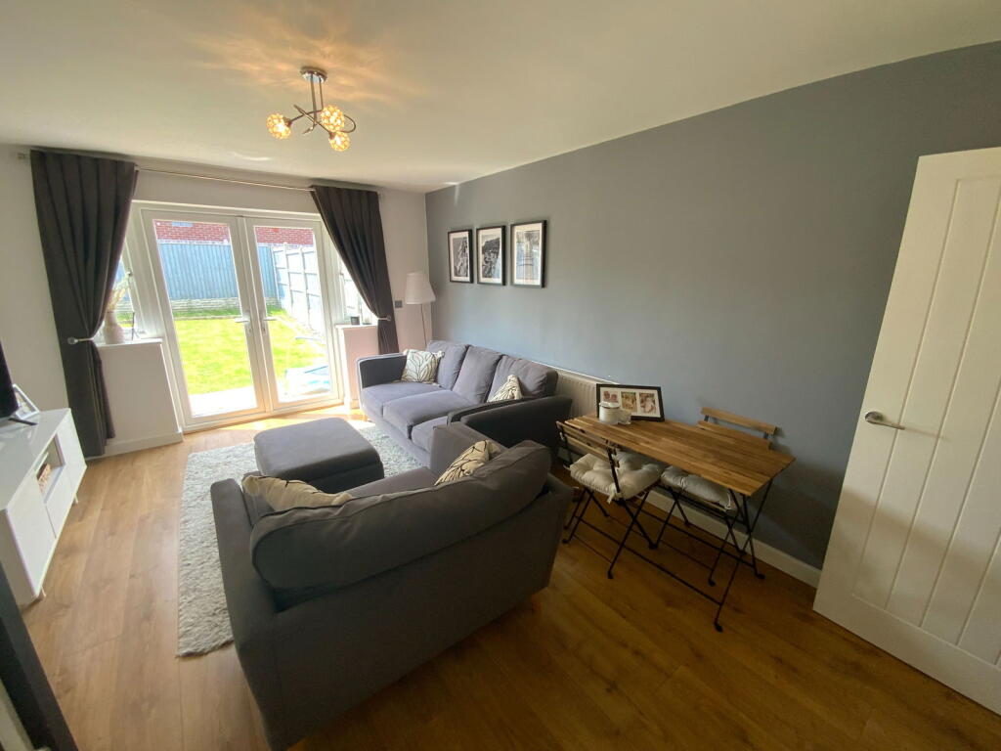
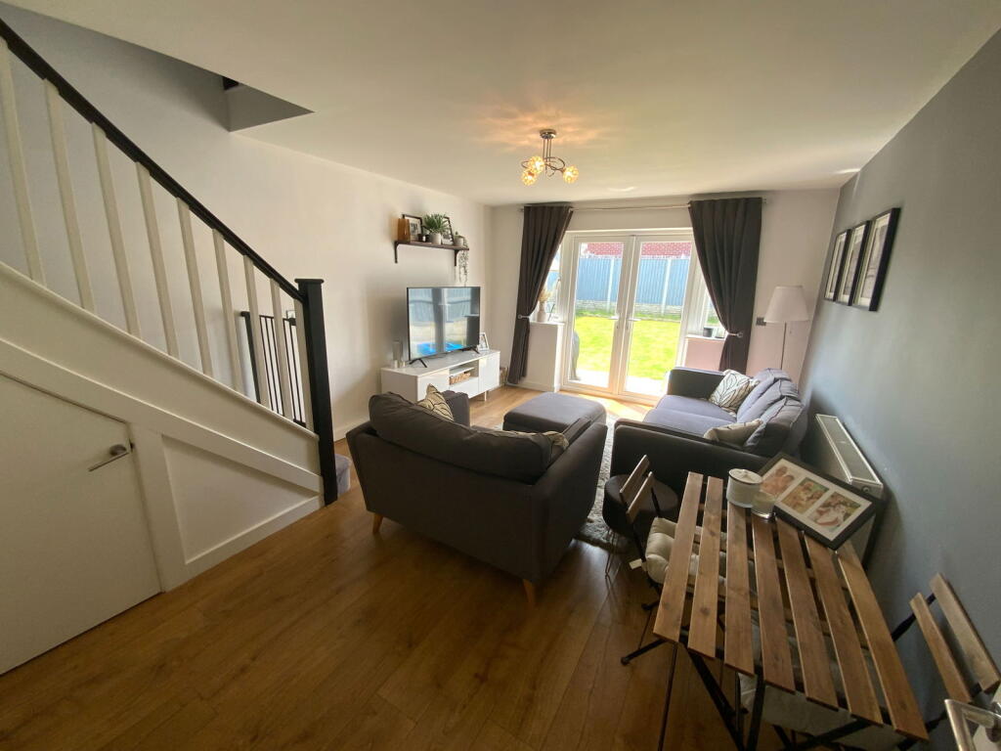
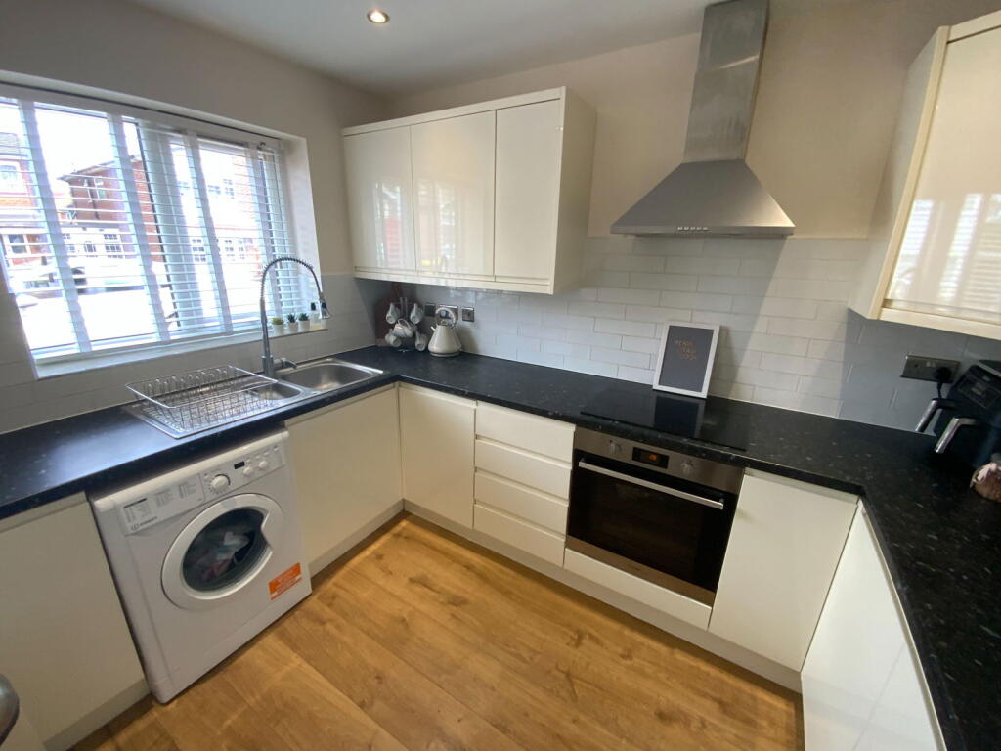
Property Details: • Type: Terraced • Tenure: Freehold • Floor Area: N/A
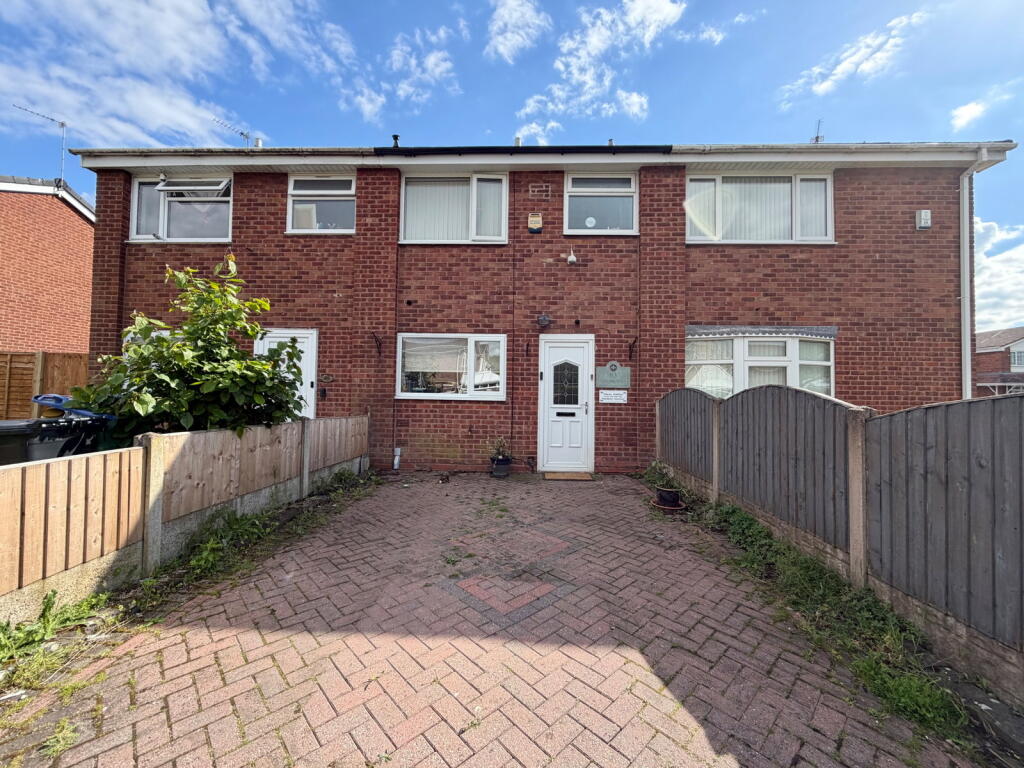
Key Features: • Three well proportioned bedrooms • Off road parking with accompanying garage • Lovely low maintenance rear garden • Modern kitchen with integrated appliances • Double glazing and gas central heating • Highly convenient location • Modern style terraced home • Council tax band B • Ground floor cloakroom with w.c • Attractive first floor white suite bathroom
Location: • Nearest Station: N/A • Distance to Station: N/A
Agent Information: • Address: 21, Hagley Road, Halesowen, B63 4PU
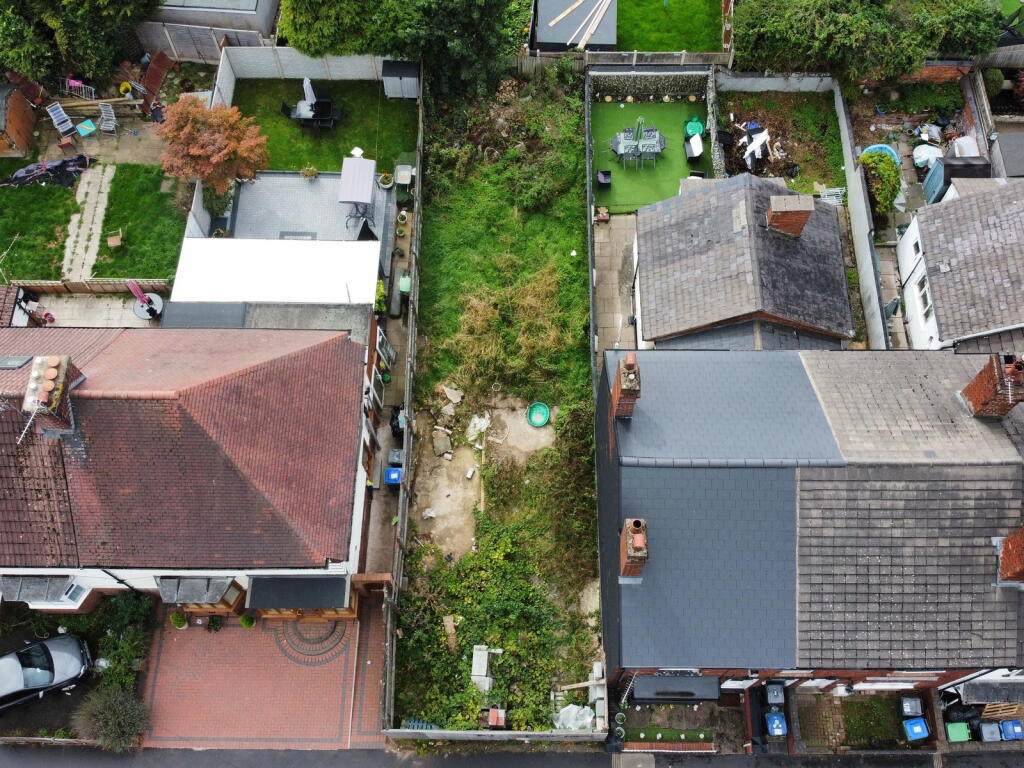
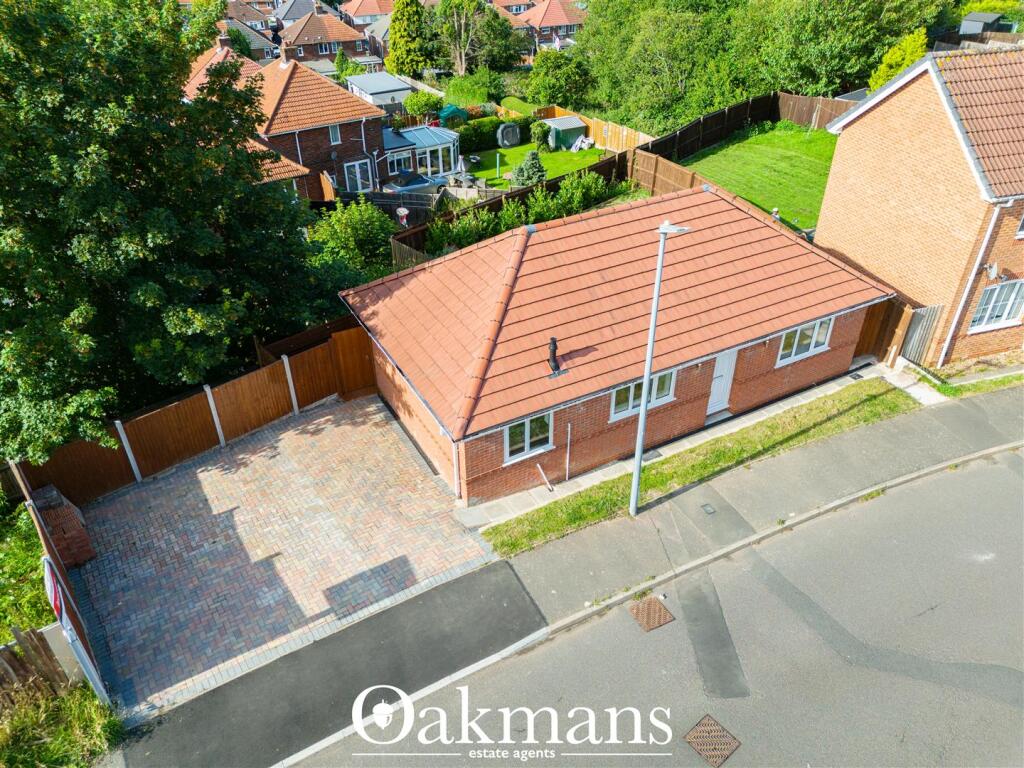
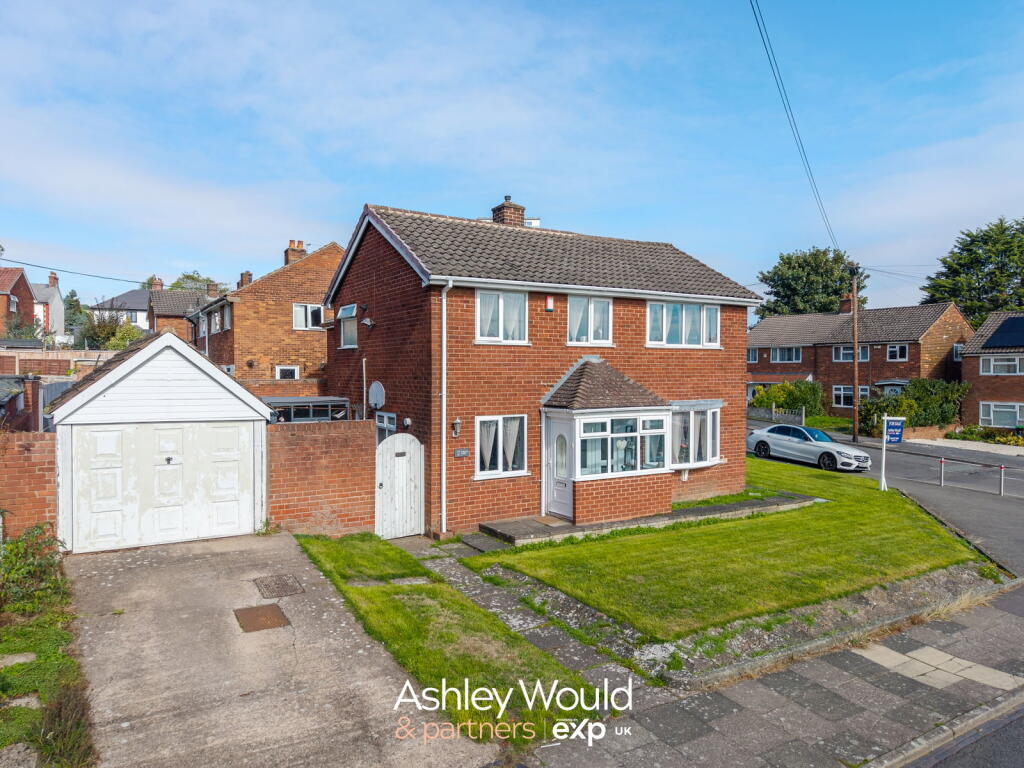
Full Description: A MODERN STYLE Home with THREE WELL PROPORTIONED bedrooms. WELL PRESENTED throughout and highly convenient for local transport links and amenities. Having double glazing and gas central heating, comprising; Hall, Kitchen, Cloakroom with w.c, Living room, First floor landing, Three well proportioned bedrooms and Bathroom. Outside with Rear garden, Off road parking and Garage. Tenure: Freehold. Construction: Brick built tiled roof.Services: All main services connected. Broadband/Mobile coverage: Visit: checker.ofcom.org.uk/en-gb/broadband-coverage. Council Tax Band B. EPC BFlood Risk - Very Low.HallKitchen - 3.07m x 2.46m (10'1" x 8'1")Toilet - 1.47m x 0.91m (4'10" x 3'0")Living Room - 5.03m x 3.63m (16'6" x 11'11")First floor landingBedroom One - 3.71m x 3.07m (12'2" x 10'1")Bedroom Two - 5.38m x 2.57m (17'8" x 8'5")Bedroom Three - 3.71m x 3.58m (12'2" max x 11'9" max)Bathroom - 2.34m x 1.75m (7'8" x 5'9")Garage - 5.38m x 2.51m (17'8" x 8'3")Off road parkingRear gardenBrochuresBrochure 1