Property Details:
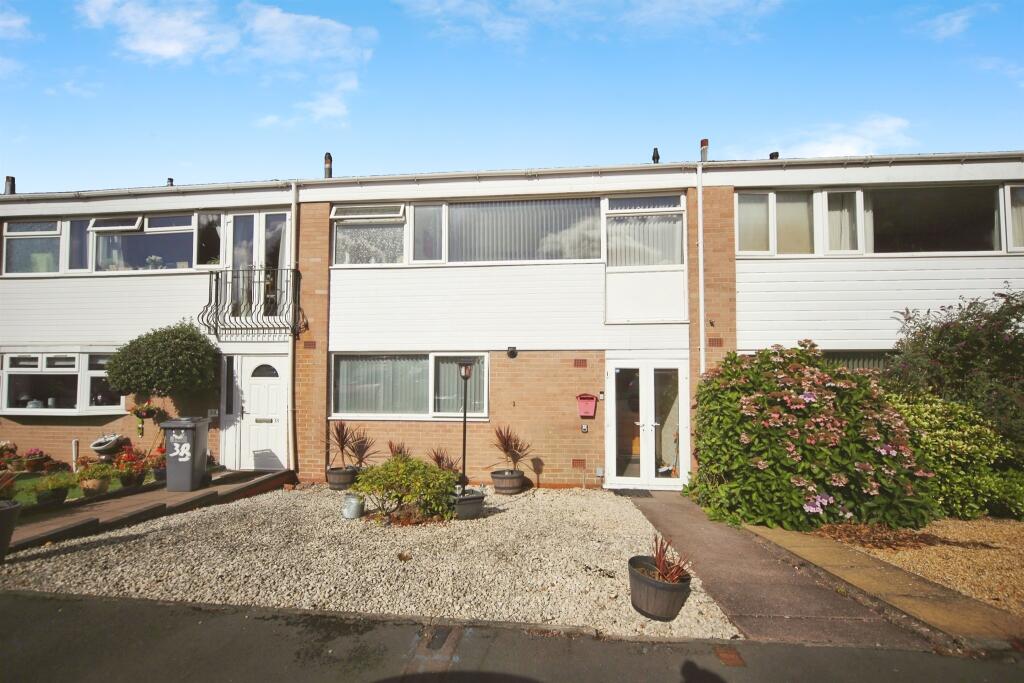
• Type: Terraced
• Tenure: Freehold
• Floor Area: N/A
Key Features:
• THREE BEDROOM TERRACED PROPERTY
• GERNEROUSLY SIZED BEDROOMS
• LOCATED IN A QUIET CLOSE
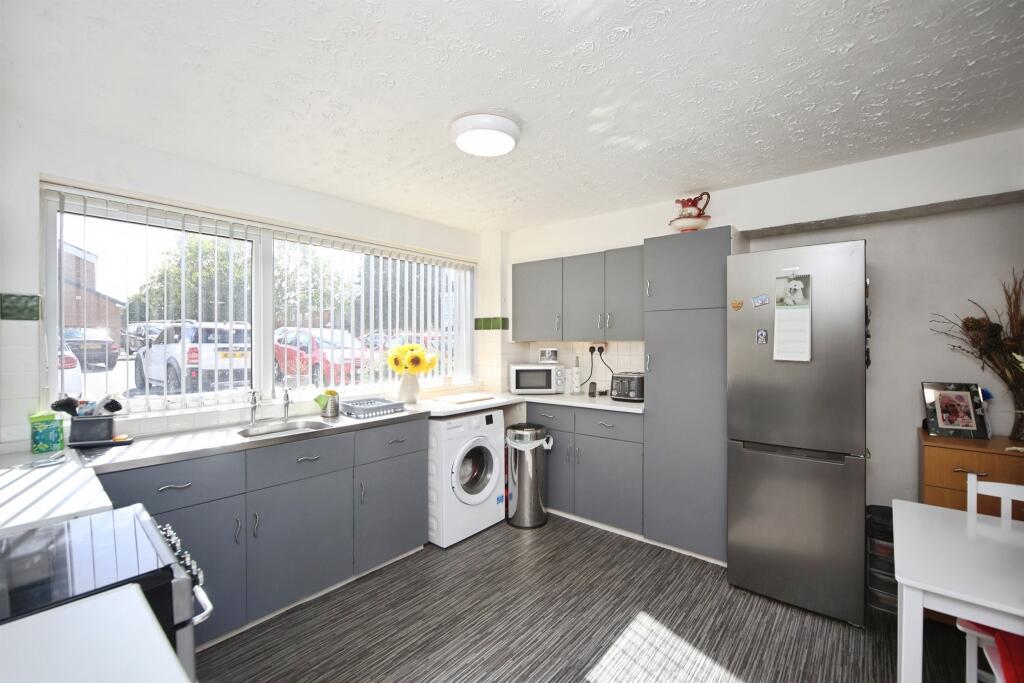
• LARGE KITCHEN/DINER
• WELL APPOINTED FAMILY BATHROOM
• EASY TO MAINTAIN REAR GARDEN
• SUPERB SCHOOL CATCHMENT AREA
• IDEAL FOR FIRST TIME BUYERS AND INVESTORS
Location:
• Nearest Station: N/A
• Distance to Station: N/A
Agent Information:
• Address: Doubleday House High Street,
Solihull,
B91 3SN
Full Description:
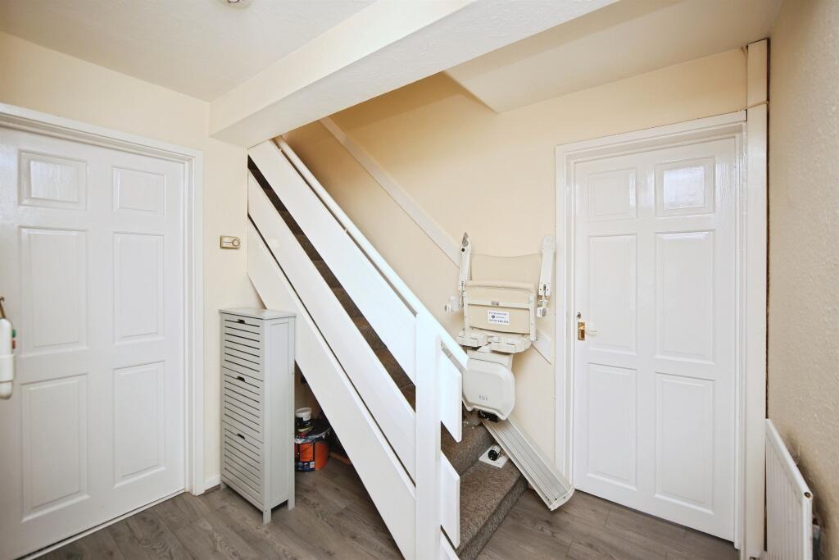
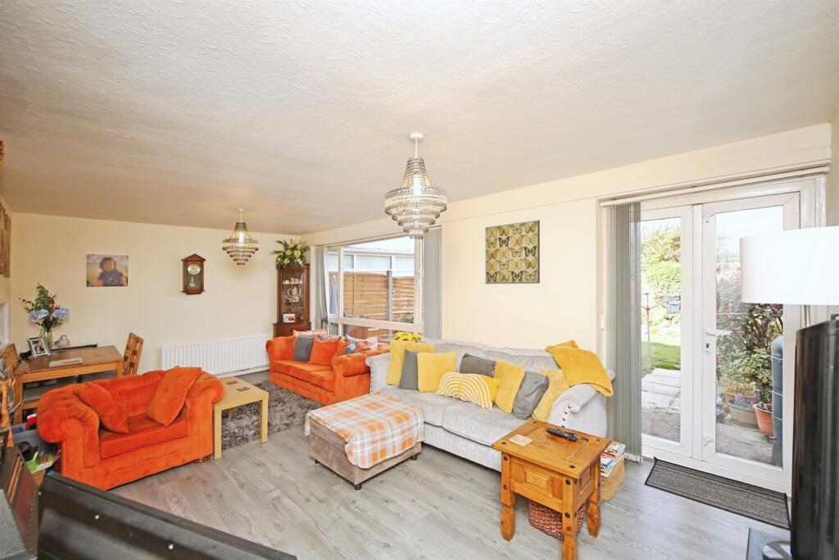
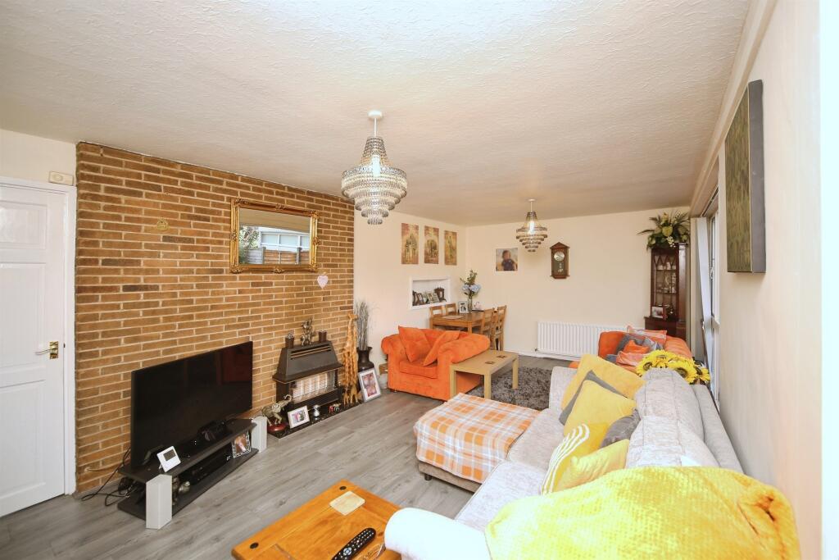
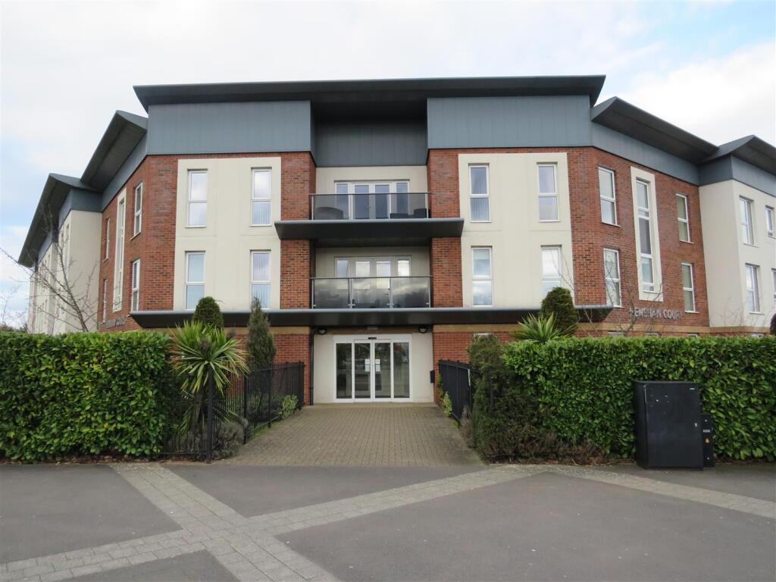
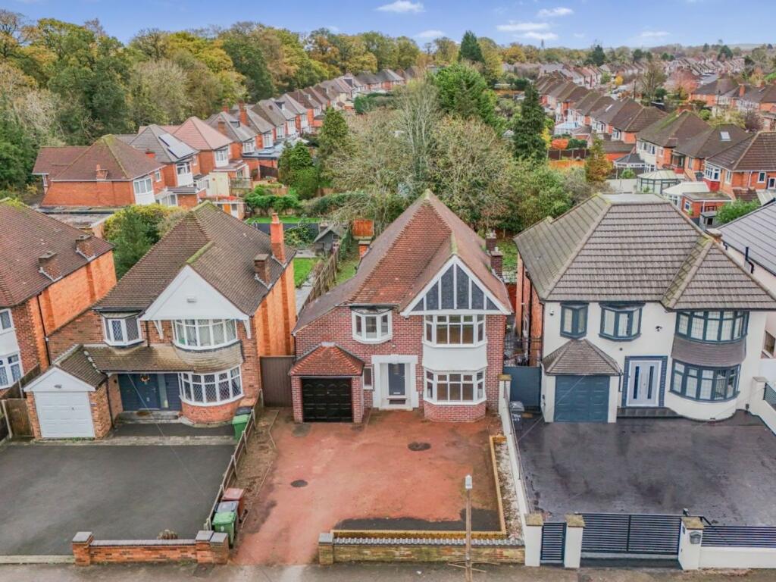
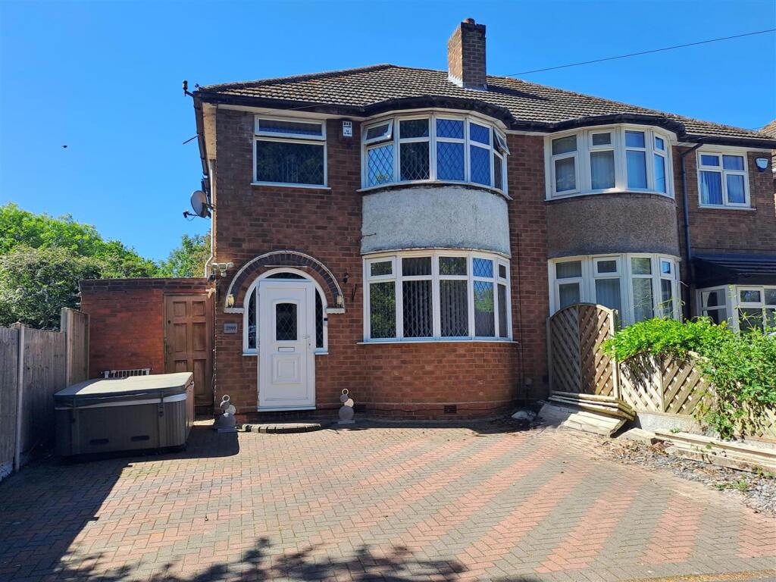
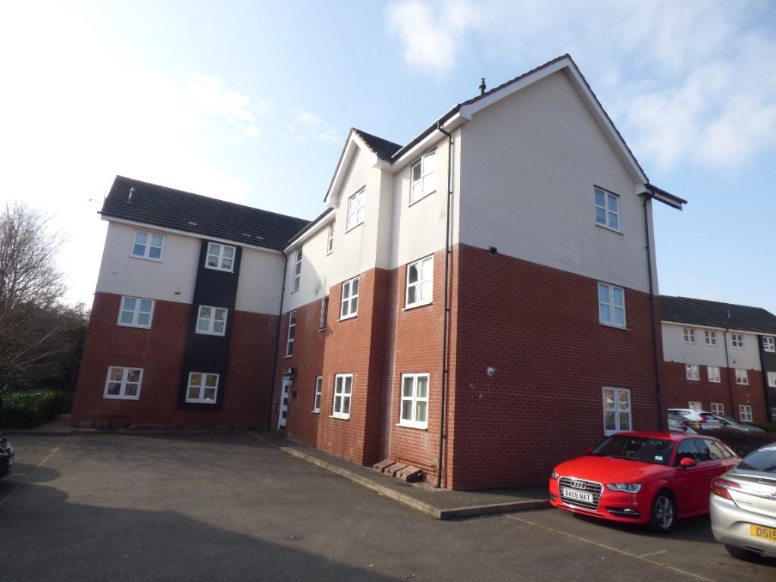
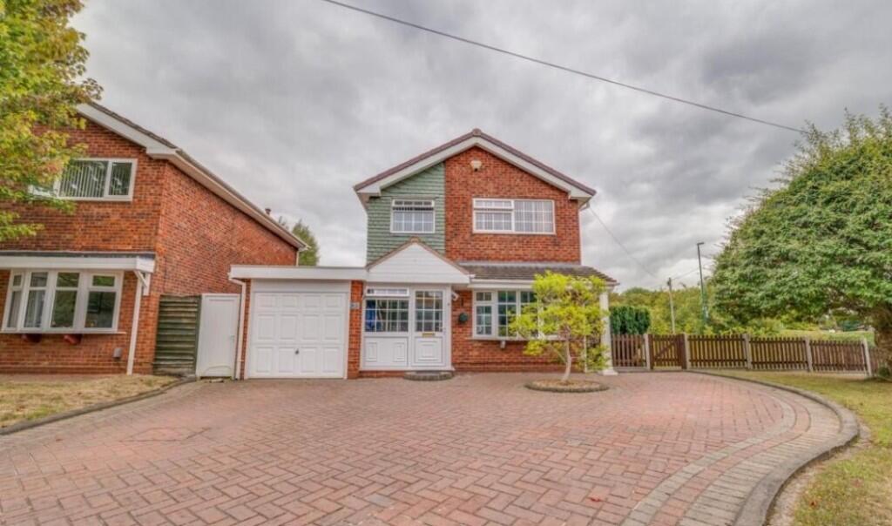
SUMMARYBright and spacious, this well-presented property features a modern kitchen, open-plan living/dining area with garden access, garage, guest WC, and three bedrooms served by a contemporary bathroom. Conveniently located by Solihull Town Centre and local schools.Call today to secure your viewing!DESCRIPTIONImmaculately presented, this three-bedroom mid-terrace property offers contemporary living with elegant finishes throughout. The bright and spacious interior features a welcoming entrance hall with built-in storage and a guest WC. A modern kitchen with an abundance of storage space flows into an open-plan living/dining area, complete with patio door leading to the rear garden—ideal for entertaining.Upstairs, there are three well-proportioned bedrooms, including two doubles and a versatile third room ideal for a child or home office. A well apointed family bathroom with WC, WB and bath with overhead shower completes the first floor. Outside, enjoy a private rear garden that is afforded a patio and laid lawn with the added convenience of a garage for secure off road parking - the property is close to Solihull Town Centre and catchment for excellent schools, this property combines style, comfort, and practicality in a sought-after location.Entrance Porch Double glazed French doors to front elevation.Entrance Hallway Storage under stairs and central heating radiator.Lounge/ Diner 20' 8" max x 11' 9" max ( 6.30m max x 3.58m max )Double glazed door to garden, two central heating radiators and gas fire.Kitchen 11' 8" max x 14' 2" max ( 3.56m max x 4.32m max )Double glazed window to front elevation, a range of wall and base units with work surface over incorporating a sink with drainer unit, space and connections for cooker and washing machine, under stairs cupboard.Landing Loft access via hatch and storage cupboard.Bedroom One 15' 6" x 10' 8" max ( 4.72m x 3.25m max )Double glazed window to front elevation, central heating radiator and fitted wardrobes.Bedroom Two 11' 9" max x 12' 4" max ( 3.58m max x 3.76m max )Double glazed window to rear elevation and fitted wardrobe.Bedroom Three 8' 3" max x 8' 6" max ( 2.51m max x 2.59m max )Double glazed window to rear elevation and fitted storage.Bathroom Double glazed obscure window to front elevation, W.C, wash hand basin, bath, shower and central heating radiator.Front Garden Laid to lawn.Rear Garden Patio area, laid to lawn and storage shed.1. MONEY LAUNDERING REGULATIONS - Intending purchasers will be asked to produce identification documentation at a later stage and we would ask for your co-operation in order that there will be no delay in agreeing the sale.
2. These particulars do not constitute part or all of an offer or contract.
3. The measurements indicated are supplied for guidance only and as such must be considered incorrect.
4. Potential buyers are advised to recheck the measurements before committing to any expense.
5. Burchell Edwards has not tested any apparatus, equipment, fixtures, fittings or services and it is the buyers interests to check the working condition of any appliances.
6. Burchell Edwards has not sought to verify the legal title of the property and the buyers must obtain verification from their solicitor.BrochuresFull Details