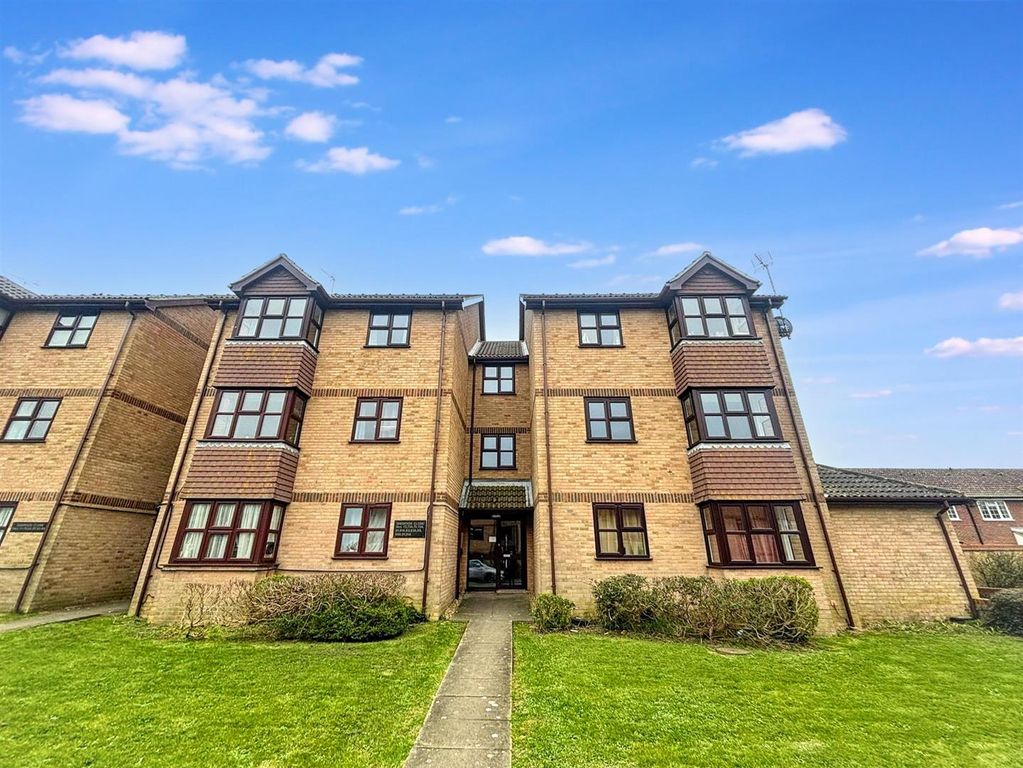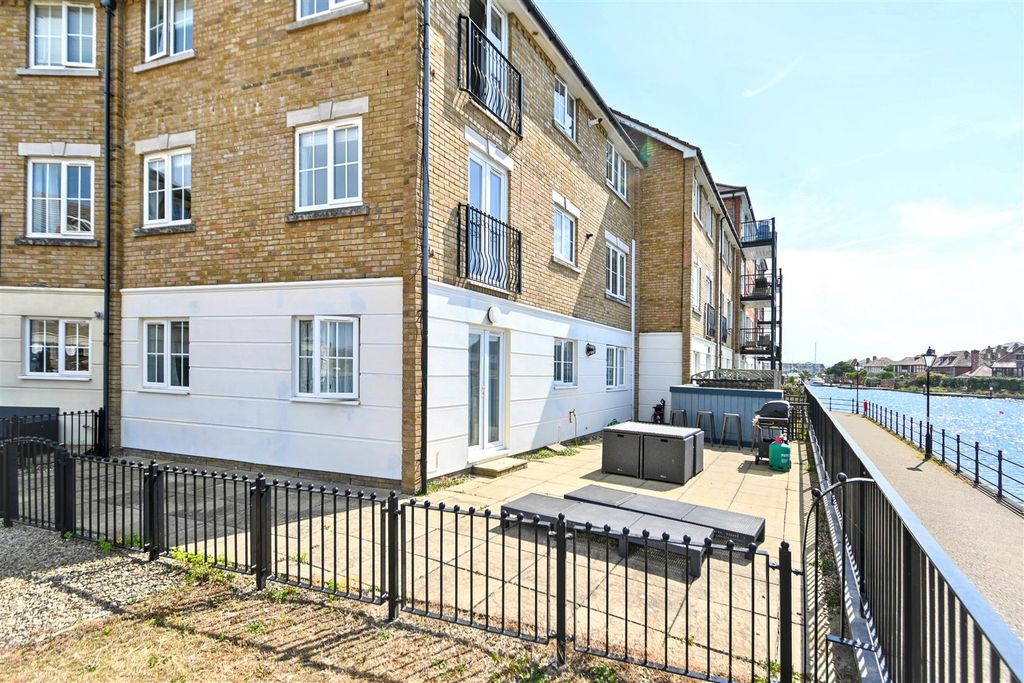
For Rent
Price on request
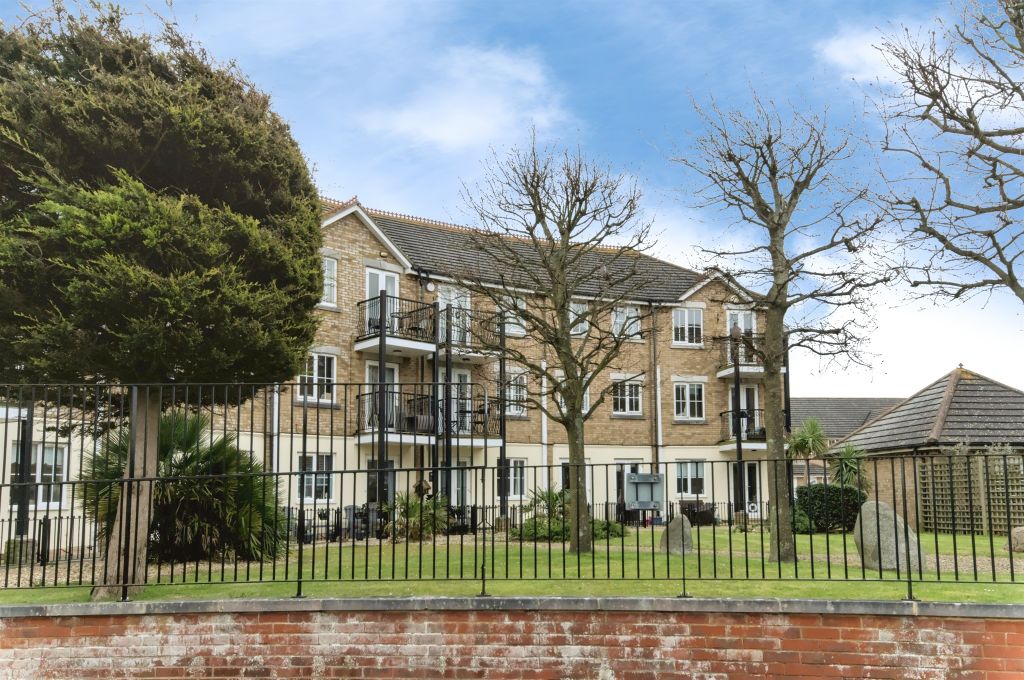
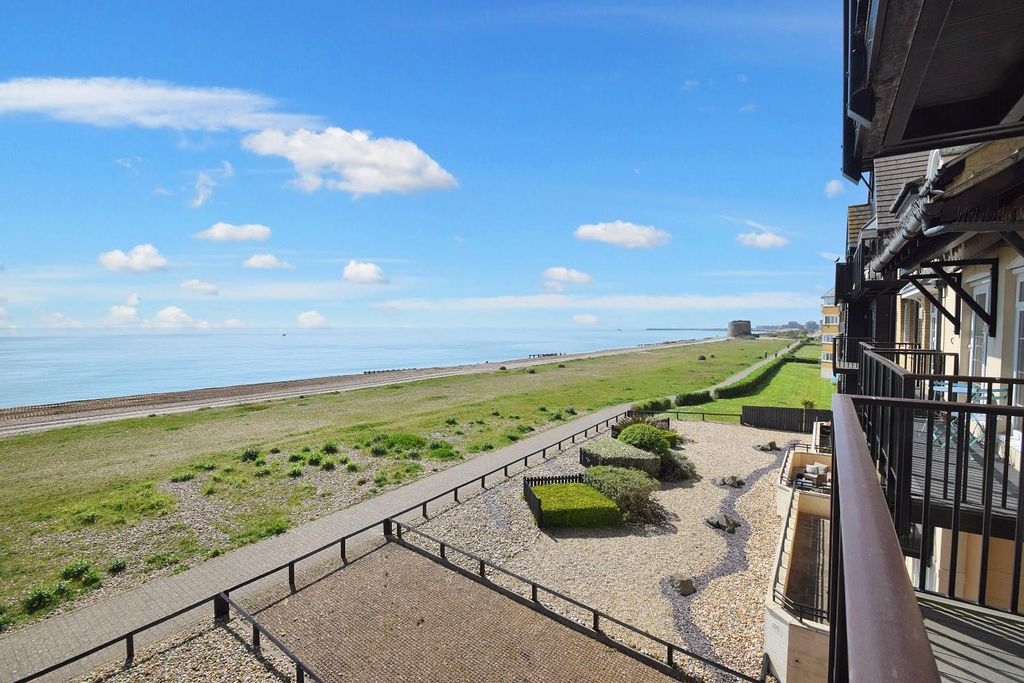
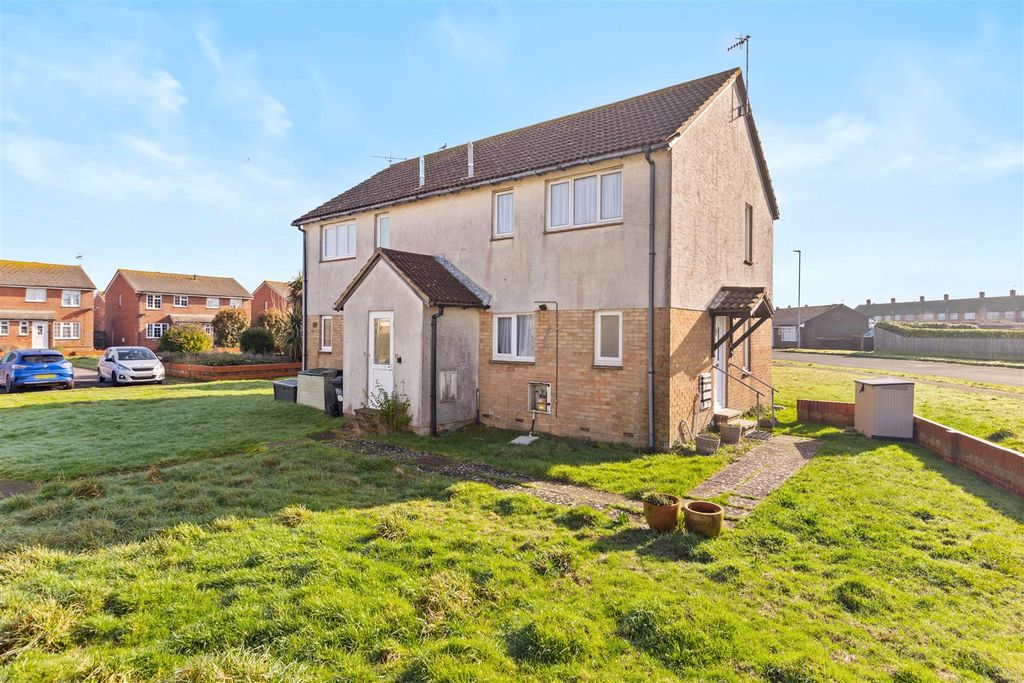
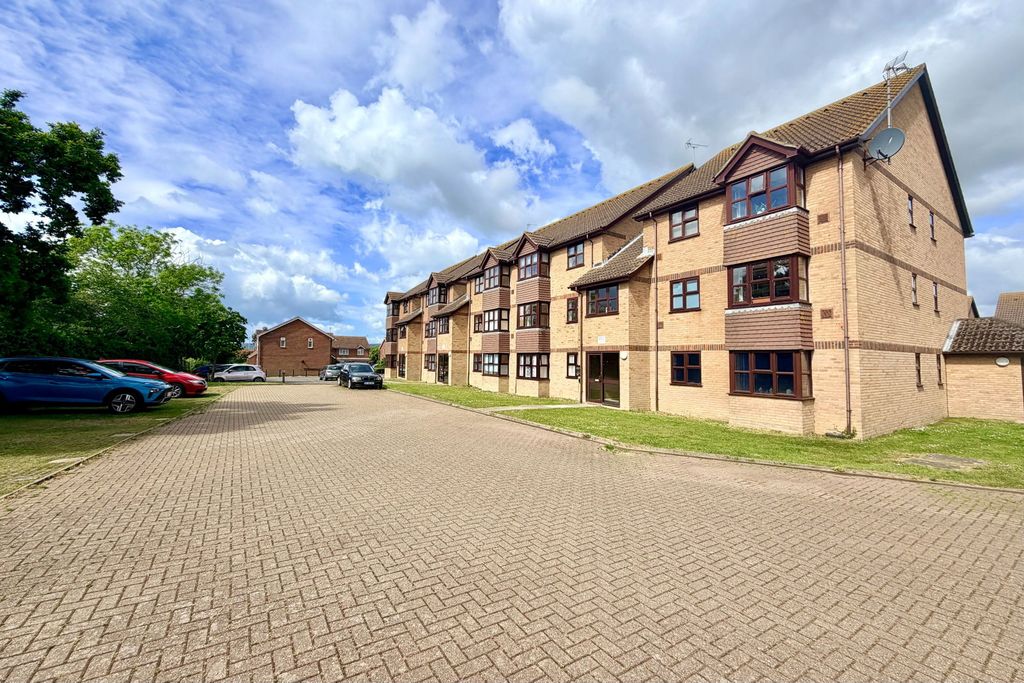
1 bed flat for saleLong Beach View, Eastbourne BN23
Studio
Eastbourne

Property Details: • Type: Detached • Tenure: Freehold • Floor Area: N/A
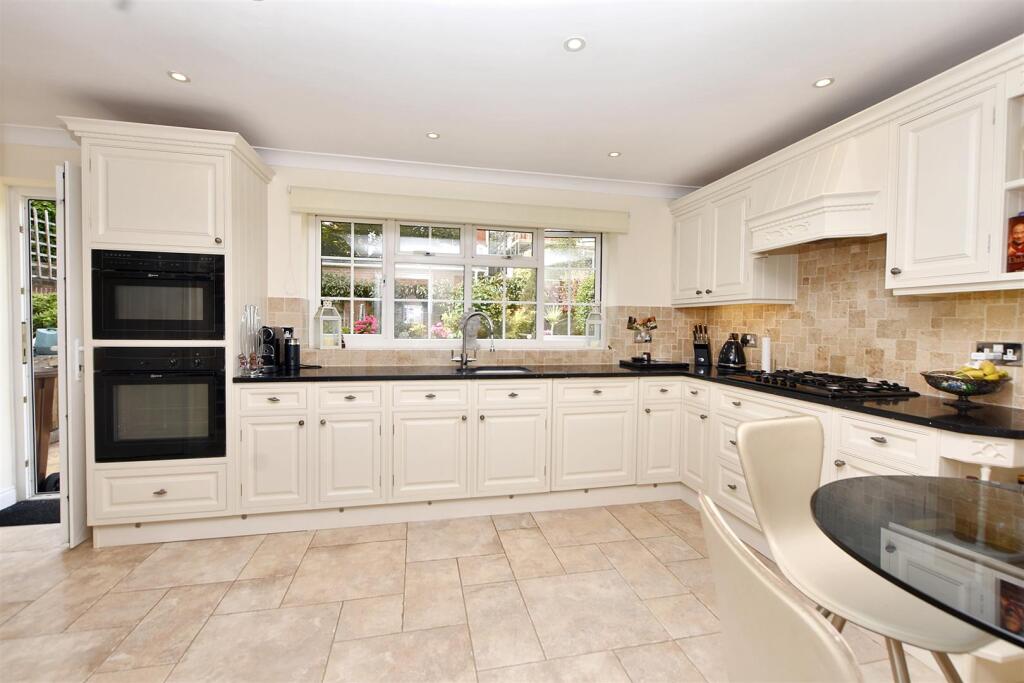
Key Features: • Detached House • 4 Bedrooms • Cloakroom • Sitting Room • Dining Room • Bespoke Handmade Kitchen/Breakfast Room with NEFF Appliances • En-Suite Shower Room/WC to Master Bedroom • Bathroom/WC • Lovely Rear Garden • Driveway & Double Garage
Location: • Nearest Station: N/A • Distance to Station: N/A
Agent Information: • Address: 15 Cornfield Road Eastbourne BN21 4QD
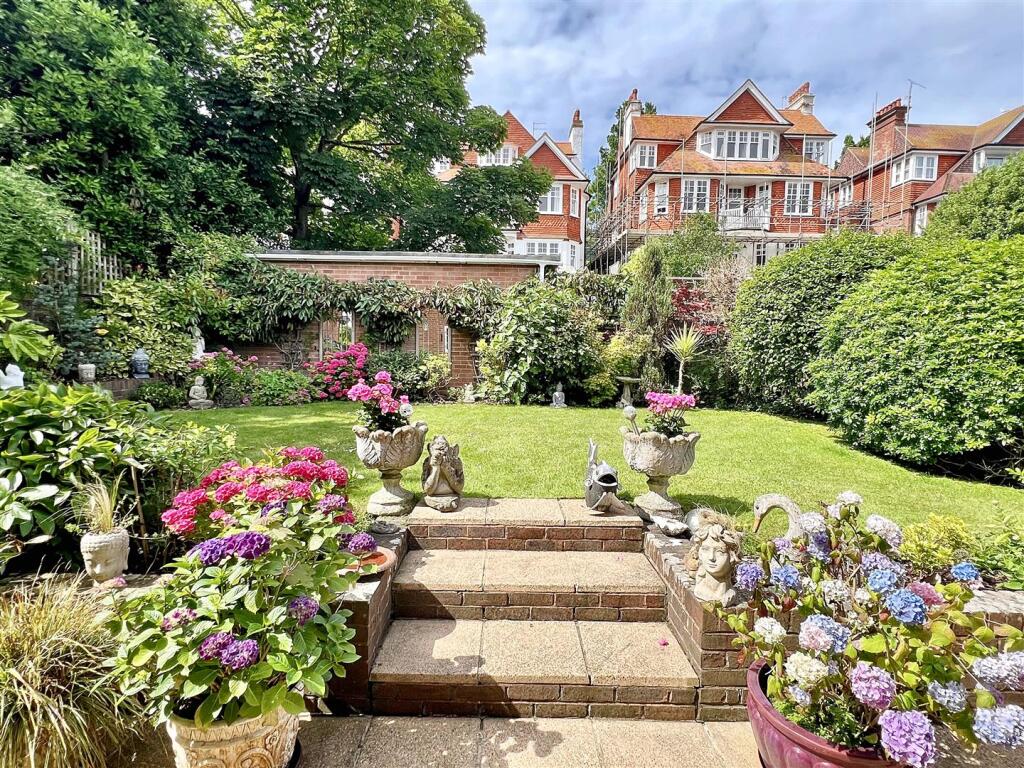
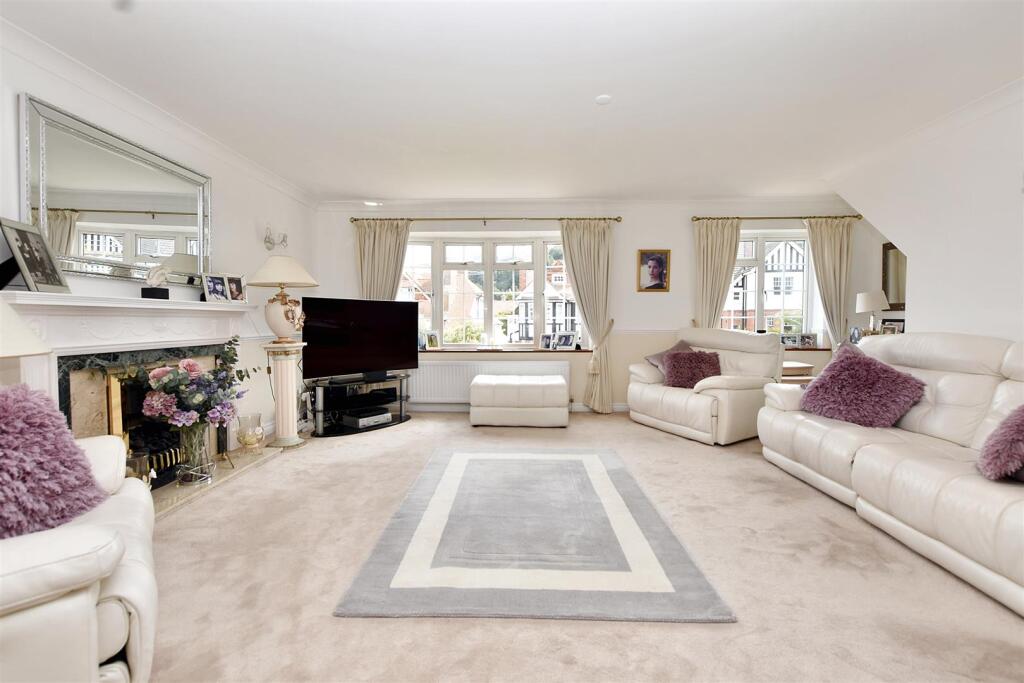
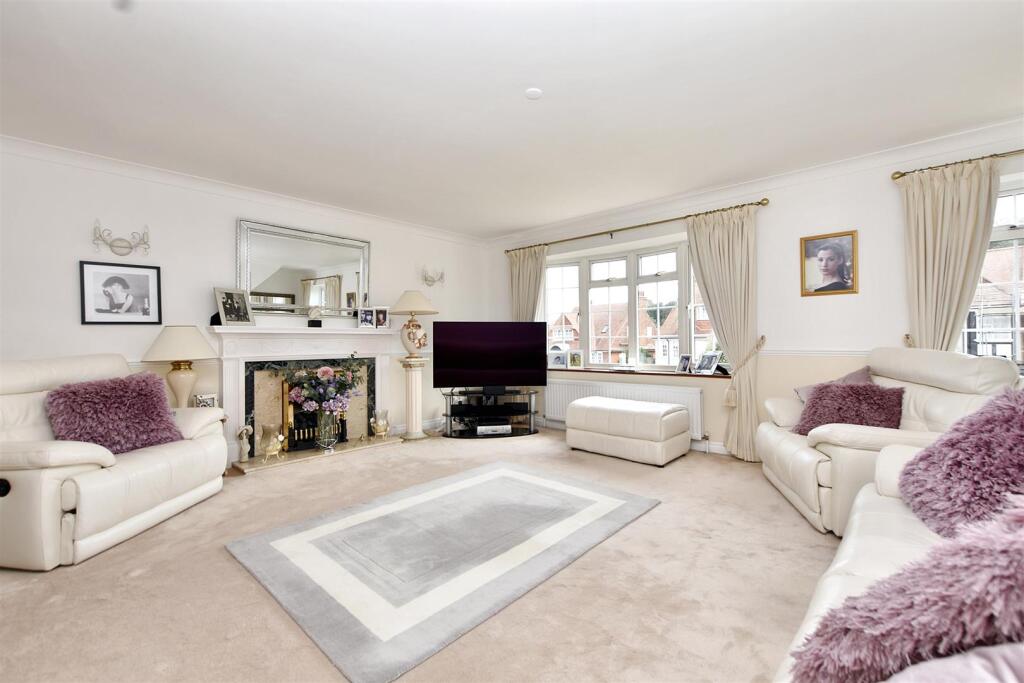
Full Description: Located in the heart of Meads Village, this elegant and immaculately presented ‘Regency’ style detached house is within walking distance of the Seafront with views to the Sea and the South Downs. It has four double bedrooms and features an integral double garage. Approached via a generous reception hallway, access is gained to the spacious sitting room where sea views can be enjoyed. The adjoining dining room leads into the bespoke handmade refitted kitchen/breakfast room with NEFF appliances which boasts granite work surfaces, NEFF integrated appliances, a utility section and walk in larder cupboard. This opens onto the delightful rear garden which has a sizeable patio area and lawn with surrounding borders featuring many shrubs and tropical plants. En suite facilities and built in wardrobes further compliment this most appealing home where a modern family bathroom/wc and a ground floor cloakroom are also included. Meads Village shops, the beautiful seafront, heritage down land and Beachy Head and the old fishing hamlet of Holywell are all within walking distance. Eastbourne town centre with its mainline railway station, theatre and gallery district and mainline railway station is approximately half a mile distant.Entrance - Steps up to front door. Opening to-Entrance Vestibule - Inner door to-Reception Hallway - Radiator. Coats cupboard. Carpet. Double glazed window to side aspect.Cloakroom - Low level WC. Wall mounted wash hand basin with mixer tap. Tiled flooring. Tiled walls. Radiator. Frosted double glazed window.Sitting Room - 6.05m x 4.52m (19'10 x 14'10) - Radiator. Fireplace with ornate surround, gas fire and mantel above. Carpet. Double glazed window to front aspect with sea and downland views.Dining Room - 3.91m x 3.35m (12'10 x 11'0) - Radiator. Carpet. Double glazed window to rear aspect. Double glazed double doors to rear aspect.Bespoke Kitchen/Breakfast Room W/ Neff Appliances - 5.66m x 3.25m (18'7 x 10'8) - Range of units comprising of bowl and a half sink unit inset into crafter granite worktops with drainer having cupboards and drawers under. Inset five ring gas hob and eye level ovens. Integrated dishwasher. American style fridge freezer (included). Range of wall mounted units. Radiator. Tiled flooring. Double glazed windows to rear garden and side aspect. Utility section: Butlers sink inset into granite worktops with cupboards under. Cupboard housing gas boiler. Walk in larder style cupboard.Stairs From Ground To First Floor Landing: - Radiator. Airing cupboard. Access to loft with ladder (not inspected). Double glazed window to front aspect.Master Bedroom - 4.57m x 3.58m (15'0 x 11'9) - Radiator. Built in wardrobe. Carpet. Double glazed window to front aspect with sea and downland views.En-Suite Shower Room/Wc - Walk in shower cubicle with wall mounted shower. Jack & Jill wash hand basin with mixer tap set in vanity unit. Low level WC set in vanity unit. Radiator. Tiled flooring. Fully tiled walls. Frosted double glazed window.Bedroom 2 - 4.04m x 3.53m (13'3 x 11'7) - Radiator. Built in wardrobe. Wood laminate flooring. Double glazed window to front aspect with sea and downland views.Bedroom 3 - 4.42m x 3.00m (14'6 x 9'10) - Radiator. Built in wardrobe. Wood laminate flooring. Double glazed windows to rear garden and side aspect.Bedroom 4 - 3.25m x 2.77m (10'8 x 9'1) - Radiator. Built in wardrobe. Wood laminate flooring. Double glazed window to rear garden.Bathroom/Wc - Panelled shower bath with shower screen and wall mounted shower. Pedestal wash hand basin with mixer tap set in vanity unit. Low level WC. Radiator. Tiled flooring. Tiled walls. Frosted double glazed window.Outside - The walled rear garden is laid to patio and lawn with attractive raised borders planted with many shrubs and tropical plants. There is gated side access.The front garden is laid to lawn.Parking - A driveway provides off street parking and leads to the double garage.Double Garage - 5.56m x 4.65m (18'3 x 15'3) - Remote up and over door, electric light and power supply.Epc = D - Council Tax Band = F - BrochuresRowsley Road, EastbourneBrochure