Rowton Lane, Birmingham
About this home
Property Details: • Type: End of Terrace • Tenure: FREEHOLD • Floor Area: N/A
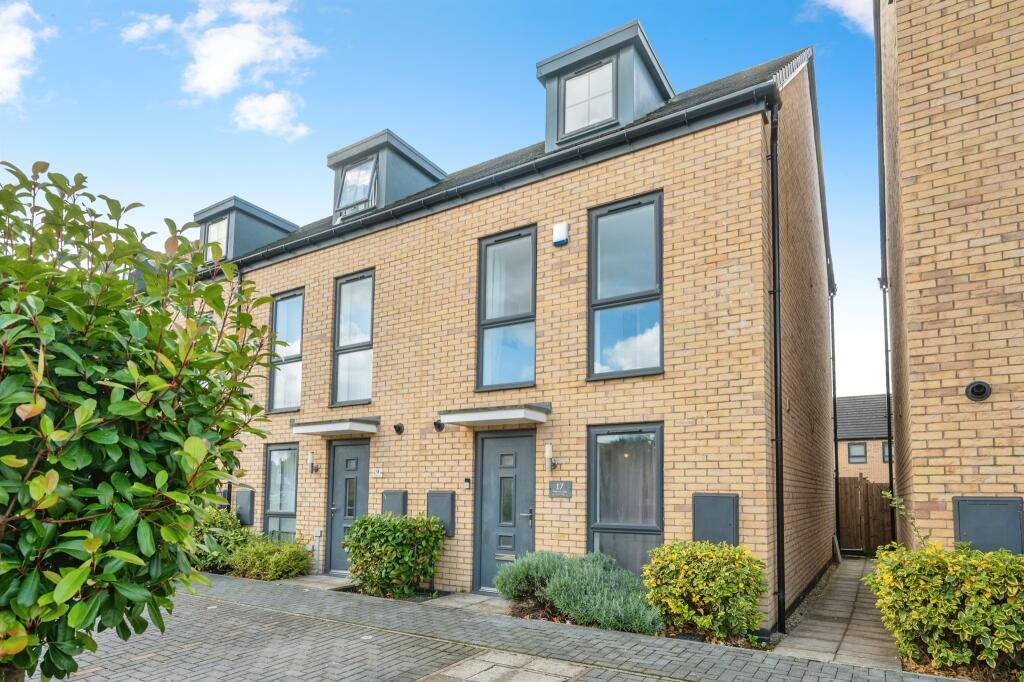
Key Features: • End Terrace Town House • Parking space • Property is gated • Total floor area 104 square metres
Location: • Nearest Station: Birmingham New Street Station • Distance to Station: 0.7271580853117984 miles
Agent Information: • Address: 145 Great Charles Street Queensway Birmingham B3 3LP
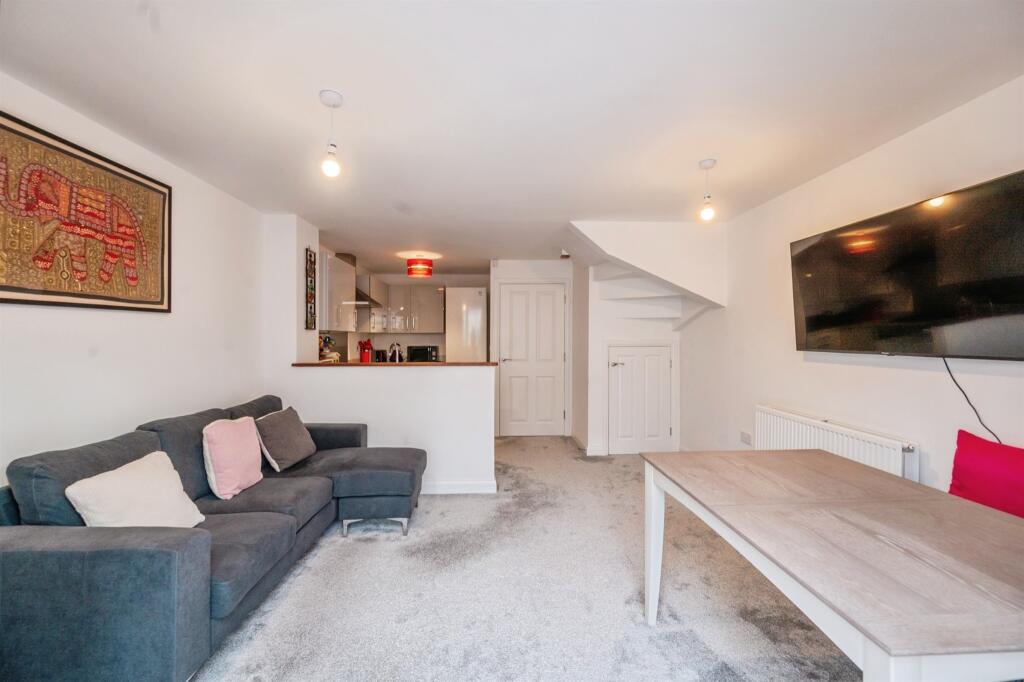
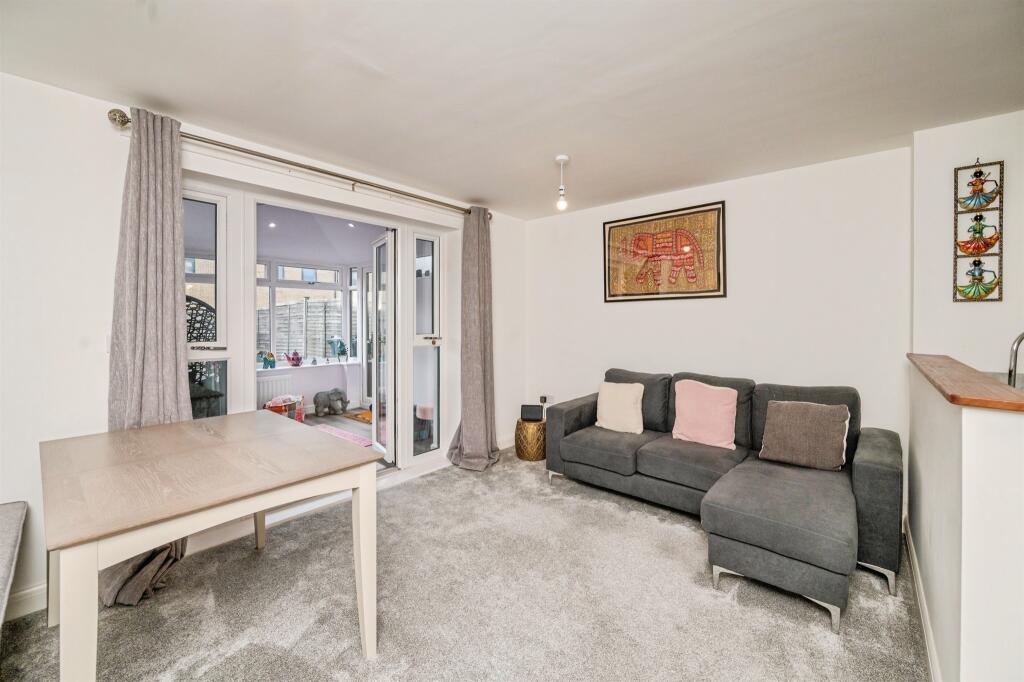
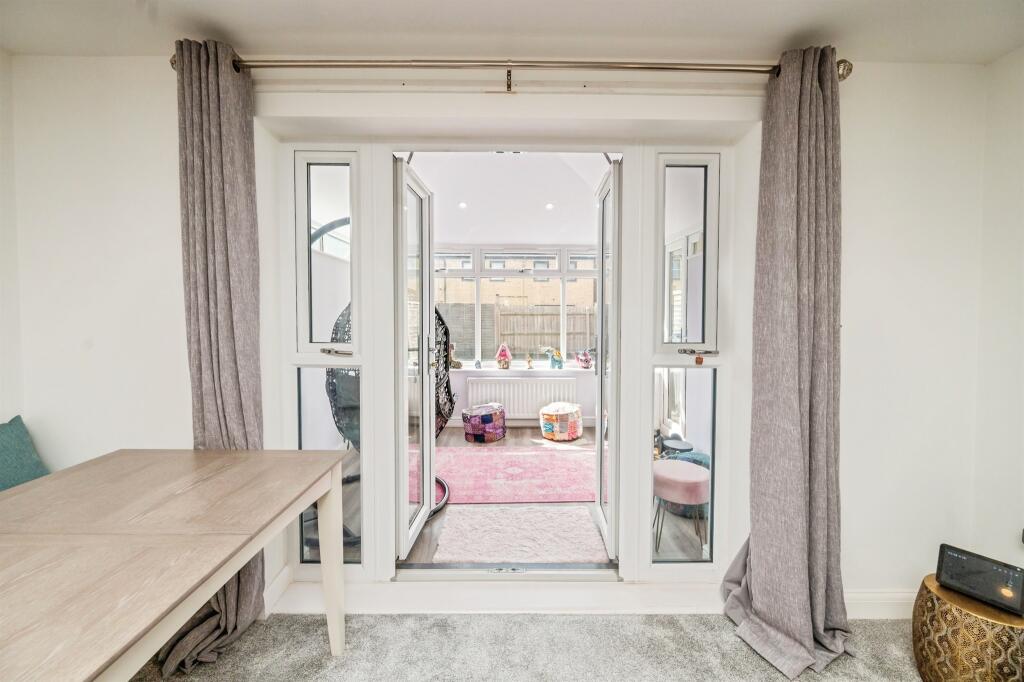
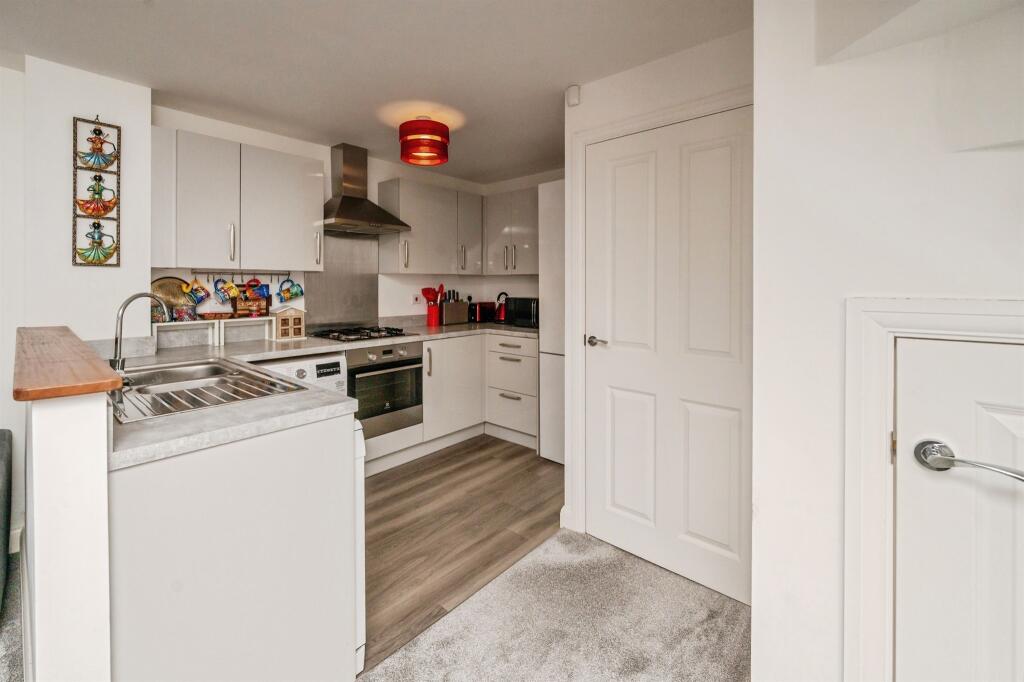
Full Description: <br /><b>SUMMARY</b><br />Modern Four-bedroom town house located in B5 central in the heart of Birmingham City Centre, Conservatory and Driveway, close proximity to City Centre attractions.<br /><br /><br /><b>DESCRIPTION</b><br />Nestled in a highly convenient location close to Birmingham City Centre, this beautifully presented four-bedroom townhouse offers spacious living across three floors. Designed with both comfort and practicality in mind, the property is ideal for families, professionals, or investors seeking a well-connected home in a thriving area.<br /><br />Four generously sized bedrooms, including a master bedroom with en-suite for added privacy and convenience<br />Additional modern family bathroom and guest cloakroom<br />Bright and spacious living room, ideal for both relaxing and entertaining<br />Stylish fitted kitchen with ample storage and dining space<br />Conservatory leading to Private rear garden, perfect for outdoor dining or family use <br />Off-street parking<br /><br />Location Benefits:<br /><br />Situated in the desirable B5 7FH postcode, within easy reach of the Bullring, Digbeth, and Birmingham City Centre<br />Excellent transport links via Moor Street and New Street stations, with quick access to the motorway network (M6/M42)<br />Close to local schools, shops, restaurants, and everyday amenities<br />Offering modern living in a prime central location, this townhouse is ready to become a welcoming family home or a smart investment opportunity.<br /><br /><b>Front Of Property</b> <br />Door to the front with plants and shrubs.<br /><br /><b>Entrance Hall </b> <br />Having carpet flooring, storage and radiator.<br /><br /><b>Ground Floor W.C </b> <br />W.c, wash hand basin, radiator and laminate flooring.<br /><br /><b>Open Plan Lounge/Kitchen</b> 20' max x 12' 11" ( 6.10m max x 3.94m )<br />Open plan living with fitted kitchen comprising of wall and base units, work surfaces over, sink and drainer, oven & hob with extractor fan overhead, part laminate/carpet flooring, radiator, double glazed windows.<br /><br /><b>Dining Room </b> 8' 11" x 6' 1" ( 2.72m x 1.85m )<br />Having carpet flooring, radiator and double glazed window.<br /><br /><b>Conservatory</b> 9' 9" x 8' 9" ( 2.97m x 2.67m )<br />Laminate flooring, radiator and doors opening into rear garden.<br /><br /><b>Landing </b> <br />Stairs rising from ground floor, carpet flooring, radiator and doors off to:<br /><br /><b>Bedroom One </b> 12' 11" x 9' 11" ( 3.94m x 3.02m )<br />Having carpet flooring, radiator and double glazed window.<br /><br /><b>En Suite </b> <br />Shower cubicle, wash hand basin, w.c, radiator and laminate flooring.<br /><br /><b>Bedroom Two</b> 12' 10" x 11' 10" max ( 3.91m x 3.61m max )<br />Having carpet flooring, radiator and double glazed window.<br /><br /><b>Bedroom Three </b> 12' 11" x 10' 6" max ( 3.94m x 3.20m max )<br />Having carpet flooring, radiator and double glazed window.<br /><br /><b>Bedroom Four </b> 12' 11" max x 7' 3" plus recess ( 3.94m max x 2.21m plus recess )<br />Having carpet flooring, radiator, storage and double glazed window.<br /><br /><b>Third Floor Landing </b> <br />Carpet flooring, radiator and loft access.<br /><br /><b>Family Bathroom </b> <br />Suite comprising of bath with shower overhead, shower screen, wash hand basin, w.c, radiator, lino flooring, double glazed window.<br /><br /><b>Rear Garden </b> <br />Decked patio with rear access.<br /><br /><b>Study </b> <br />Carpet flooring, double glazed window and radiator.<br /><br /><b>Parking </b> <br />One parking space included, plus visitor parking available.<br /><br /><br /><br />1. MONEY LAUNDERING REGULATIONS - Intending purchasers will be asked to produce identification documentation at a later stage and we would ask for your co-operation in order that there will be no delay in agreeing the sale. <br />2: These particulars do not constitute part or all of an offer or contract. <br />3: The measurements indicated are supplied for guidance only and as such must be considered incorrect. <br />4: Potential buyers are advised to recheck the measurements before committing to any expense. <br />5: Connells has not tested any apparatus, equipment, fixtures, fittings or services and it is the buyers interests to check the working condition of any appliances. <br />6: Connells has not sought to verify the legal title of the property and the buyers must obtain verification from their solicitor.