
For Sale
£300,000
Newlands Place, Seaford
2 bd
2 ba
Flat
Seaford
Listed by Fox & Sons - Seaford


Only details supplied with this listing are shown. Ask the listing contact to confirm measurements, taxes and costs.
Property Details: • Type: Detached • Tenure: N/A • Floor Area: N/A
Key Features: • Four double bedroom detached residence • Study/bedroom five • Family bathroom, en-suite bathroom and cloakroom • Kitchen/breakfast room and utility room • Sitting room and separate dining room • Southerly aspect rear garden • Off road parking for two vehicles and double garage • Full fibre broadband to the property • Gas central heating, double glazed and cavity wall insulation • Seaford town centre, with its wide range of shopping amenities and railway station, is approximately one and a half miles distant
Location: • Nearest Station: N/A • Distance to Station: N/A
Agent Information: • Address: 20-21 Clinton Place Seaford BN25 1NP
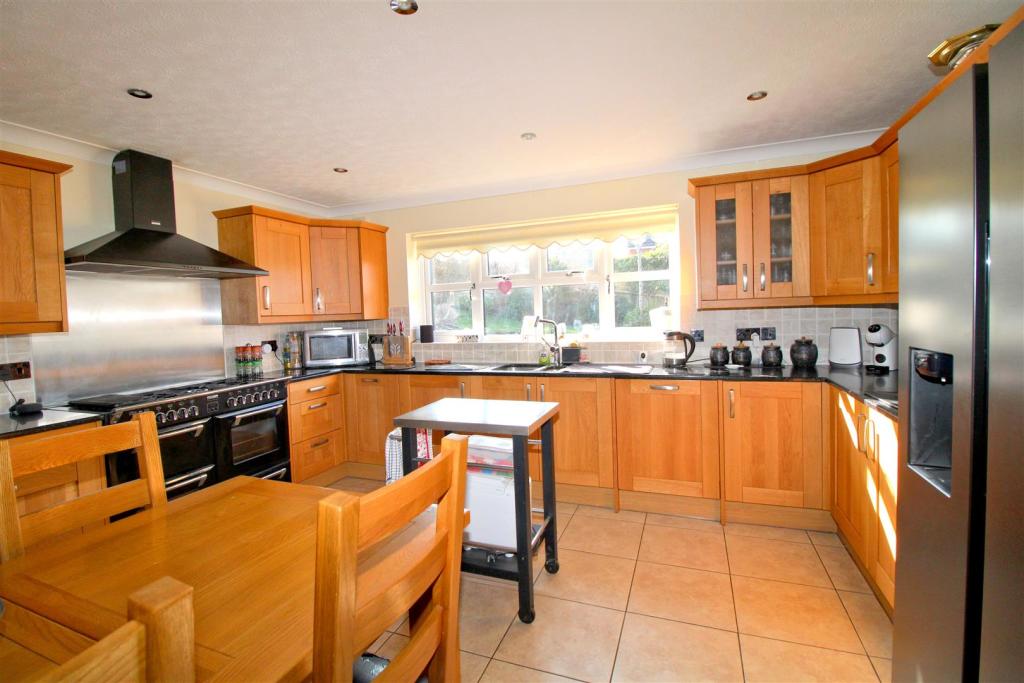
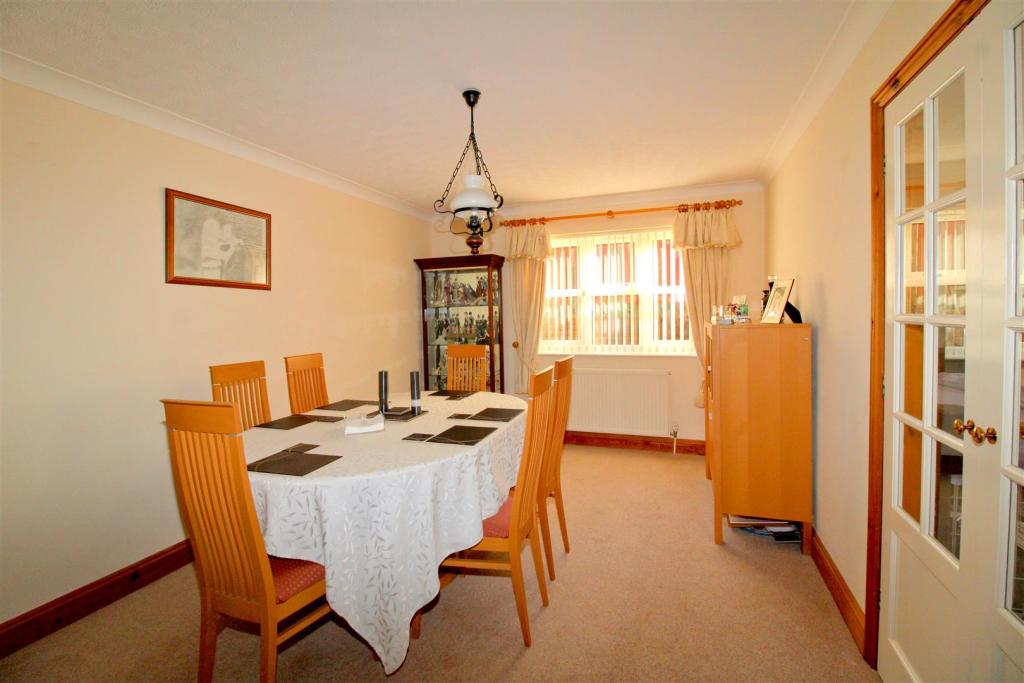
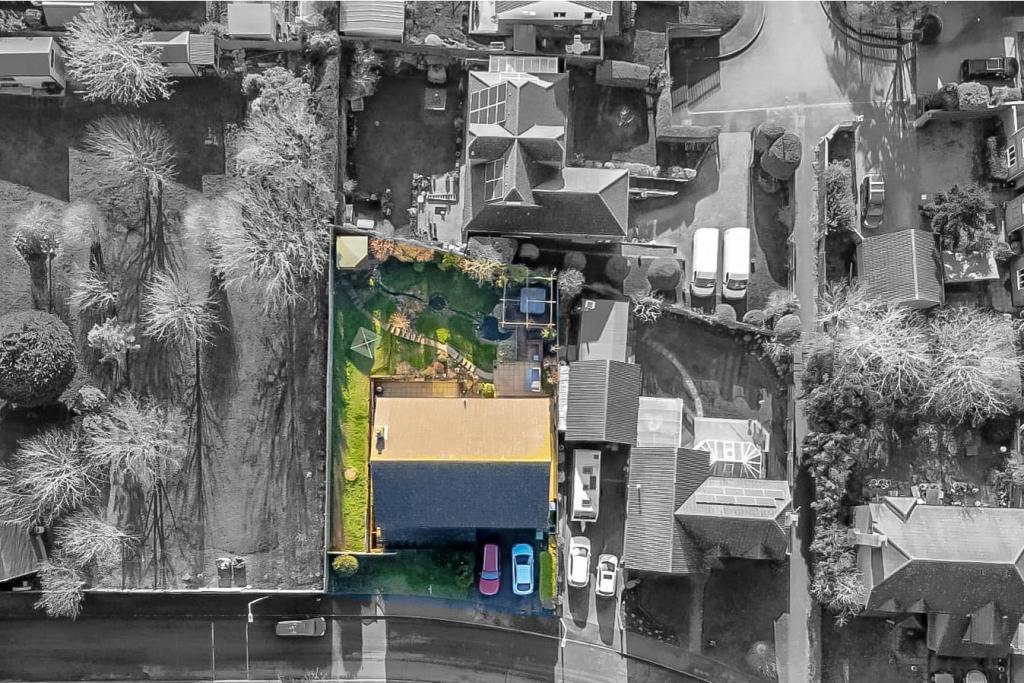
Full Description: This substantial detached residence was constructed in the early 1990's and is situated in a sought-after location as part of an elite development of executive-style houses. Seaford town centre, with its wide range of shopping amenities and railway station, is approximately one and a half miles distant. Seaford golf course and excellent countryside walks over the South Downs National Park are also located nearby. Accommodation includes four double bedrooms with en-suite to the main bedroom. The Southerly aspect 23ft long sitting room has access on to the rear garden and separate 16ft long dining room via double doors. The kitchen breakfast room leads onto the adjoining utility room which has access to integral double garage. There is also a convenient cloakroom, study, family bathroom and featured galleried landing to the first floor.Other features and benefits include good size Southerly aspect rear garden, double glazing, full fibre broadband to the property, gas central heating, cavity wall insulation and a double garage.Ground Floor - ENTRANCE HALLDouble glazed entrance door and window to front. Stairs to first floor. Radiator. Under stairs store cupboard.CLOAKROOMClose coupled WC. Wall-mounted wash basin. Radiator. Double glazed window to front. SITTING ROOMDouble glazed window and patio door to rear. Radiator. Fireplace with decorative surround. Double doors to:-DINING ROOMDouble glazed window to side. Radiator. KITCHEN/BREAKFAST ROOMRange of wall and base units. Mistral work surface with inset one and a half bowl sink unit with waste disposal. Space for range style cooker and American style fridge freezer. Integrated Neff dishwasher. Double glazed window overlooking rear garden. Tiled splash back and floor. UTILITY ROOMMistral work surface with inset sink and base units beneath. Space for upright fridge freezer, washing machine and dryer. Wall-mounted Worcester-Bosch gas fired condensing boiler. Double glazed window to side and door to rear. STUDYDouble glazed window to front. Radiator.First Floor - LANDINGDouble glazed window to front. Radiator. Linen cupboard housing hot water cylinder and storage space. Hatch to loft. BEDROOM ONEDouble glazed window overlooking rear garden. Two built in double wardrobes. Radiator. EN-SUITEWhite suite comprising panelled bath with shower above. Close coupled WC, pedestal wash basin with medicine cupboard above. Radiator. Double glazed window. Electric heated towel rail. Part tiled walls. Extractor fan. BEDROOM TWODouble glazed window to front. Radiator.BEDROOM THREEDouble glazed window overlooking rear garden. Radiator. BEDROOM FOURDouble glazed window to front. Radiator.FAMILY BATHROOMWhite suite comprising panelled bath, close coupled WC, pedestal wash basin with mirror, light and shaver point above. Shower cubicle. Part tiled walls. Extractor fan. Double glazed window to rear.Outside - FRONT GARDENPart laid to lawn with shrub planting and off road parking for two vehicles. EV Charger fitted with Ohme Home Pro and tethered 8m Type 2 cable.INTEGRAL DOUBLE GARAGEAccessed via up and over doors. Light and power. Electric consumer unit. Personal door to utility room.SOUTHERLY ASPECT REAR GARDENMainly laid to lawn with paved patio and Pergola. Water feature and pond. Gated side access to front. Timber summerhouse with light and power.Disclaimer - Measurements: These approximate room sizes are only intended as general guidance. You must verify the dimensions carefully before ordering carpets or any built in furniture.BrochuresRoyal Drive, SeafordEPCBrochure
If the interactive map is unavailable, open the supplied location in maps.
Open location in mapsThe pin uses coordinates supplied with this listing. Confirm the exact location with the listing contact.
Added and updated dates describe the Mirror record. Source publication and verification dates are shown separately when known; none establishes time on market. Confirm current price and availability with the listing contact.
View original listing


