Property Details:
• Type: Terraced
• Tenure: FREEHOLD
• Floor Area: 1859 sqft
Key Features:
• Grade II listed cottage; chain free
• Prestigious Royal Parade
• 3 bedrooms, two bathrooms
• Beautiful gardens and garage to rear
• Chislehurst High Street 0.4 miles
• Bus routes moments away
• Chislehurst Common moments away
• Extensive facilities moments away
• Farringtons School 0.4 miles; Coopers School 0.3 miles
• Bromley High School 1.7 miles
Location:
• Nearest Station: Chislehurst Station
• Distance to Station: 0.8934441292247639 miles
Agent Information:
• Address: 41 High Street
Chislehurst
BR7 5AE
Full Description:
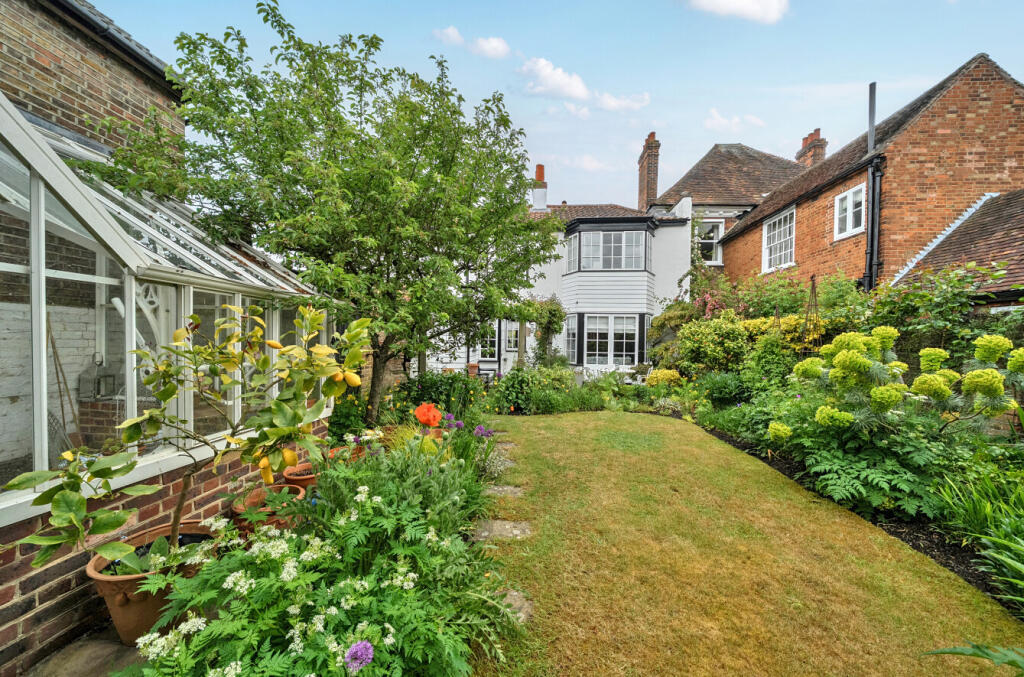
Located on prestigious Royal Parade, this beautiful Grade II listed cottage is an 18th-century stuccoed terraced house, set back from the parade within picture-perfect gardens. This significant property forms part of the historic village core and comes to the market offering exquisite accommodation, including three bedrooms, two bathrooms, attractive reception space, a cellar, conservatory, delightful garden and a garage. Chain free.<br /><br />
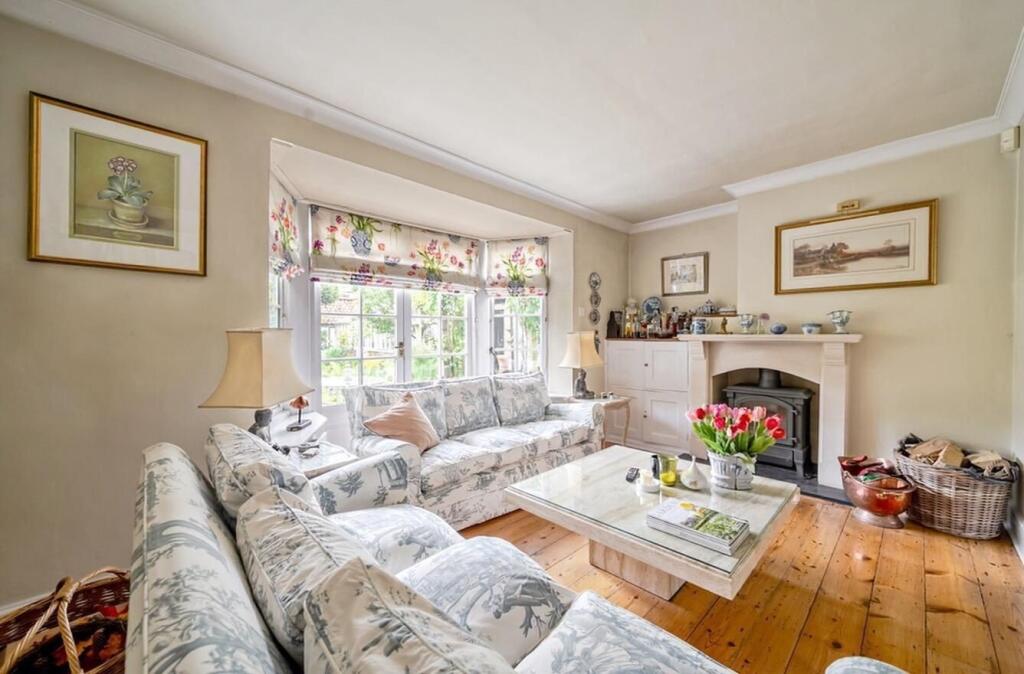
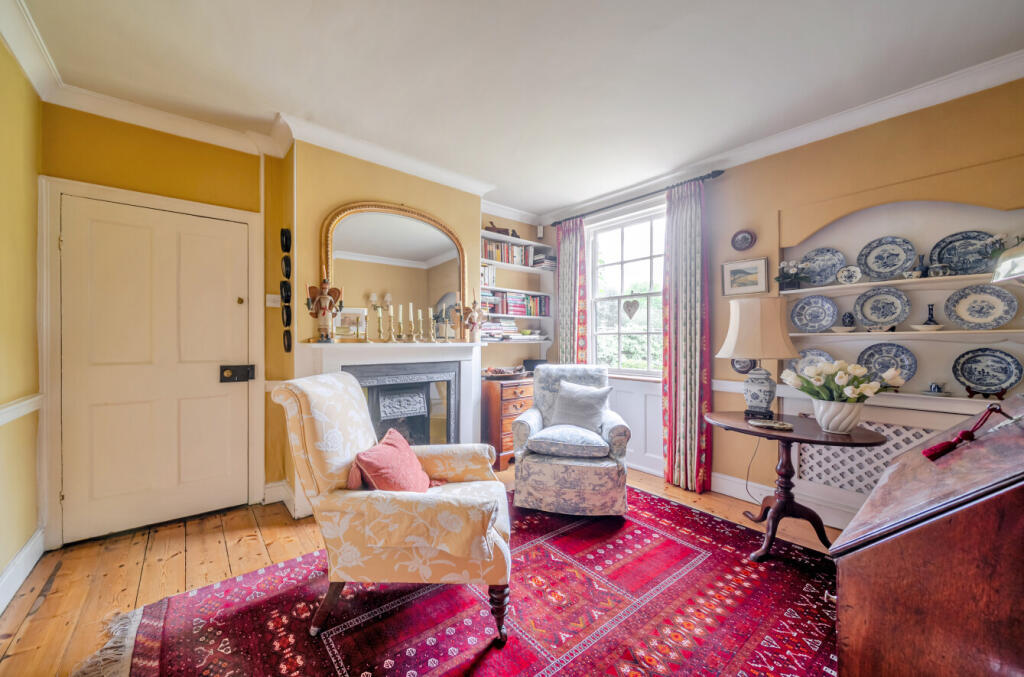
This character cottage is appealing, charming, and idyllic, situated in a beautiful setting. Royal Parade is adorned with heritage street furniture, lined with elegant buildings and a pleasing selection of shops, restaurants, cafés, and bars. It stands as a symbol of the area’s rich history and enduring charm, making this a highly desirable address.<br /><br />Inside, the charming character of the cottage is evident throughout. The elegant main reception room is situated to the rear and features a three-sided canted bay with French doors opening onto the beautiful garden, wide polished floorboards, and a cast-iron log burner. A second reception room, located at the front of the property, also features an attractive cast-iron fireplace, complemented by additional period detailing including coving, skirting boards, and a dado rail.<br /><br />The kitchen offers a comprehensive range of traditional-style wall and floor cabinets with cream fronts, display units, and contrasting work surfaces. A cosy warmth is created by the cast-iron Aga range cooker, set within the chimney breast with attractive corbels above and decorative tiling surrounding it. Flowing from the kitchen, the dining room is positioned to the front, while to the rear there is a guest cloakroom, a lobby area, and a door leading out to the garden.<br /><br />The ground floor also provides access to the cellar, which benefits from a window and offers flexibility of use depending on the buyer’s requirements.<br /><br />To the first floor are three double bedrooms. The principal suite features a pretty bay window overlooking the rear garden and a full wall of floor-to-ceiling fitted wardrobes. The en-suite includes a bath, with the basin set into bespoke cabinetry and a mirrored wall cabinet above. Bedrooms two and three overlook the front garden; both are well-proportioned double rooms and are served by a separate shower room.<br /><br />Externally, to the rear, the cottage garden is exactly what one would hope for in a property of this nature. Featuring a conservatory, outhouse, abundant mature planting, a patio, and a pergola, it provides a truly delightful space to enjoy throughout the year. In addition, there is a single garage to the rear.<br /><br />NB: Any journey times/distances given are approximate and have been sourced from Google Maps and Trainline.com<br /><br />PROPERTY & MATERIAL INFORMATION<br />• Electricity: Mains supply<br />• Gas: Mains supply<br />• Heating: Gas<br />• Sewerage: Mains drainage; unmetered water <br />• Council Tax: Bromley Borough Band F<br />• Conservation Area<br />• Grade ll listed<br /><br /><br /><br />
<b>Broadband and Mobile Coverage</b><br />For broadband and mobile phone coverage at the property in question please visit: checker.ofcom.org.uk/en-gb/broadband-coverage and checker.ofcom.org.uk/en-gb/mobile-coverage respectively.<br /><br /><b>IMPORTANT NOTE TO POTENTIAL PURCHASERS:</b><br />We endeavour to make our particulars accurate and reliable, however, they do not constitute or form part of an offer or any contract and none is to be relied upon as statements of representation or fact and a buyer is advised to obtain verification from their own solicitor or surveyor.