For Sale
£800,000
Royal Parade, Eastbourne
Studio
Guest House
Royal Parade
Listed by Bees Homes, Alfriston
Property Details: • Type: Terraced • Tenure: FREEHOLD • Floor Area: N/A
Key Features: • INVESTMENT OPPORTUNITY • 6 Bedroom Guest House • 6 En-Suite Shower Room/WC • 2 x Dining Rooms • Lounge • Fitted Kitchen With Utility Room & Utility Area • Ground Floor Cloakroom • Double Glazing & Gas Central Heating • Courtyard Garden • Garage
Location: • Nearest Station: Eastbourne Station • Distance to Station: 0.9990665774149634 miles
Agent Information: • Address: 15 Cornfield Road Eastbourne BN21 4QD
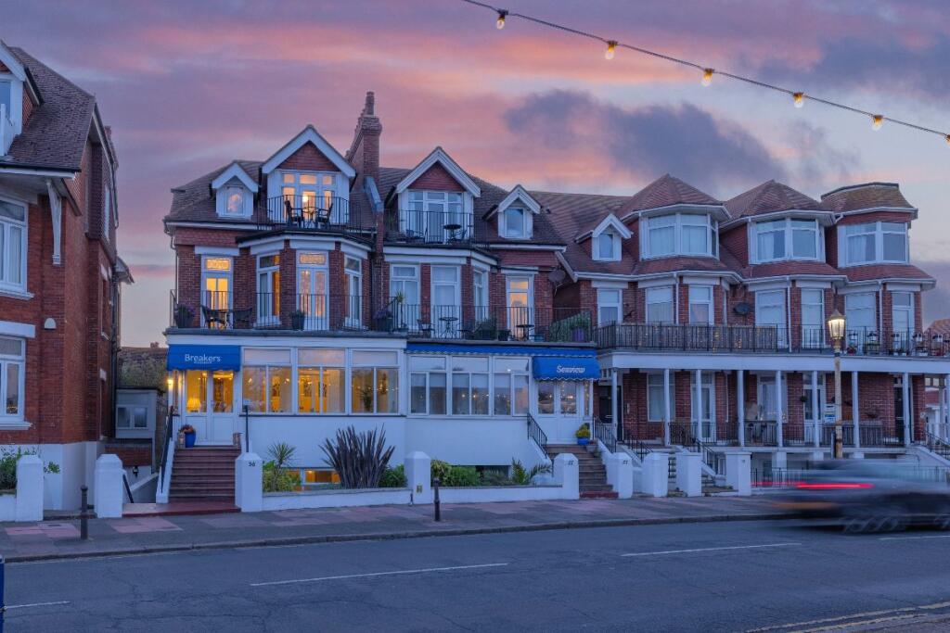
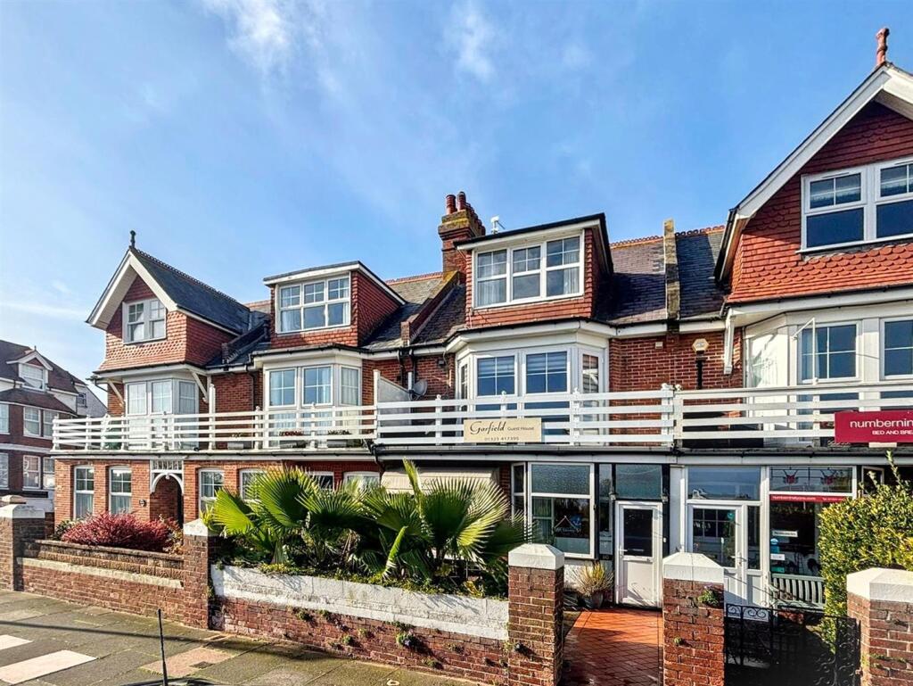
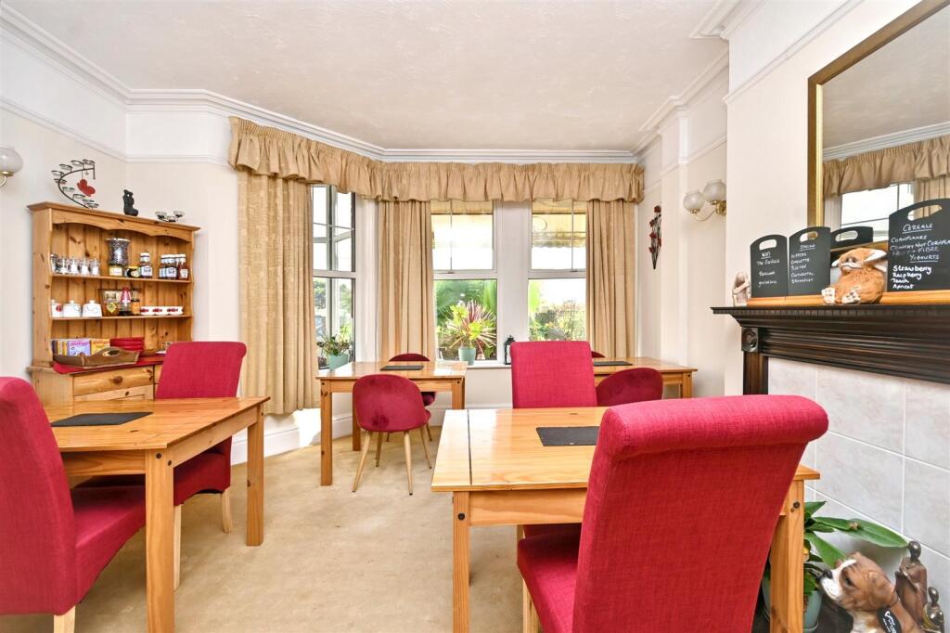
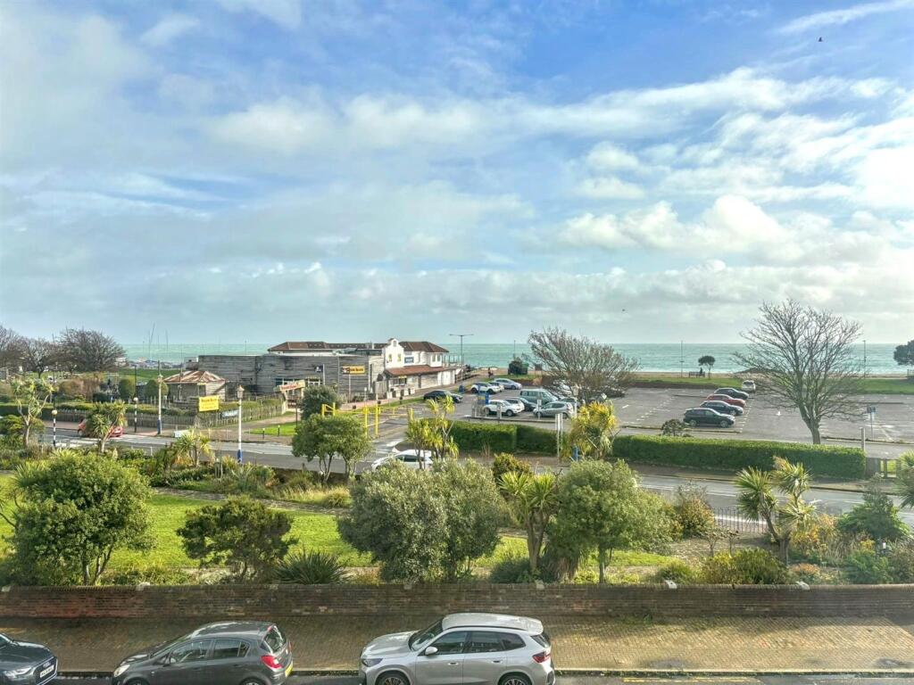
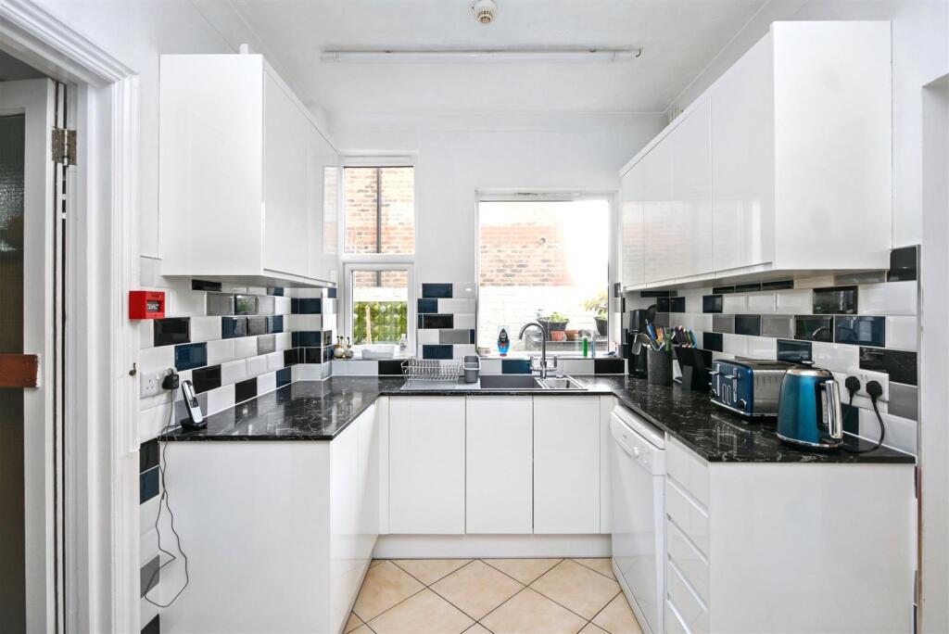
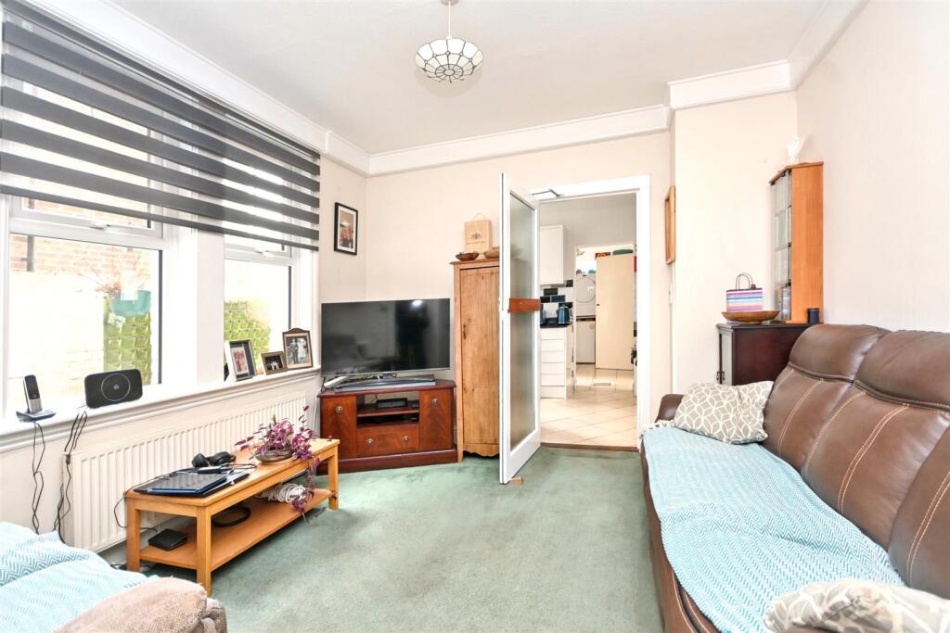
Full Description: ***GUIDE PRICE £620,000-£650,000***<br />A wonderful investment opportunity to acquire this well presented 6 bedroom, 6 en-suite guest house located adjacent to Eastbourne’s seafront. Providing spacious and well proportioned accommodation as well as the 5 guest rooms the house comprises of 2 dining rooms, a private lounge, kitchen, utility room and further private bedroom with en-suite/WC. Eastbourne’s pier, local shops and Princes Park are all within easy walking distance. An internal inspection comes highly recommended.<br /><br /><b>Entrance</b> - Double glazed entrance door to -<br /><br /><b>Entrance Porch</b> - Tiled floor. Light. Door to -<br /><br /><b>Lobby</b> - Ceramic tiled floor. Corniced ceiling. Door to -<br /><br /><b>Hallway</b> - Radiator. Dado rail. Understairs cupboard. Stairs to first floor.<br /><br /><b>Dining Room</b> - 4.65m x 4.27m (15'3 x 14'0 ) - Radiator. Picture rail. Corniced ceiling. Feature fireplace with tiled surround. Double glazed bay window to front aspect. Sliding glass door to -<br /><br /><b>Second Dining Room</b> - 3.91m x 3.63m (12'10 x 11'11 ) - Radiator. Picture rail. Corniced ceiling. Wall lights. Wood effect flooring.<br /><br /><b>Lounge</b> - 5.03m x 3.66m (16'6 x 12'0) - Radiator. Television point. Double glazed window to side aspect. Door to -<br /><br /><b>Fitted Kitchen</b> - 3.66m x 2.29m (12'0 x 7'6 ) - Range of fitted white high gloss wall and base units. Quartz worktop with inset one & a half bowl single drainer sink unit and mixer tap. Range cooker with stainless steel splashback and extractor cooker hood above. Part tiled walls. Tiled floor. Plumbing and space for washing machine. Double glazed window. Doorway to -<br /><br /><b>Utility Room</b> - 3.00m x 2.59m (9'10 x 8'6 ) - Wall mounted gas boiler. Space for upright fridge/freezer and tumble dryer. Fitted base units with worktop. Wash hand basin. Door to garden. Further door to -<br /><br /><b>Utility Area</b> - Plumbing and space for washing machine. Door to -<br /><br /><b>Ground Floor Cloakroom</b> - Low level WC.<br /><br /><b>Stairs From Ground To First Floor Landing:</b> - Built-in cupboard. Dado rail. Stairs to second floor.<br /><br /><b>Private Bedroom</b> - 4.14m x 3.61m (13'7 x 11'10 ) - Radiator. Coved ceiling. Fitted wardrobes. Double glazed window to rear aspect. Door to -<br /><br /><b>Large En-Suite Shower Room/Wc</b> - White suite comprising shower cubicle. Low level WC with concealed cistern and wash hand basin with chrome mixer tap & cupboard below. Chrome heated towel rail. Frosted double glazed window.<br /><br /><b>Room 3</b> - 3.78m x 3.56m (12'5 x 11'8 ) - Radiator. Coved ceiling. Vanity unit with inset wash hand basin, mixer tap and cupboard below. Double glazed window to rear aspect. Door to -<br /><br /><b>En-Suite Shower Room/Wc</b> - Suite comprising shower cubicle with tiled walls. Low level WC. Extractor fan.<br /><br /><b>Room 5</b> - 5.74m x 4.45m (18'10 x 14'7 ) - Beautiful bay windowed double bedroom. Radiator. Corniced ceiling. Double glazed bay window and door to sun balcony with views towards the sea. Door to –<br /><br /><b>En-Suite Shower Room/Wc</b> - White suite comprising shower cubicle. Low level WC. Pedestal wash hand basin. Part tiled walls. Extractor fan.<br /><br /><b>Stairs From First To Second Floor Landing:</b> - Skylight. Loft access (not inspected). Fitted cupboard.<br /><br /><b>Room 6</b> - 5.99m x 2.74m (19'8 x 9'0 ) - Triple room with eaves storage. Radiator. Double glazed window to rear aspect. Door to -<br /><br /><b>En-Suite Shower Room/Wc</b> - White suite comprising shower cubicle. Low level WC. Vanity unit with inset wash hand basin, mixer tap and cupboard below. Tiled walls. Frosted double glazed window.<br /><br /><b>Room 8</b> - 3.76m x 3.76m (12'4 x 12'4 ) - Single room. Radiator. Coved ceiling. Double glazed window to rear aspect. Door to -<br /><br /><b>En-Suite Shower Room/Wc</b> - Suite comprising shower cubicle. Low level WC. Vanity unit with inset wash hand basin, mixer tap and cupboard below. Tiled walls.<br /><br /><b>Room 7</b> - 4.27m x 3.76m (14'0 x 12'4 ) - Radiator. Coved ceiling. Double glazed window to front aspect towards the sea. Door to -<br /><br /><b>En-Suite Shower Room/Wc</b> - Suite comprising corner shower cubicle. Low level WC. Pedestal wash hand basin. Tiled walls. Extractor fan.<br /><br /><b>Outside</b> - To the rear there is a small patio courtyard garden with gated rear access.<br /><br /><b>Parking</b> - Garage with up & over door.<br /><br /><b>Council Tax Band = A</b> - <br /><br /><b>Epc = B</b> - <br /><br />