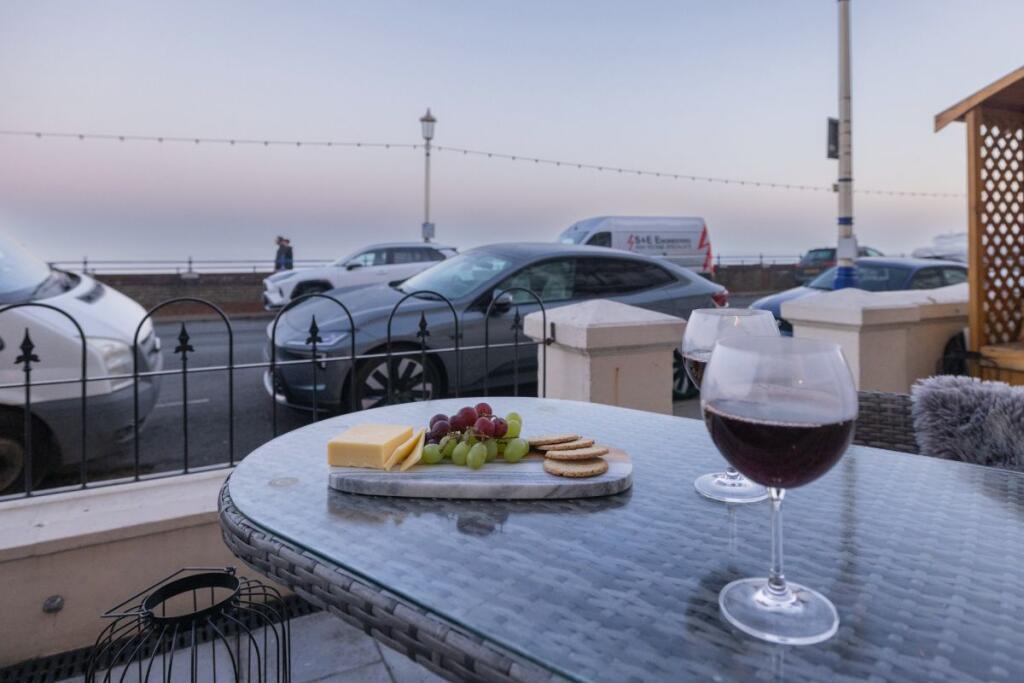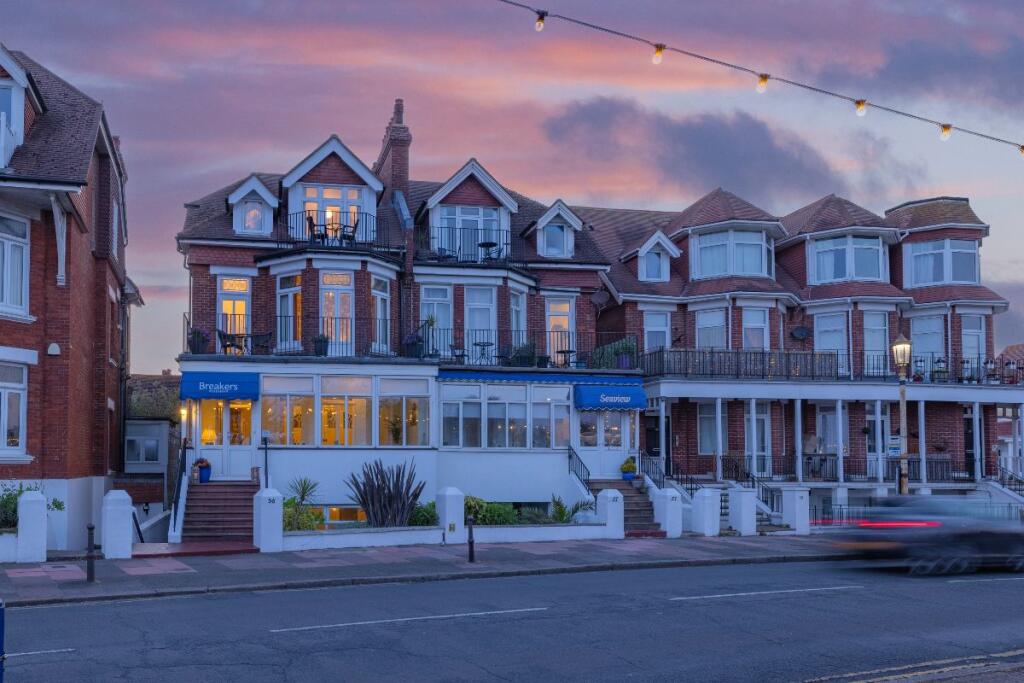
For Sale
£800,000
Royal Parade, Eastbourne
Studio
Guest House
Royal Parade
Listed by Bees Homes, Alfriston
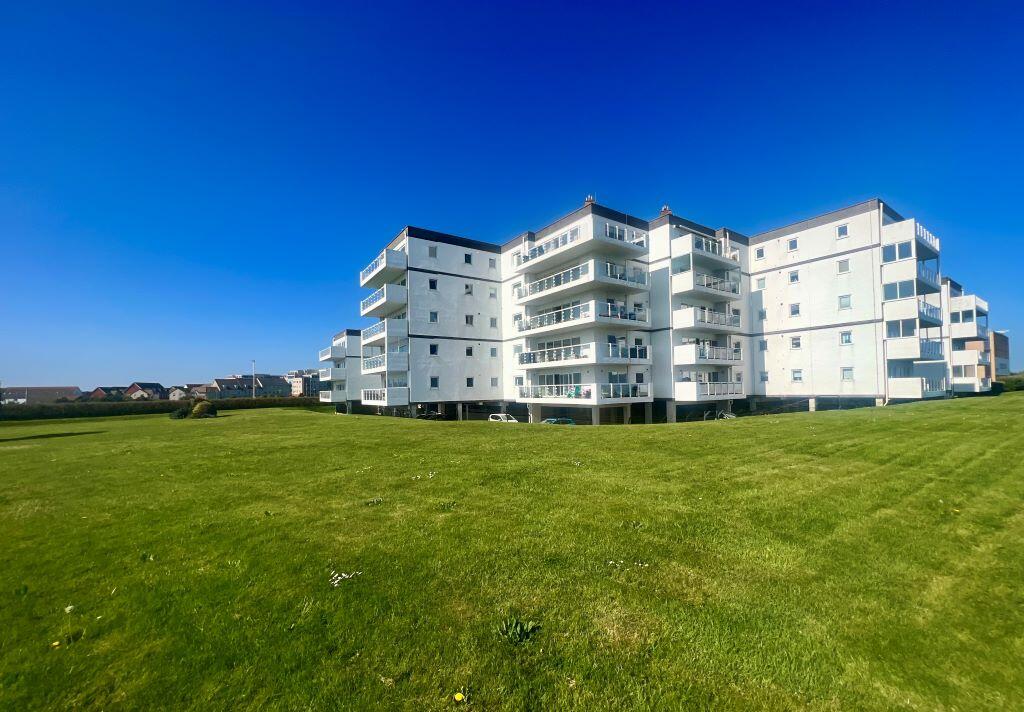
Property Details: • Type: Flat • Tenure: LEASEHOLD • Floor Area: N/A
Key Features: • Lift access to all floors • Secure underground parking and visitor parking • Private beach access via the communal gardens • Gated development with well-maintained communal areas • Share of freehold! • Offered to the market with no forward chain! • **GUIDE PRICE £285,000 - £315,000**
Location: • Nearest Station: Eastbourne Station • Distance to Station: 1.6293187749773907 miles
Agent Information: • Address: 20 Winston Crescent, Langney, East Sussex, BN23 6NL
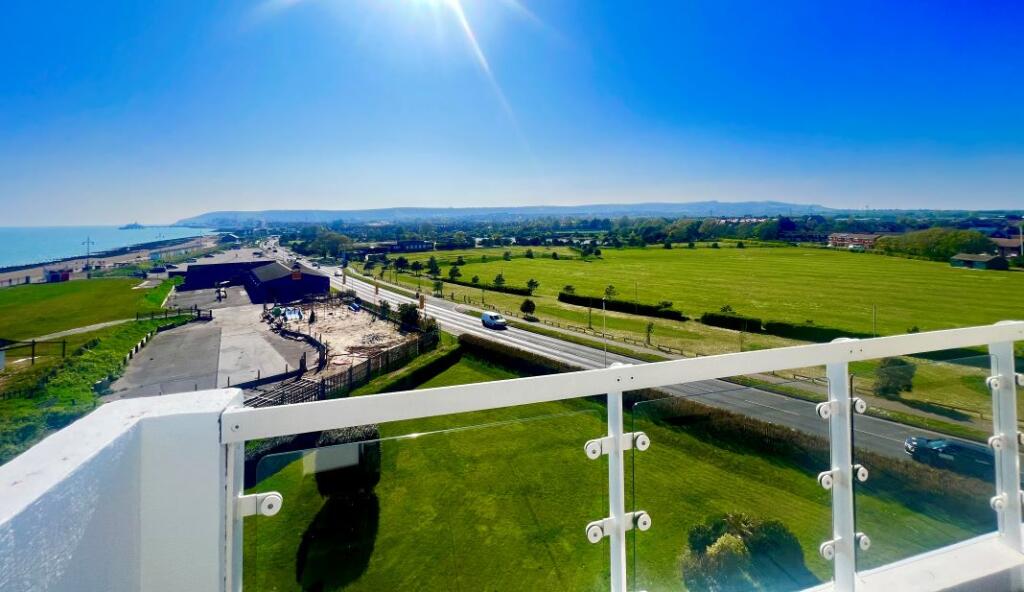
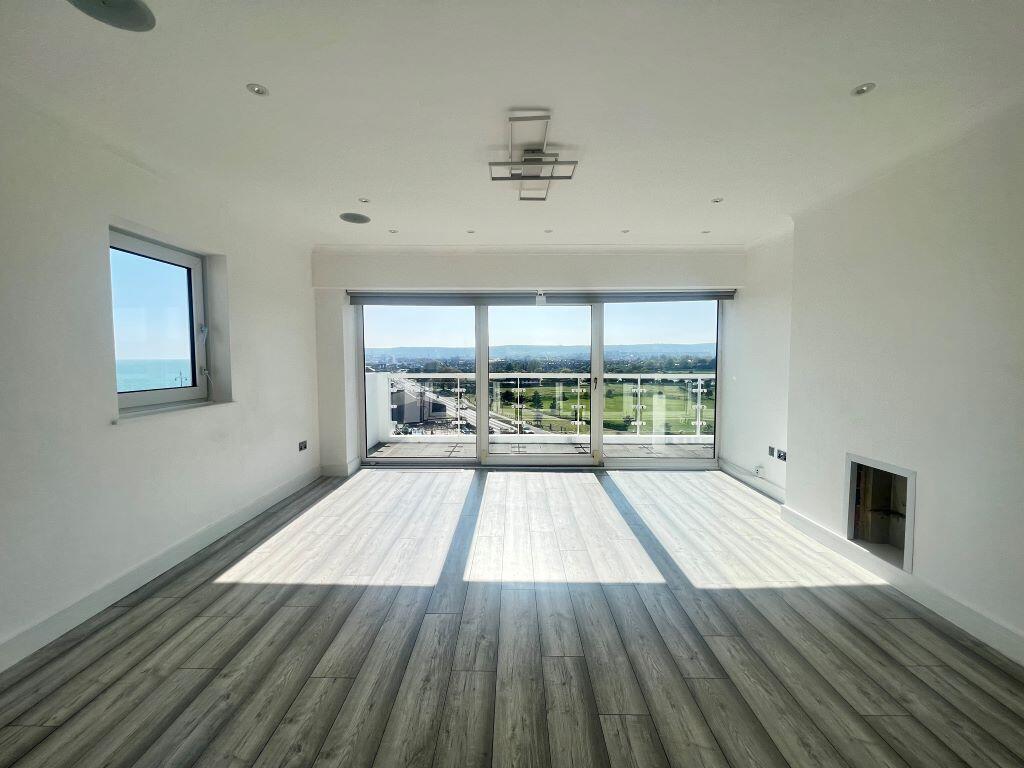
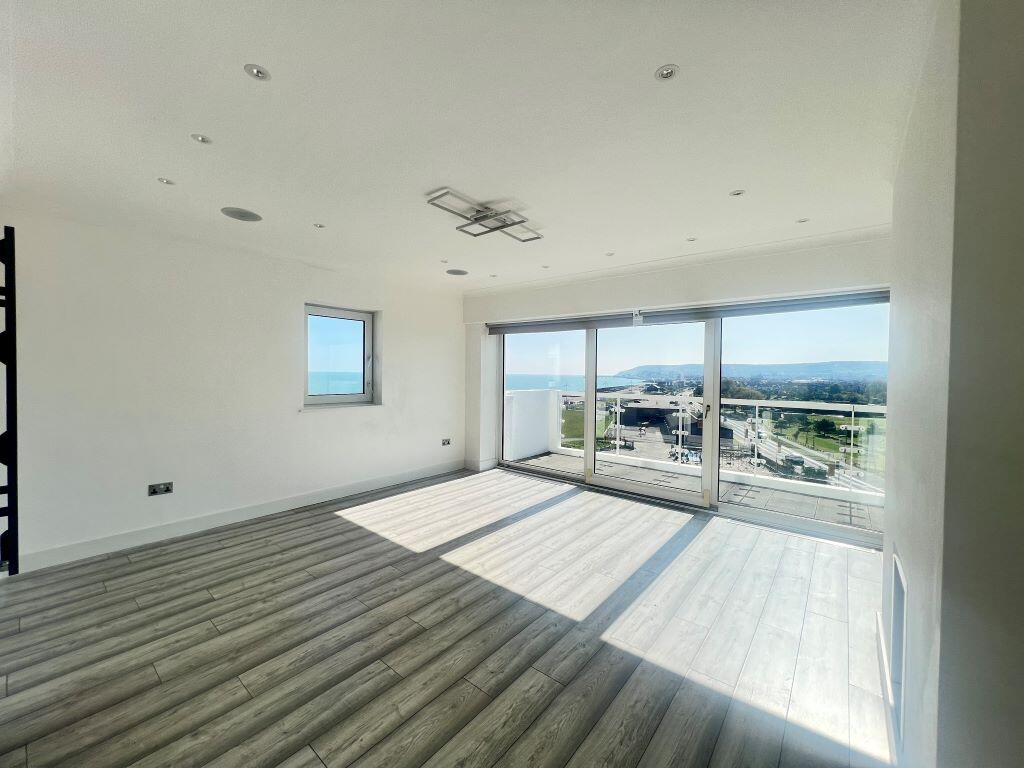
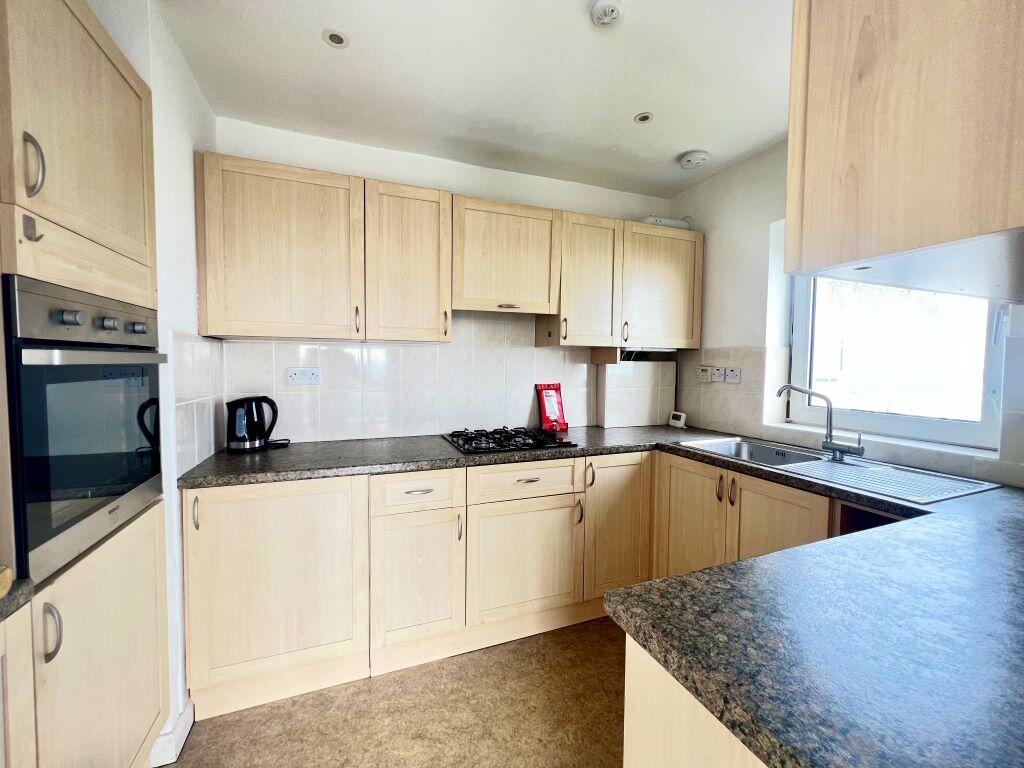
Full Description: <br /><b>SUMMARY</b><br />**GUIDE PRICE £285,000 - £315,000** Fox & Sons are delighted to present to market this stunning fifth-floor (top floor) apartment, set within a gated seafront development and offering breathtaking panoramic views across Eastbourne Pier, Princes Park, and the South Downs. WILL HAVE NEW 999 YEAR LEASE<br /><br /><br /><b>DESCRIPTION</b><br />**GUIDE PRICE £285,000 - £315,000** Fox & Sons are delighted to present to market this stunning fifth-floor (top floor) apartment, set within a gated seafront development and offering breathtaking panoramic views across Eastbourne Pier, Princes Park, and the South Downs.<br /><br />Beautifully updated throughout, the property features a private sun balcony accessed from both the main bedroom and lounge - the perfect place to enjoy sunrise over the English Channel. Inside, the apartment has been thoughtfully modernised, with engineered wood flooring, new skirting boards, and the majority replastered and redecorated. The spacious living area is enhanced by a designer wall radiator, in-built speaker system, and app-controlled lighting system.<br /><br />The property also benefits from a new Vaillant combi boiler, upgraded Hamilton and USB plug sockets, a new fuse board, and a sensor light in the bathroom for added comfort during the night.<br /><br />This exceptional seafront apartment offers a perfect blend of style, comfort, and location!<br /><br /><b>Communal Entrance Hall </b> <br />Accessed via a secure gated entrance, the communal hallway is well-maintained and served by a lift providing direct access to all floors, including the fifth (top) floor where this apartment is located.<br /><br /><b>Entrance Hall</b> <br />A generous entrance hall offers space for console or storage furniture and provides access to all principal rooms. The area has been redecorated, with new skirting boards installed for a modern finish.<br /><br /><b>Kitchen </b> 10' 6" x 8' 11" ( 3.20m x 2.72m )<br />A separate kitchen fitted with an integrated oven, gas hob, and extractor hood. There is space and plumbing for a washing machine and room for a freestanding fridge freezer. The kitchen also houses a recently installed Vaillant combination boiler.<br /><br /><b>Lounge</b> 14' 11" x 13' 6" ( 4.55m x 4.11m )<br />A bright and spacious living/dining area featuring parquet flooring, a wall-mounted designer radiator, and a Lutron remote-controlled lighting system with Bluetooth functionality and mood settings. A built-in Bluetooth ceiling speaker system is also fitted. Sliding doors lead directly out to the private balcony with sweeping sea and town views.<br /><br /><b>Balcony </b> <br />Running the full length of the apartment, the private balcony offers uninterrupted, panoramic views of the English Channel, Eastbourne Pier, Princes Park, and the South Downs. Accessible from both the living room and main bedroom, the balcony faces south-west and enjoys excellent natural light.<br /><br /><b>Bedroom One</b> 15' 6" x 9' ( 4.72m x 2.74m )<br />A well-proportioned master bedroom with built-in wardrobes, sliding door access to the balcony, and front-aspect sea and town views. It also features a built-in Bluetooth ceiling speaker system linked to the lounge and second bedroom.<br /><br /><b>Bedroom Two</b> 13' 10" x 9' ( 4.22m x 2.74m )<br />A second double bedroom with a side-aspect window, a built-in wardrobe with mirrored sliding doors, a radiator, and a built-in Bluetooth ceiling speaker system connected to the rest of the property.<br /><br /><b>Bathroom </b> <br />Fitted with a walk-in shower, low-level WC, and hand wash basin. A night-time sensor light has been installed for convenience.<br /><br /><b>Cloakroom</b> <br />Additional separate cloakroom with low-level WC and hand wash basin, located off the main hallway.<br /><br /><b>Parking & External Features</b> <br />The property benefits from an allocated space in the secure underground car park, with additional visitor parking available. Residents enjoy private beach access via the landscaped communal gardens, and the development is fully gated for security and privacy. The property is sold with a share of freehold and no forward chain.<br /><br /><b>Agent's Note</b> <br />Please note that an AML fee is chargeable to the buyer once an offer is accepted to cover the cost of carrying out the required identity and anti-money laundering checks. Once these checks have been completed, the fee cannot be refunded, even if the property purchase does not go ahead.<br /><br /><br />We currently hold lease details as displayed above, should you require further information please contact the branch. Please note additional fees could be incurred for items such as leasehold packs.<br /><br /><br /><br />1. MONEY LAUNDERING REGULATIONS: Intending purchasers will be asked to produce identification documentation at a later stage and we would ask for your co-operation in order that there will be no delay in agreeing the sale. <br />2. General: While we endeavour to make our sales particulars fair, accurate and reliable, they are only a general guide to the property and, accordingly, if there is any point which is of particular importance to you, please contact the office and we will be pleased to check the position for you, especially if you are contemplating travelling some distance to view the property. <br />3. The measurements indicated are supplied for guidance only and as such must be considered incorrect. <br />4. Services: Please note we have not tested the services or any of the equipment or appliances in this property, accordingly we strongly advise prospective buyers to commission their own survey or service reports before finalising their offer to purchase. <br />5. THESE PARTICULARS ARE ISSUED IN GOOD FAITH BUT DO NOT CONSTITUTE REPRESENTATIONS OF FACT OR FORM PART OF ANY OFFER OR CONTRACT. THE MATTERS REFERRED TO IN THESE PARTICULARS SHOULD BE INDEPENDENTLY VERIFIED BY PROSPECTIVE BUYERS OR TENANTS. NEITHER SEQUENCE (UK) LIMITED NOR ANY OF ITS EMPLOYEES OR AGENTS HAS ANY AUTHORITY TO MAKE OR GIVE ANY REPRESENTATION OR WARRANTY WHATEVER IN RELATION TO THIS PROPERTY.