Property Details:
• Type: Detached
• Tenure: FREEHOLD
• Floor Area: N/A
Key Features:
• NO CHAIN
• 3 BEDROOM DETACHED
• EXTENDED KITCHEN
• CENTRAL SUTTON COLDFIELD
• PLANTSBROOK CATCHMENT
• WALKING DISTANCE TO TRAIN STATION
• AMPLE DEVELOPMENT POTENTIAL
Location:
• Nearest Station: Sutton Coldfield Station
• Distance to Station: 0.3750157731418097 miles
Agent Information:
• Address: 4 Cremorne Walk,
Cremorne Road,
Four Oaks,
Sutton Coldfield,
B75 5AL
Full Description:
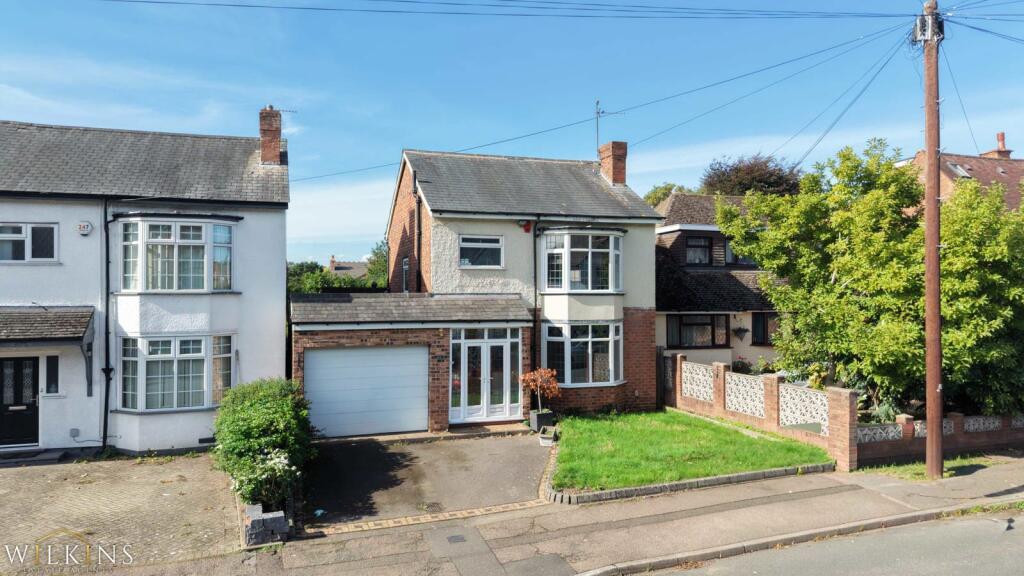
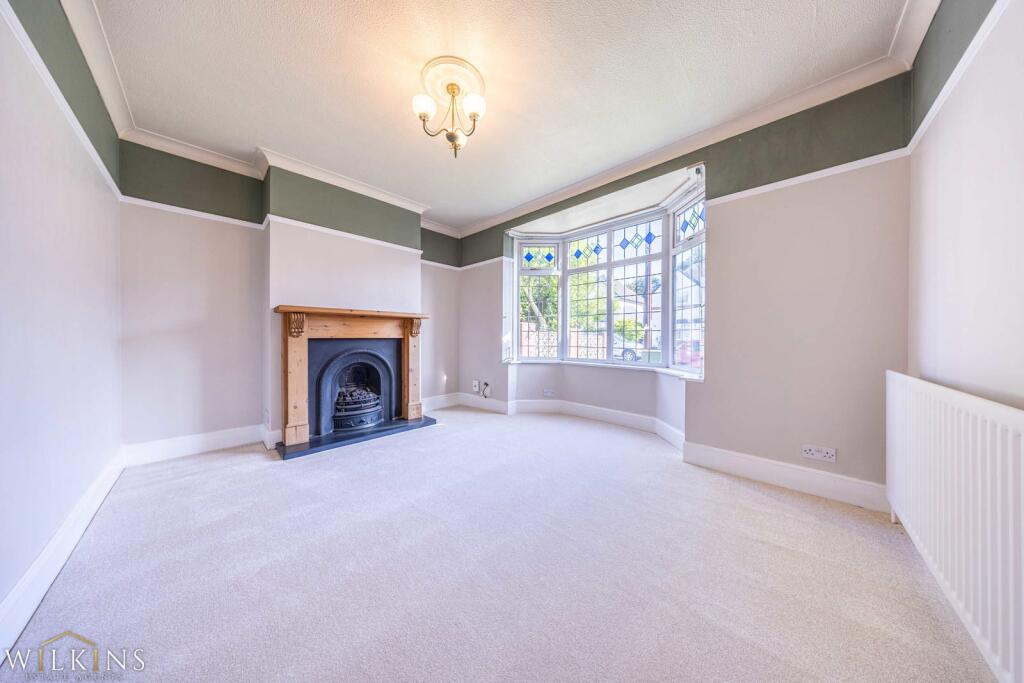
*** NO CHAIN *** 3 BEDROOM DETACHED *** EXTENDED KITCHEN *** CENTRAL SUTTON COLDFIELD *** PLANTSBROOK CATCHMENT *** WALKING DISTANCE TO TRAIN STATION *** AMPLE DEVELOPMENT POTENTIAL ***<br /><br />
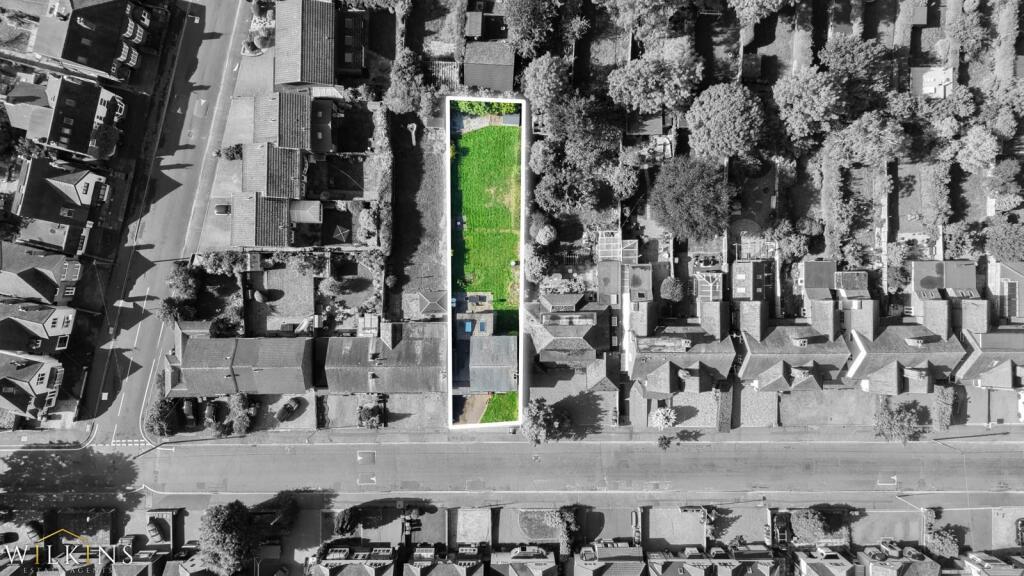
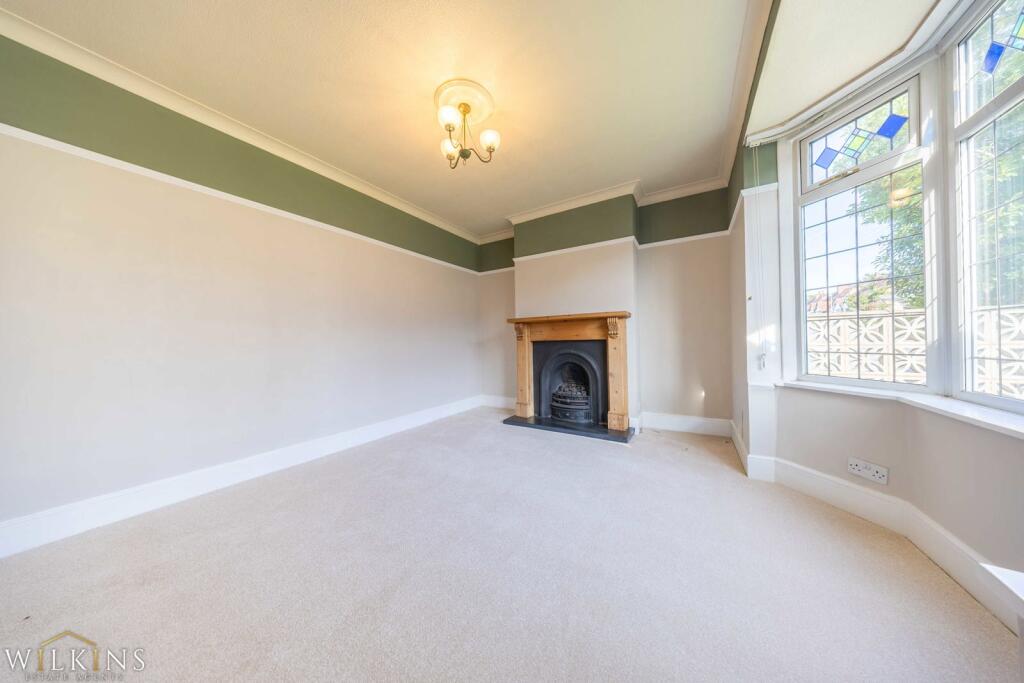
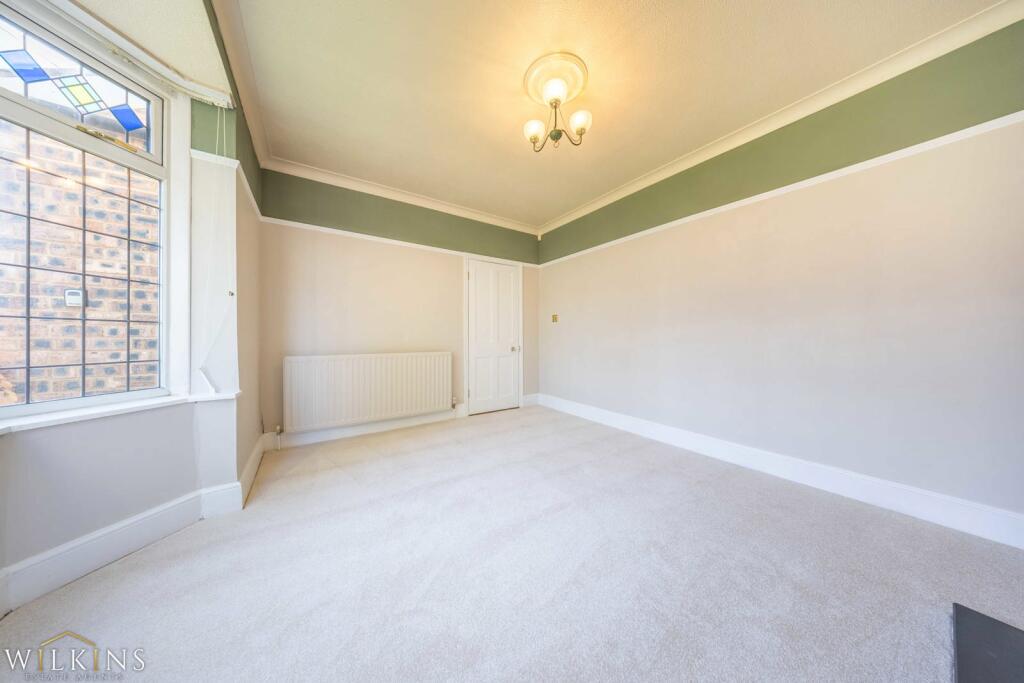
Wilkins Estate Agents are delighted to bring to market this BEAUTIFULLY PRESENTED THREE BEDROOM DETACHED FAMILY HOME, ideally positioned on the highly desirable Royal Road in the heart of Sutton Coldfield, B72. Having been recently redecorated throughout, this stunning property effortlessly combines modern family living with an abundance of restored period charm, including characterful coving and traditional picture rails. Offering generous accommodation, fantastic kerb appeal and excellent potential, this is a rare opportunity to secure a spacious detached home within one of Sutton Coldfield's most convenient residential locations.<br /><br />The ground floor boasts TWO GENEROUS RECEPTION ROOMS, providing fantastic versatility for family living, formal dining and entertaining. To the rear sits the impressive EXTENDED KITCHEN, featuring beautiful handcrafted oak units and bespoke oak bifold doors opening directly onto the rear garden, creating a wonderful connection between indoor and outdoor living. Further benefits include a convenient DOWNSTAIRS SHOWER ROOM, separate utility room and internal access to the garage directly from the kitchen. Upstairs, the property continues to impress with THREE GREAT SIZED BEDROOMS, all offering excellent proportions, alongside a stylish and modern family bathroom.<br /><br />Externally, the property benefits from a TARMACED DOUBLE DRIVEWAY providing ample off road parking, complemented by an attractive front lawn area. To the rear is a LARGE PRIVATE GARDEN offering a fantastic amount of outdoor space, perfect for families, summer entertaining or keen gardeners. The generous plot also presents exciting potential for further landscaping, extension or development, subject to obtaining the relevant planning permissions and consents. With its impressive outdoor space, garage and characterful features, this home offers a wonderful balance of traditional charm and practical modern living.<br /><br />Royal Road is ideally positioned within WALKING DISTANCE OF SUTTON COLDFIELD TOWN CENTRE, offering an excellent selection of shops, supermarkets, cafés, restaurants and everyday amenities, including the popular Gracechurch Shopping Centre. Families are particularly well catered for with nearby schools including Town Junior School, Holland House Infant School and Nursery, Plantsbrook School and Bishop Vesey's Grammar School. Sutton Coldfield Railway Station is also within easy reach, providing convenient connections into Birmingham and Lichfield, while the beautiful Sutton Park and New Hall Valley Country Park offer fantastic opportunities for walking, cycling and outdoor leisure. Combining PERIOD CHARACTER, THREE GENEROUS BEDROOMS, AN EXTENDED KITCHEN, DOUBLE DRIVEWAY AND A SUBSTANTIAL REAR GARDEN, this exceptional DETACHED FAMILY HOME is not one to be missed. EARLY VIEWING IS HIGHLY RECOMMENDED!<br /><br />Buyer Information: Please note that if your offer on this property is accepted, you will be required to complete an identity and Anti-Money Laundering (AML) verification check. This is a legal requirement for estate agents under the Money Laundering Regulations and helps verify your identity and the source of funds used for the purchase.<br /><br />These checks are carried out via Credas, and a non-refundable fee of £30 inc VAT per applicant is payable before the sale can proceed.<br /><br />ROOMS <br /><br />DOWNSTAIRS<br /><br />LOUNGE 4.12M X 3.13M<br /><br />FRONT ROOM 3.47M X 3.42M<br /><br />KITCHEN 5.83M X 4.60M<br /><br />UTILITY 1.87M X 0.70M<br /><br />GARAGE<br /><br />UPSTAIRS<br /><br />BEDROOM ONE 3.85M X 3.13M<br /><br />BEDROOM TWO 3.42M X 3.45M<br /><br />BEDROOM THREE 2.50M X 2.40M<br /><br />BATHROOM 2.10M X 1.80M <br /><br />OUTSIDE<br /><br />REAR GARDEN<br /><br />FRONT DRIVEWAY AND LAWN<br /><br />