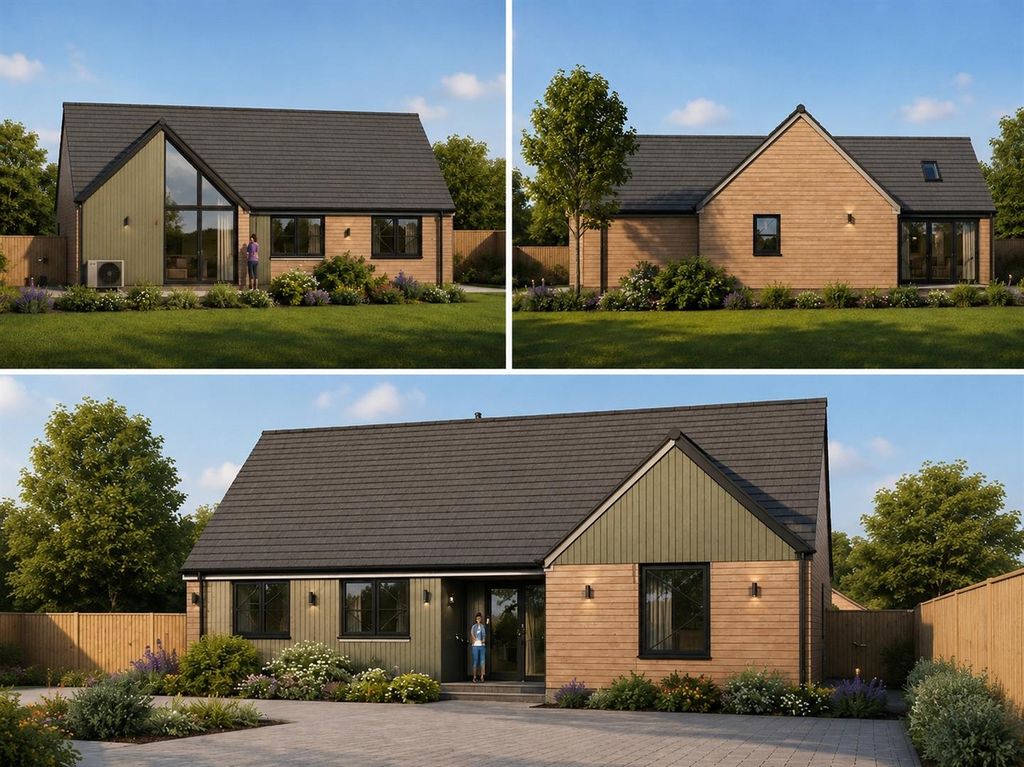
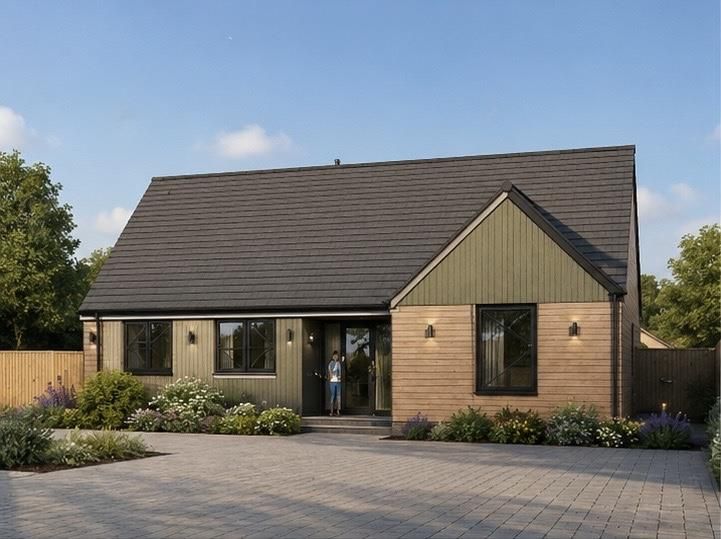
For Sale
GBP450,000
Bredfield Nr Woodbridge
3 bd
2 ba
Detached house
Listed by Clarke & Simpson - Framlingham


Property Details: - Type: Apartment - Bedrooms: 3 - Bathrooms: 2
Agent: Saxons Estate Agents - Weston-super-Mare Phone: 01934 282925
Saxons are delighted to bring to the market this perfectly located three bedroom first floor apartment, ideally situated within the always popular Royal Sands Development, offering great access to the sea front, Weston Golf Club, local amenities & commuter links. It features a private balcony with far reaching views across Weston Bay, over to Steep Holm and beyond, plus an additional sun terrace, providing generous outdoor space and further sea views. A perfect setting for relaxing, entertaining, or enjoying al fresco dining. The accommodation briefly comprises: a large lounge / dining room providing access to the outside spaces. A bright and airy kitchen offering plenty of storage. A master bedroom with built in wardrobes and an en-suite shower room, plus two further double bedrooms. Lastly, a three piece, neatly presented family bathroom. Other benefits include: secure gated site access, covered allocated parking, guest parking, and use of the beautiful communal gardens, with permission to add gated access directly from the patio. While well maintained throughout, the property would benefit from some cosmetic updating, offering the perfect opportunity for a purchaser to add their own style and finish.<br/><br/><b>COMMUNAL ENTRANCE</b><br/>Secure gated access into Royal Sands development. Communal entrance door with secure phone entry system, leading into communal hallway. Stairs and a lift, rising to all floors. Entrance door into;<br/><br/><b>ENTRANCE HALL</b><br/>Phone entry system. Central lights. Built-in storage cupboards. Radiator. Doors leading to all rooms.<br/><br/><b>LOUNGE / DINING ROOM - 18'2" (5.54m) x 14'2" (4.32m)</b><br/>Front aspect uPVC double glazed sliding doors leading to balcony, with lovely views across Weston Bay and over to Steep Holm. Additional side aspect uPVC double glazed sliding doors leading to private garden patio area. Coved ceiling. Central light. Built-in storage cabinet. Space for dining table and chairs. Two radiators. TV and BT points.<br/><br/><b>KITCHEN - 9'3" (2.82m) x 9'3" (2.82m)</b><br/>Side aspect uPVC double glazed window. Wood effect floor. Coved ceiling. Inset spot lights. Fitted with a range of eye and base level units with rolled edge worktop surfaces over. Inset one and a half bowl sink with central <br/>mixer tap. Tiled splashbacks. Gas hob with extractor fan over. Eye level electric <br/>double oven. Integrated fridge freezer, washing machine/tumble dryer. Space and plumbing for dishwasher. Wall mounted boiler. Radiator.<br/><br/><b>MASTER BEDROOM - 14'0" (4.27m) Max x 12'0" (3.66m) Max</b><br/>Two rear aspect uPVC double glazed windows. Coved ceiling. Central light. Fitted wardrobes with overhead cupboard space. Radiator.<br/><br/><b>EN-SUITE SHOWER ROOM</b><br/>Coved ceiling. Inset spot lights. Partially tiled walls. Corner shower cubicle. Low level W.C. Pedestal wash hand basin. Shaving light point. Extractor fan.<br/><br/><b>BEDROOM TWO - 12'7" (3.84m) x 9'10" (3m)</b><br/>Dual aspect uPVC double glazed windows with views across the communal lawns, and the private patio. Coved ceiling. Central light. Built-in wardrobe. Radiator.<br/><br/><b>BEDROOM THREE - 9'9" (2.97m) x 9'2" (2.79m)</b><br/>Side aspect uPVC double glazed window. Coved ceiling. Central light. Radiator.<br/><br/><b>BATHROOM</b><br/>Wood effect floor. Coved ceiling. Inset spot lights. Partially tiled walls. Low level W.C. Pedestal wash hand basin with central mixer tap. Panel bath, with shower over. Extractor fan.<br/><br/><b>PATIO GARDEN</b><br/>A unique feature for a first floor apartment in this location, offering a wonderful amount of outdoor space. Laid to patio slabs. Raised flower beds. Plenty of space for outdoor seating. Perfect for enjoying a sunshine breakfast, or afternoon tea watching the sun go down. <br/><br/><b>AGENTS NOTES</b><br/>Secure gated entrance.<br/>Covered allocated parking space (number 33). <br/>Additional visitors parking.<br/>Use of communal gardens.<br/><br/>Lease: 199 years from 1st January 1999.<br/>Service charge: £2,971 per year, covering May to May. Fee was paid on 3rd March for this year.<br/>The boiler is serviced yearly. Last serviced 3rd March 2026.<br/><br/>Permission has been given by the Management Company to put a gate in the patio to allow direct access to the communal gardens.<br/><br/><b>DIRECTIONS</b><br/>The postcode for the property is BS23 4NH. If you require further information, please call the office on[use Contact Agent Button].<br/><br/><b>MONEY LAUNDERING REGULATIONS 2017</b><br/>Intending purchasers will be asked to produce identification, proof of address and proof of financial status when an offer is received. We would ask for your cooperation in order that there will be no delay in agreeing the sale.<br/><br/><b>AGENTS DISCLOSURE</b><br/>Saxons have not tested any apparatus, equipment, fixtures and fittings or services and so cannot verify that they are in working order or fit for the purpose. A Buyer is advised to obtain verification from their Solicitor or Surveyor. References to the Tenure of a Property are based on information supplied by the Seller. Saxons have not had sight of the title documents. A Buyer is advised to obtain verification from their Solicitor.<br/>Items shown in photographs are NOT included unless specifically mentioned within the sales particulars. They may however be available by separate negotiation.<br/>Buyers must check the availability of any property and make an appointment to view before embarking on any journey to see a property.<br/><br/><b>Notice</b><br/>Please note we have not tested any apparatus, fixtures, fittings, or services. Interested parties must undertake their own investigation into the working order of these items. All measurements are approximate and photographs provided for guidance only.