Royal Star Close, Birmingham
About this home
Property Details: • Type: End of Terrace • Tenure: N/A • Floor Area: N/A

Key Features: • End Terrace House • Three Bedrooms • Modern Style Property • Lounge & Dining Area • Modern Kitchen • Driveway & Side Garage • Conservatory & Guest W.C • First Floor Bathroom • No Upward Chain • Energy Rating C
Location: • Nearest Station: N/A • Distance to Station: N/A
Agent Information: • Address: 167-169 Church Road, Yardley, Birmingham, B25 8UR
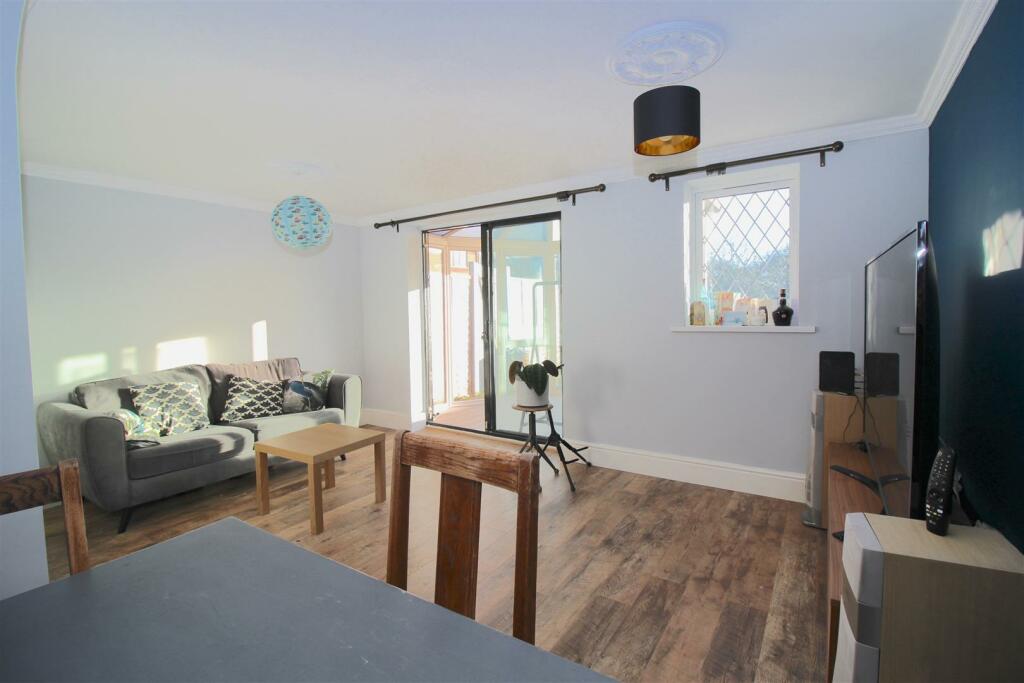
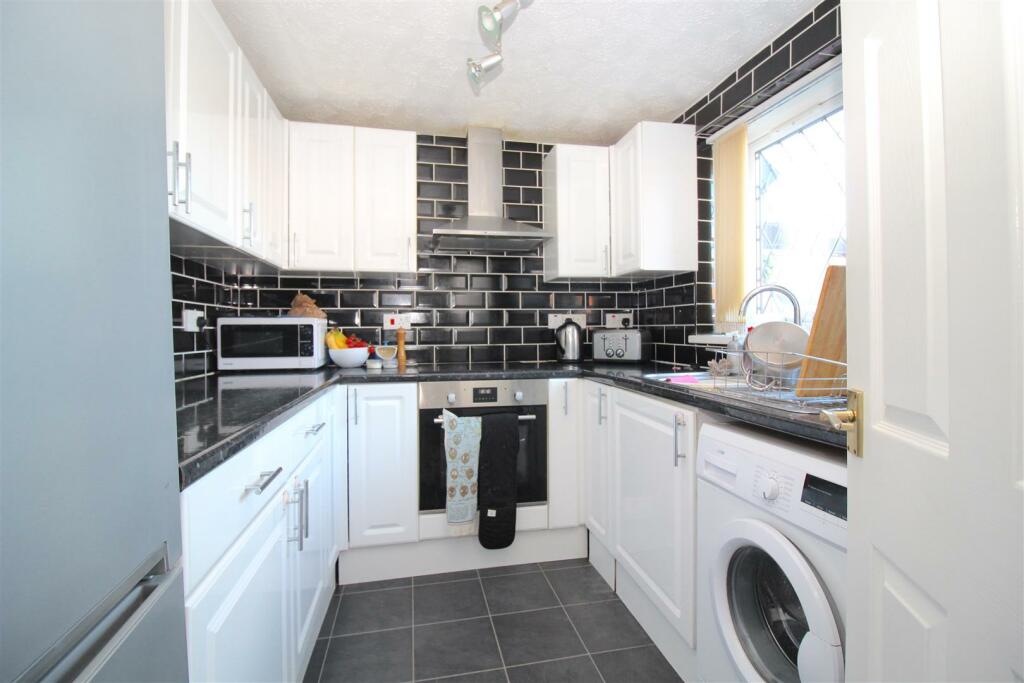
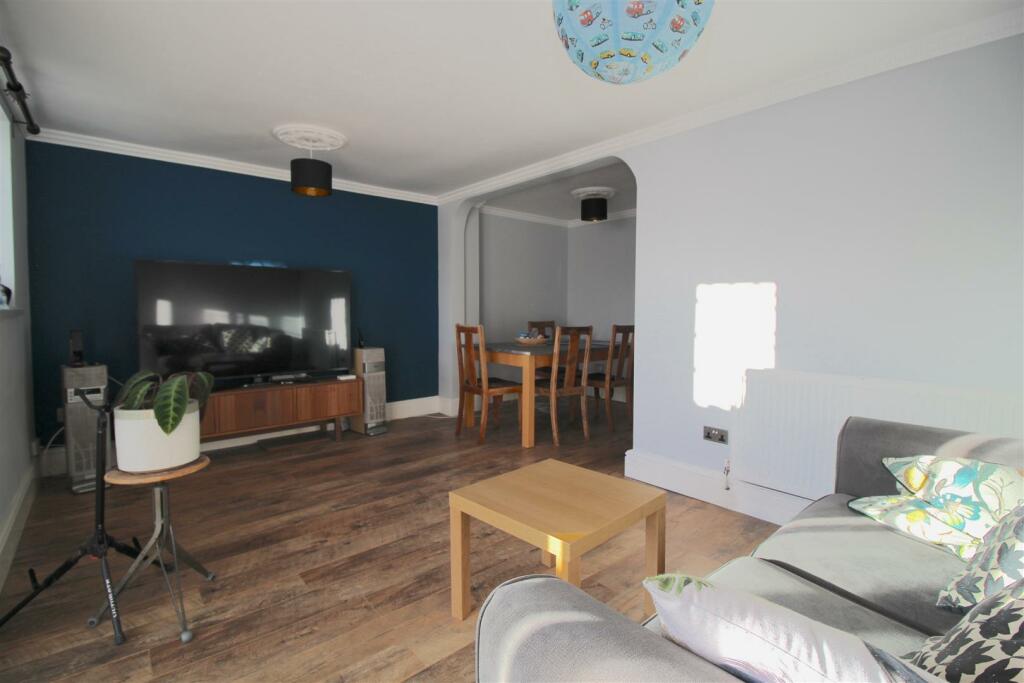
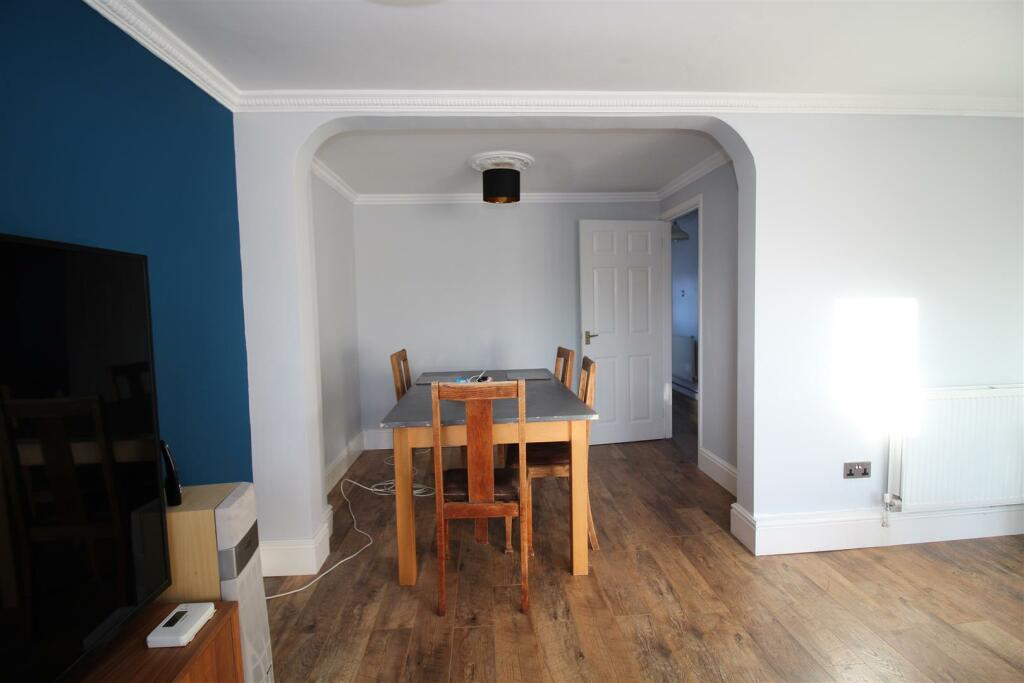
Full Description: *END OF TERRACE HOUSE * THREE BEDROOMS * MODERN STYLE PROPERTY * OFF ROAD DRIVEWAY ** 360 ONLINE TOUR AVAILABLE NOW!!A GREAT FAMILY HOME READY TO MOVE STRAIGHT INTO!!-LOCATED IN A CUL-DE-SAC LOCATION AND OFFERING NO UPWARD CHAIN!CALL OUR YARDLEY OFFICE ON 0121-783-3422 TO ARRANGE A VIEWING.The property is accessed via a DRIVEWAY providing parking for your vehicles ALONG WITH A SIDE GARAGE and leading to the entrance door. The accommodation comprises of:- entrance hallway, guest W.C, KITCHEN WITH APPLIANCES INCLUDED, OPEN PLAN LOUNGE/DINING AREA, CONSERVATORY and rear garden to the ground floor. To the first floor there are THREE BEDROOMS and a FAMILY BATHROOM.The property benefits from central heating and double glazing both where specified and is offered with NO UPWARD CHAIN!Energy Rating CApproach - The property is accessed via a dropped kerb and leading to:-Driveway - A DRIVEWAY providing parking for your vehicles with additional parking in the side GARAGE and leading to a the entrance door:-Entrance Hallway - Stairs to first floor landing. Wood effect flooring. Radiator. Under- Stairs storage cupboard. Doors giving access to ground floor accommodation:-Guest W.C - Suite comprises of a wash basin and low flush WC. Radiator. Double glazed obscure window to the front.Kitchen - A range of wall and base units with work services over incorporating a stainless steel, sink and drainer unit with mixer tap over. Appliances include an electric induction hob with electric oven underneath and extractor canopy over. Plumbing for a washing machine. Part tiling to the walls. Double glazed window to the front.Lounge/Dining Area - Radiator. Wood effect flooring. Double glazed window and sliding double glazed doors to the rear leading into the conservatory.Conservatory - Double glazed windows to rear and sides with double glazed sliding door to the rear allowing access to the garden.First Floor - Landing - Ceiling loft with retractable ladders enclosed. Doors giving access to first floor accommodation:-Bedroom One - Double glazed window to the front and radiator. Wood effect flooring.Bedroom Two - Double glazed window to the front and radiator. Storage cupboard.Bedroom Three - Double glazed windows to the rear and radiator.Family Bathroom - Suite comprises of a panelled bath unit with a boiler fed, shower over the bath, pedestal wash basin and low flush WC. Ceiling spotlights. Heated towel rail. Tiling to the walls.Outside - Rear Garden - Timber fence perimeter with a side gate allowing access to/from the front of the property. The rear garden is mainly laid to lawn with paved patio areas. Outdoor tap point and also at the front of the property.Garage - 4.27m x 2.57m (14'0" x 8'5") - With a metal up and over door to the front. Power and lighting.BrochuresRoyal Star Close, BirminghamBrochure
Property facts
Features & amenities
Location
Similar homes nearby