Property Details:
• Type: Town House
• Tenure: Freehold
• Floor Area: N/A
Key Features:
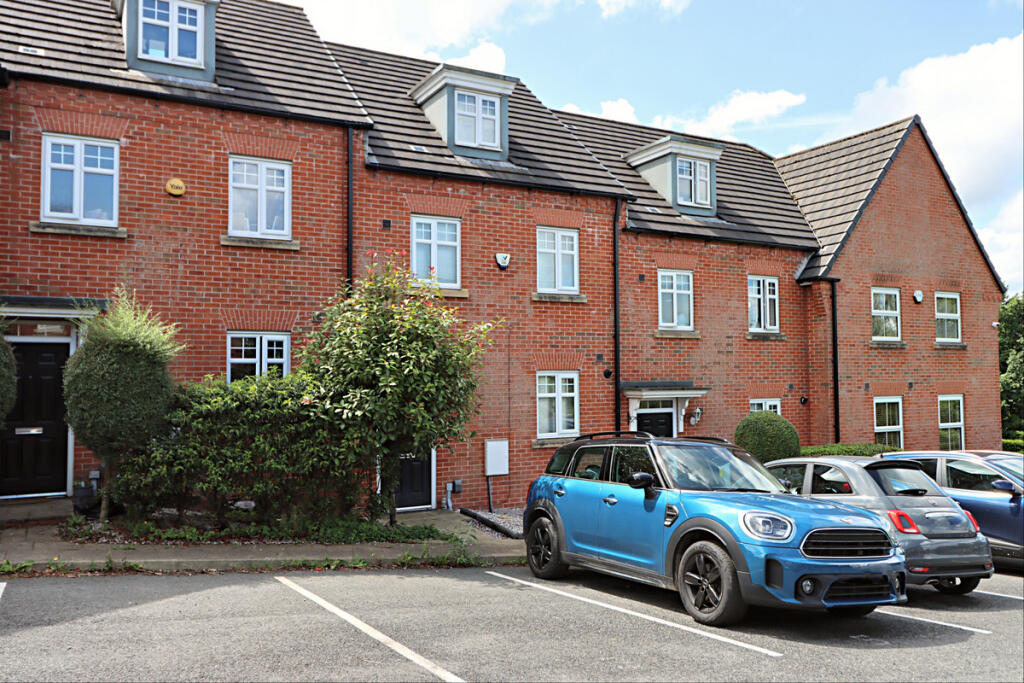
• Three Storey Townhouse
• Conveniently Located
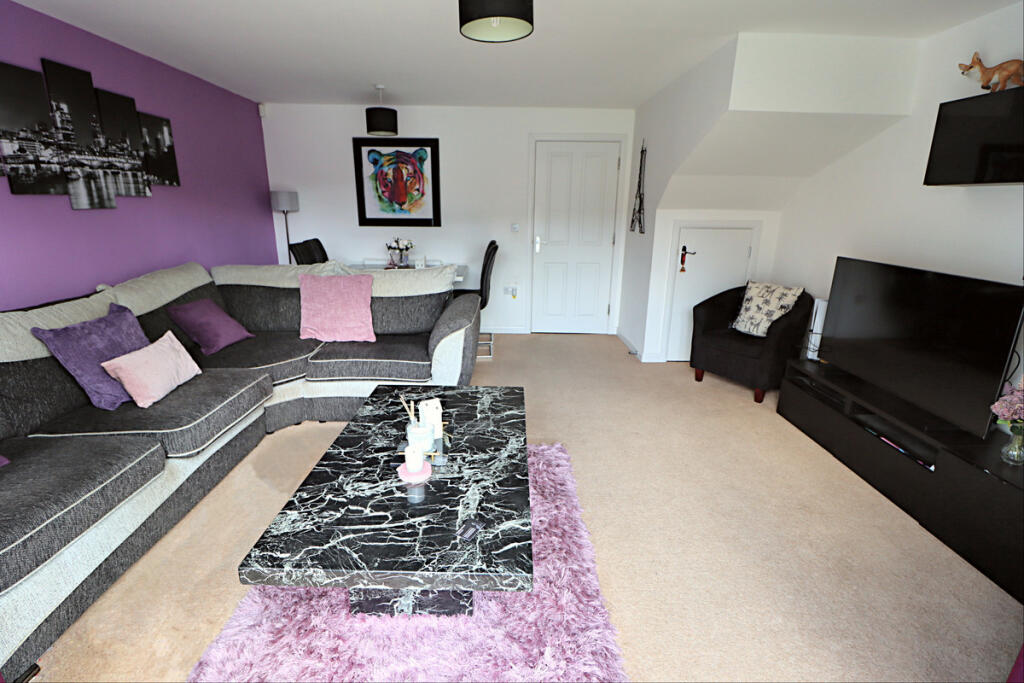
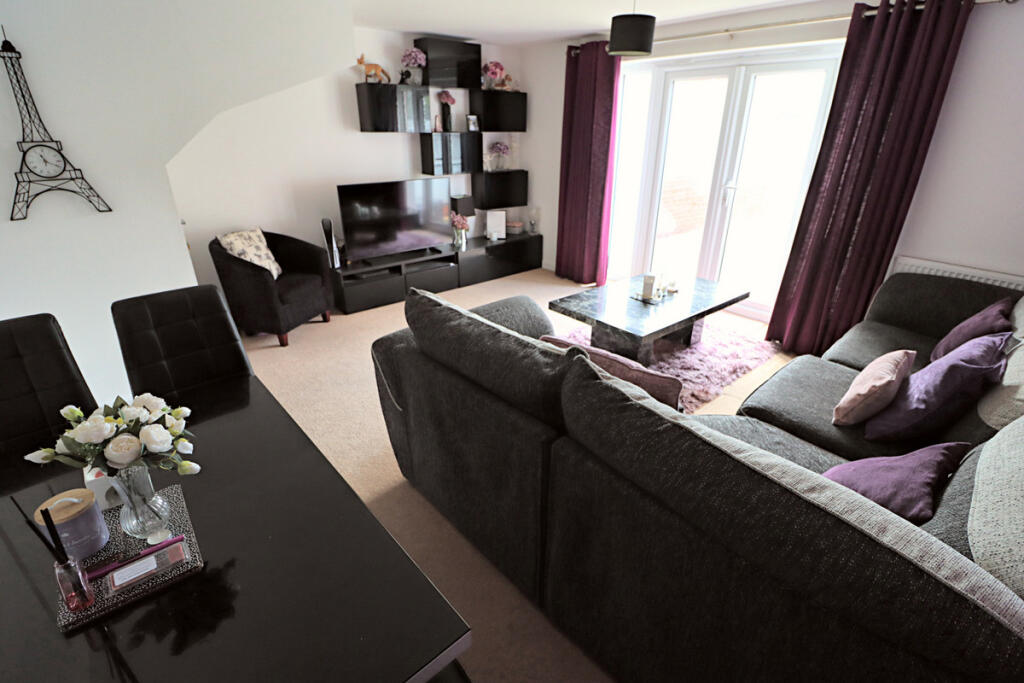
• Large Lounge / Diner
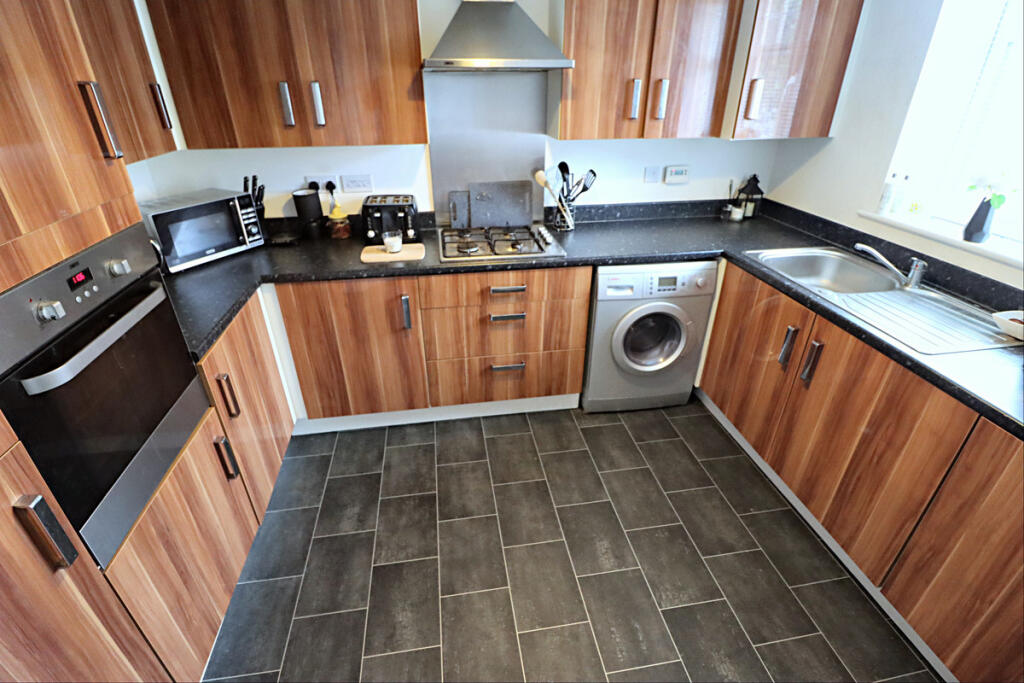
• Modern Kitchen
• Three Double Bedrooms
• Master Ensuite
• Four Piece Bathroom
• South Facing Garden
• Two Allocated Parking Spaces
• Freehold
Location:
• Nearest Station: N/A
• Distance to Station: N/A
Agent Information:
• Address: Covering Nationwide
Full Description:
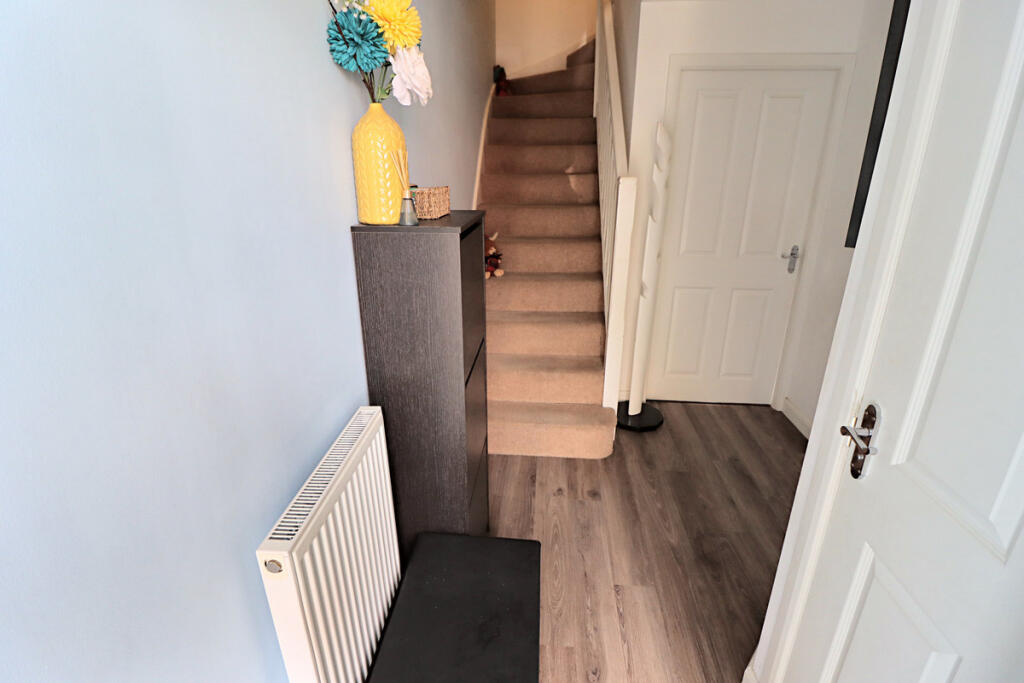
Discover this three-bedroom townhouse over three storeys, with a large lounge/diner that offers ample living space. A modern kitchen is equipped with integrated appliances perfect for all your cooking needs.Each of the three double bedrooms is generously sized, with the master bedroom featuring an ensuite. A four-piece bathroom serves the other two bedrooms, and a downstairs W.Cc, adds convenience for family and guests. The south-facing landscaped garden provides an outdoor space to entertain and relax.Two allocated parking spaces add to the practicality of this home, making it ideal for those with vehicles. The property is well situated for local amenities, schools, transport links, the M65 motorway and Blackburn Town. This affordable property won't be on the market for long—contact us today to learn more.GROUND FLOOREntrance Hall6'9" x 11'7" (2.06m x 3.53m)External composite door to the front aspect, double glazed window above, radiator, wood effect flooring, alarm point, under stair shoe store, and spindle staircase to the first floor.Lounge / Diner15'5" x 14'9" (4.7m x 4.5m)Double glazed French patio doors and tall windows to the rear garden, two radiators, pendant lighting, and understair storage cupboard.Kitchen8'4" x 10'9" (2.54m x 3.28m)Fitted with a range on modern wall and base units, complimentary work surfaces incorporating a stainless steel sink and drainer with mixer tap and splashbacks. Mid range electric oven, gas hob with stainless steel splashback and extractor hood over. Integrated fridge/freezer, integrated dishwasher, and plumbed for a washer. Wall mounted boiler concealed behind wall unit, radiator, and double glazed window to the front aspect.Cloakroom W.C.Two piece suite comprising dual flush low level W.C., pedestal wash hand basin with mixer tap, tiled splashback, radiator, and extractor.FIRST FLOORFirst Floor Landing6'1" x 9'2" (1.85m x 2.79m)Spindle balustrade, overstair storage cupboard, and cupboard housing the hot water cylinder.Bedroom Two9'0" x 13'3" (2.74m x 4.04m)Double glazed window to the front aspect, radiator, and pendent lighting.Bedroom Three8'8" x 12'3" (2.64m x 3.73m)Double glazed window to the rear aspect, radiator, and pendent lighting.Family Bathroom6'1" x 8'5" (1.85m x 2.57m)Four piece suite comprising, bath with mixer tap, step in shower enclosure with mains shower over and screen door. Pedestal wash hand basin with mixer tap, dual flush low level W.C., heated towel rail, tiled splashbacks, extractor, and double glazed window to the front aspect.Hall6'6" x 7'2" (1.98m x 2.18m)Double glazed window to the rear aspect, spindle staircase to the second floor, and understair storage space.SECOND FLOORMaster Bedroom11'3" x 18'11" (3.43m x 5.77m)Double glazed window to the rear aspect, two radiator, two fitted double wardrobes on either side of the bed, spindle balustrade, and two velux roof style windows to the front.Ensuite3'10" x 7'10" (1.17m x 2.39m)Three piece suite comprising step in double shower enclosure with mains shower and screen sliding door, pedestal wash hand basin with mixer tap, dual flush low level W.C., shaver point, heated towel rail, tiled splashbacks, and extractor.EXTERNALFront GardenLow maintenance garden area mainly stone chipped with shrub planted border, and external lighting.ParkingTwo allocated parking spaces directly to the front of the property.Rear GardenLow maintenance landscaped garden, mainly laid with artificial lawn, flagged paving, external lighting, storage shed, fence enclosed with gated access at the rear.BrochuresBrochure 1