
For Sale
£310,000
Southall UB2
2 bd
1 ba
Flat
United Kingdom
Listed by Fine Property - Southall
Only details supplied with this listing are shown. Ask the listing contact to confirm measurements, taxes and costs.
Property Details: • Type: Detached • Tenure: Freehold • Floor Area: N/A
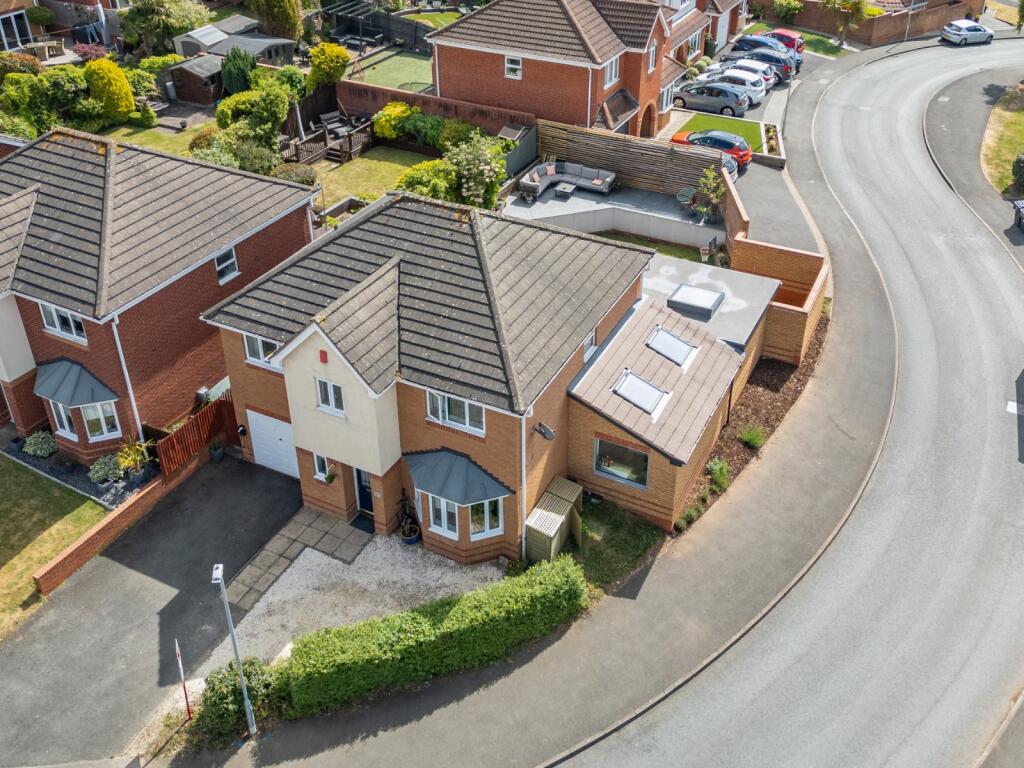
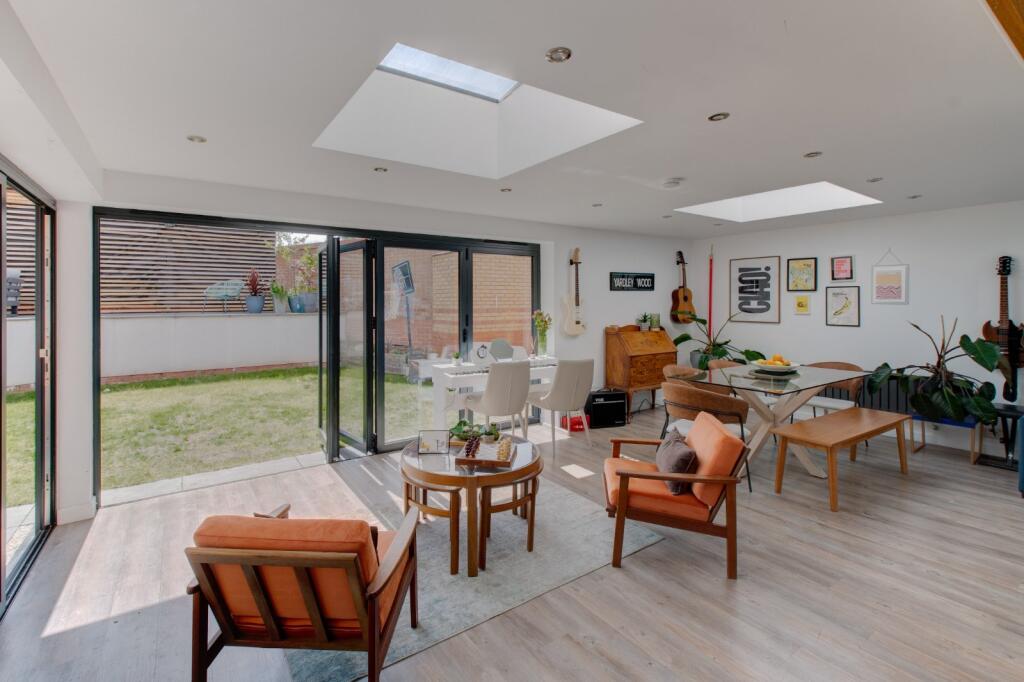
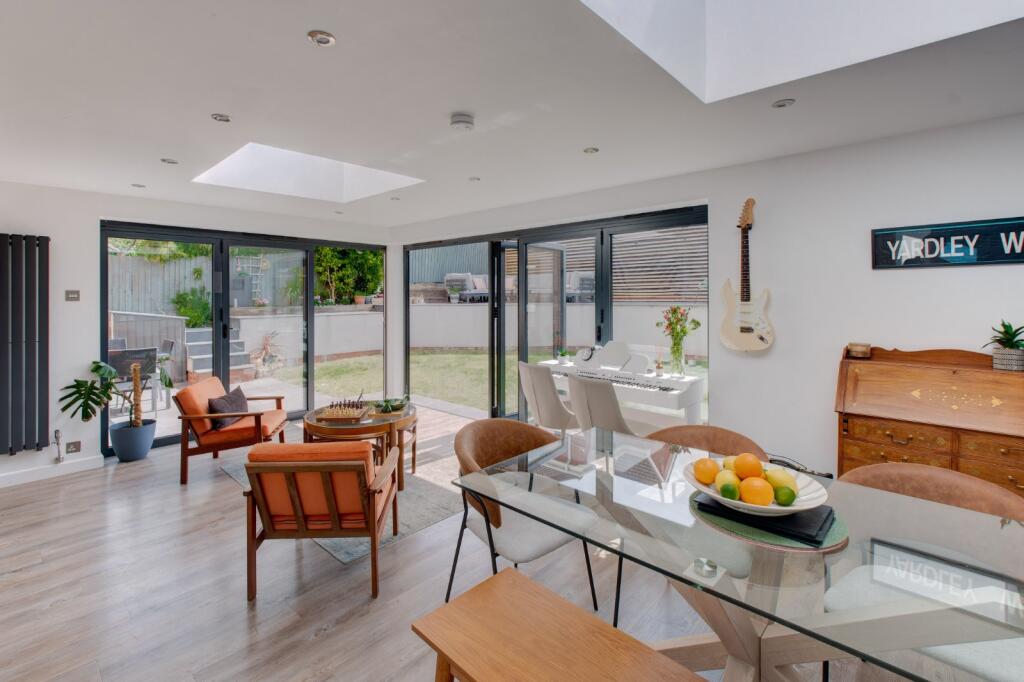
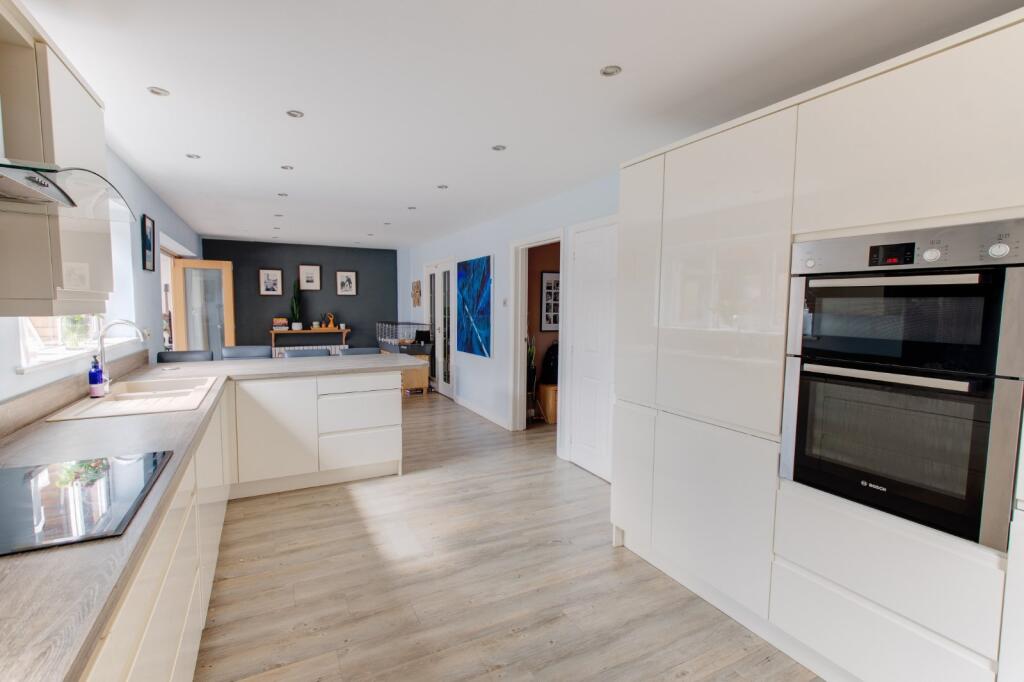
Key Features: • Impressive five bedroom detached family home • Substantial & modern rear family room extension • Lounge & open plan kitchen/dining room • Home office, utility room & ground floor w/c • Modern family bathroom & two en-suites • Landscaped rear garden • Driveway for multiple cars & garage store • Desirable location of the Oakalls
Location: • Nearest Station: N/A • Distance to Station: N/A
Agent Information: • Address: 4 Worcester Road, Bromsgrove, B61 7AE
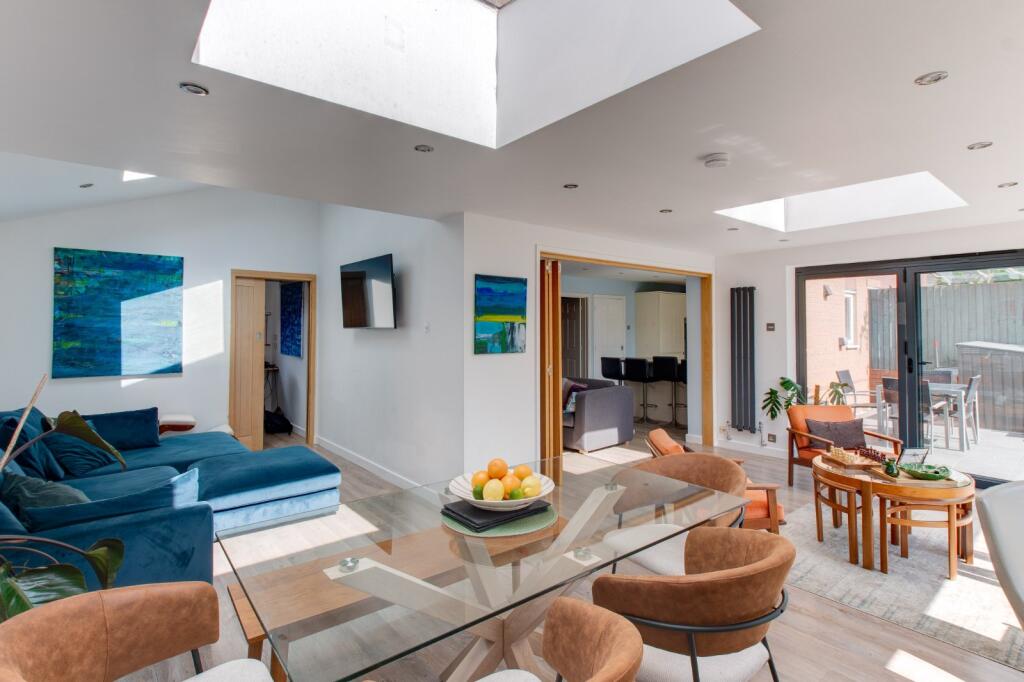
Full Description: Situated on the highly desirable Oakalls development in Bromsgrove, occupying a generous corner plot, is this superbly extended five-bedroom detached family home. This impressive property boasts a substantial wrap-around rear extension, creating a bright and flexible open-plan layout ideal for modern family living and entertaining. The property is approached via a large driveway providing ample parking and access to the garage store area via an up-and-over door. A side gate offers access to the rear garden.Once inside, the well-presented and spacious interior briefly comprises: an inviting entrance hallway with access to the guest WC and stairs rising to the first floor; a generous main lounge with front-facing bay window; an open-plan kitchen/dining room and a fantastic open plan sitting/family room forming the heart of the home, offering an expansive and versatile living space. This area is enhanced by dual aspect bi-fold doors, flooding the room with natural light, and provides direct access to both the rear garden and the separate home office—perfect for remote working or homework space. A separate utility room is also accessed off the kitchen, with further internal access to the garage store.To the first floor, the layout continues to impress with five well-proportioned bedrooms. The principal bedroom benefits from a dressing area with fitted wardrobes and a private en-suite shower room, while bedroom three also enjoys access to a Jack-and-Jill en-suite shared with bedroom two. A modern family bathroom completes the accommodation, featuring a contemporary suite including a stylish freestanding bathtub.Moving outside, the rear garden has been thoughtfully landscaped to offer a split-level design. An initial paved seating to a lawn, with a further raised patio ideal for outdoor dining or entertaining, all set within walled boundaries and with a side gate leading to the frontage.The property occupies a fantastic position within this popular and well-established development, close to Bromsgrove town centre and its array of amenities. Excellent schooling options are available nearby, including both state and private schools, and there is easy access to transport links via the M5 and M42 motorways, making this an ideal location for families and commuters alike.Estate Agents are required by law to conduct anti-money laundering checks on all those buying a property. We have partnered with a third party supplier to undertake these who will contact you once you have had an offer accepted on a property you wish to buy. The cost of these checks is £39 + VAT per buyer and this is a non-refundable fee. These charges cover the cost of obtaining relevant data, any manual checks and monitoring which might be required. This fee will need to be paid and the checks completed in advance of the issuing of a memorandum of sale on the property you would like to buy.No statement in these details is to be relied upon as representation of fact, and purchasers should satisfy themselves by inspection or otherwise as to the accuracy of the statements contained within. These details do not constitute any part of any offer or contract. AP Morgan and their employees and agents do not have any authority to give any warranty or representation whatsoever in respect of this property. These details and all statements herein are provided without any responsibility on the part of AP Morgan or the vendors. Equipment: AP Morgan has not tested the equipment or central heating system mentioned in these particulars and the purchasers are advised to satisfy themselves as to the working order and condition. Measurements: Great care is taken when measuring, but measurements should not be relied upon for ordering carpets, equipment, etc. The Laws of Copyright protect this material. AP Morgan is the Owner of the copyright. This property sheet forms part of our database and is protected by the database right and copyright laws. No unauthorised copying or distribution without permission..Entrance HallW/CLounge5.55 x 3.10 - Max into bayKitchen/Dining/Family Room3.12 x 8.76Utility Room1.87 x 3.74 - Both maxGarage Store2.83 x 2.59Sitting/Family Room6.76 x 6.44 - Both maxHome Office1.98 x 3.23First Floor LandingMaster Bedroom3.74 x 3.50En-suite1.73 x 1.98Bedroom Two3.12 x 3.56 - Both maxBedroom Three3.74 x 2.74 - Both maxJack & Jill En-suite2.30 x 1.61Bedroom Four3.12 x 2.99 - Both maxBedroom Five3.12 x 2.07BrochuresParticulars
If the interactive map is unavailable, open the supplied location in maps.
Open location in mapsThe pin uses coordinates supplied with this listing. Confirm the exact location with the listing contact.
Added and updated dates describe the Mirror record. Source publication and verification dates are shown separately when known; none establishes time on market. Confirm current price and availability with the listing contact.
View original listing


