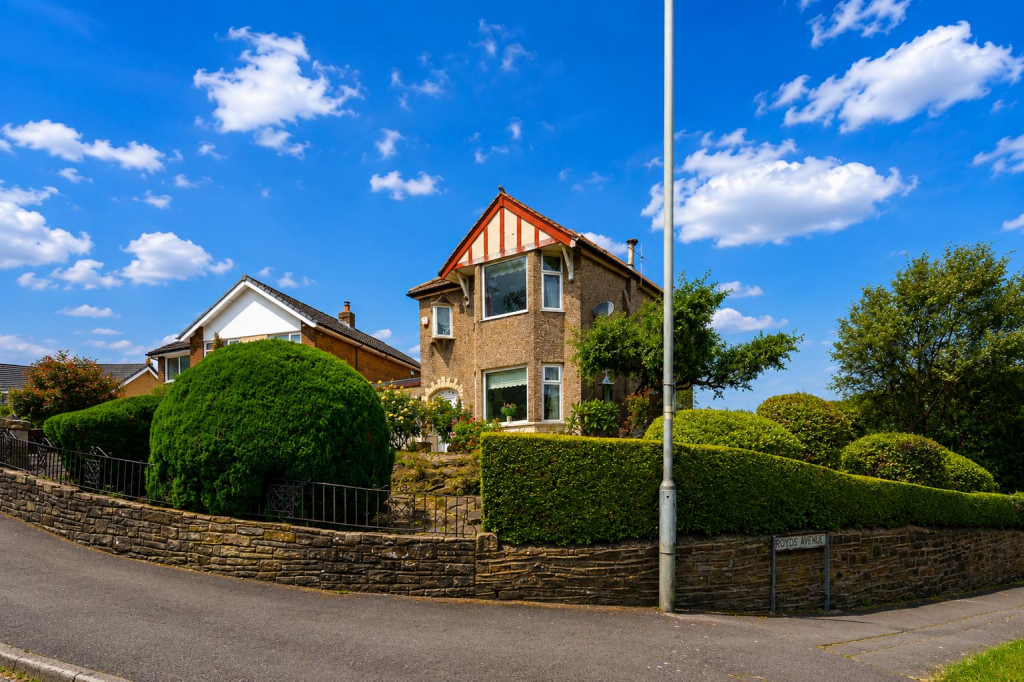
Royds Avenue, Accrington
About this home
Property Details: • Type: Detached • Tenure: LEASEHOLD • Floor Area: N/A
Key Features: • Three Bedroom Detached Family Home • Two Spacious Reception Rooms • Fitted Kitchen With Utility Area • First Floor Shower Room • Wrap Around Gardens With Open Rear Views • Sought After Residential Location • Off Road Parking • EPC Rating - E • Council Tax Band - D • Tenure - Leasehold
Location: • Nearest Station: Accrington Station • Distance to Station: 0.7123317071513565 miles
Agent Information: • Address: 7 Blackburn Road Accrington Lancashire BB5 1HF
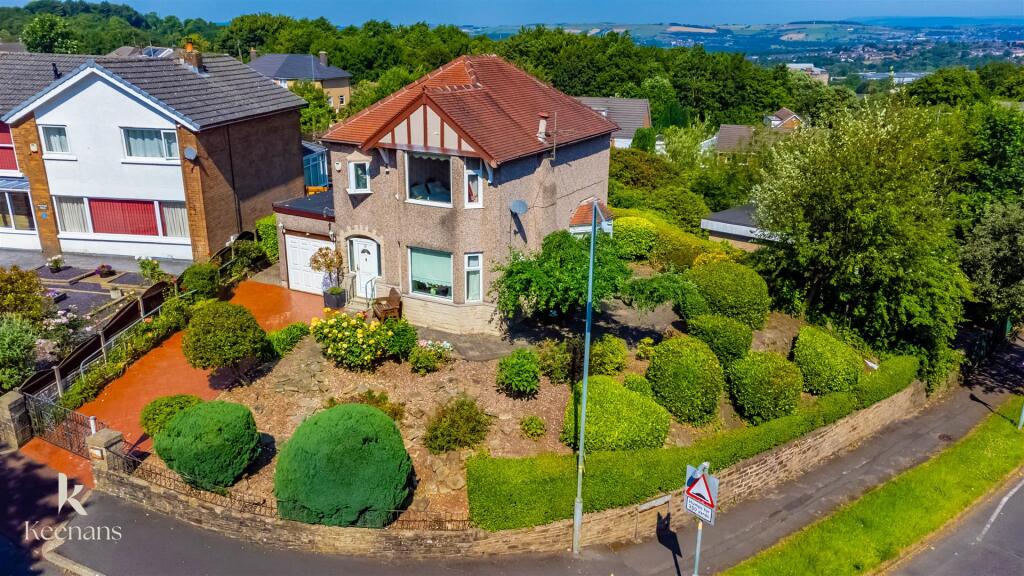
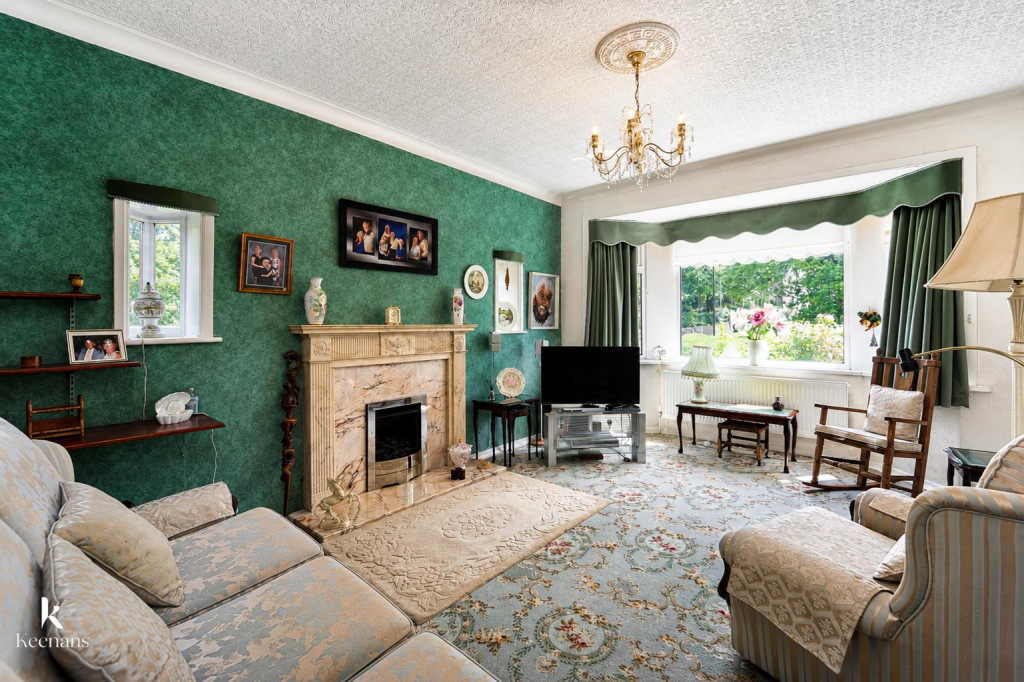
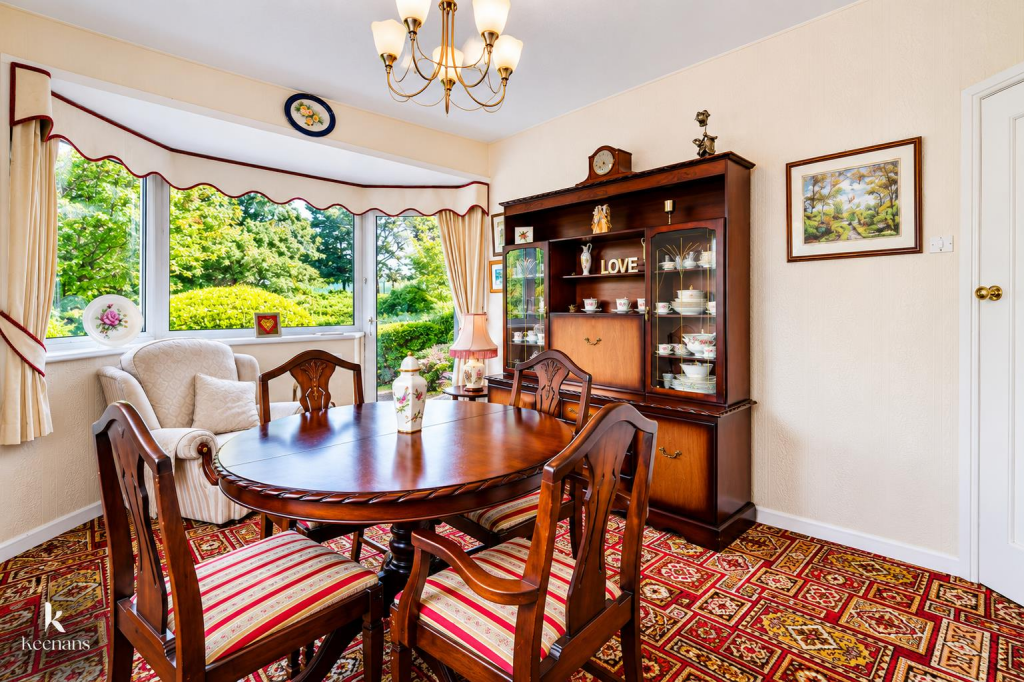
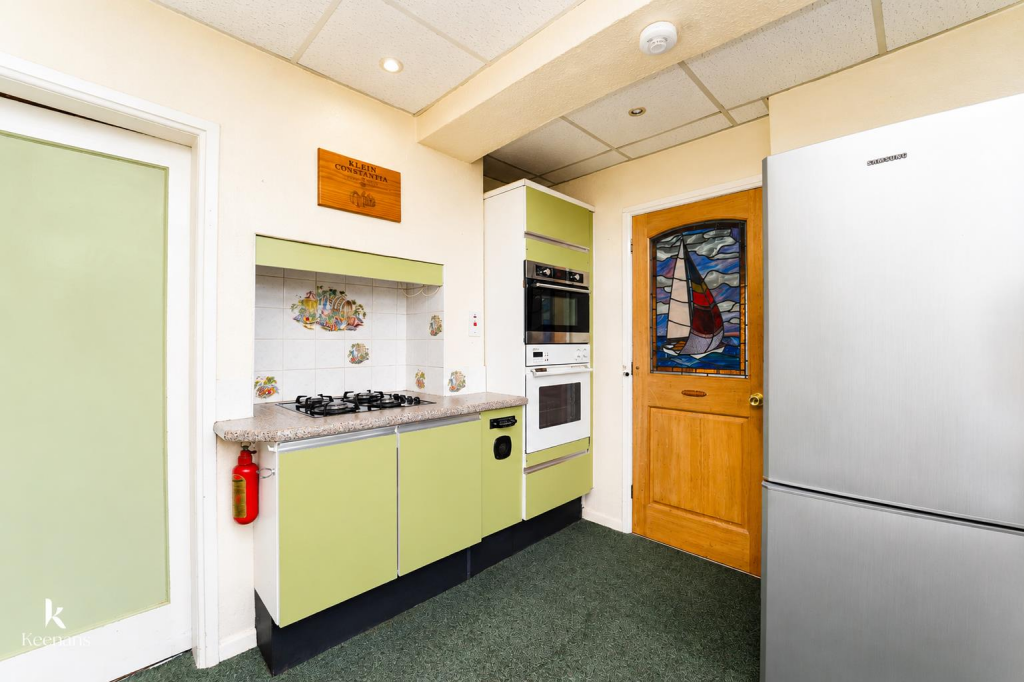
Full Description: DESIRABLE THREE BEDROOM DETACHED PROPERTY <br /><br />Located on the tranquil Royds Avenue in Accrington, this charming three-bedroom detached house offers a perfect blend of comfort and convenience. Set on a generous plot, the property is not overlooked, ensuring a sense of privacy and serenity. The lovely wrap-around garden provides an ideal space for outdoor relaxation and entertaining, while the integral garage and driveway offer ample off-road parking.<br /><br />Inside, the home boasts two inviting living areas, perfect for family gatherings or quiet evenings. The fitted kitchen is well-equipped, making meal preparation a delight. A convenient downstairs WC and utility area enhance the practicality of the layout, catering to the needs of modern living.<br />Upstairs, you will find three spacious bedrooms, each designed to provide a restful retreat. The accessible shower room and separate WC on the first floor add to the home's functionality, ensuring comfort for all family members.<br />The property is ideally located close to local parks and schools, making it a fantastic choice for families. Additionally, the lovely views to the rear create a picturesque backdrop, enhancing the overall appeal of this delightful home. This property is a wonderful opportunity for those seeking a spacious and well-appointed family residence in a desirable area.<br /><br /><b>Ground Floor</b> - <br /><br /><b>Entrance</b> - UPVC partial frosted door to hall.<br /><br /><b>Hall</b> - 5.21m x 1.96m (17'1 x 6'5) - Central heating radiator, smoke alarm, doors to reception room one, reception room two and kitchen, stairs to first floor.<br /><br /><b>Reception Room One</b> - 5.18m x 3.73m (17 x 12'3) - UPVC double glazed bay window, central heating radiator, gas fire, marble surround, coving, ceiling rose.<br /><br /><b>Reception Room Two</b> - 4.47m x 3.07m (14'8 x 10'1) - Three UPVC double glazed windows, central heating radiator, UPVC double glazed door to rear.<br /><br /><b>Kitchen</b> - 2.92m x 2.87m (9'7 x 9'5) - UPVC double glazed window, serving hatch, panelled wall and base units, granite surfaces, stainless steel one and a half sink and drainer with mixer tap, four ring gas burner hob, extractor unit, double oven, space for fridge freezer and dish washer, door to rear hall, spotlights, smoke alarm.<br /><br /><b>Rear Hall</b> - 1.83m x 0.86m (6 x 2'10) - Wood effect laminate flooring, doors to WC, utility, storage and garage, UPVC frosted door to rear.<br /><br /><b>Wc/ Utility</b> - 2.92m x 1.70m (9'7 x 5'7) - Hardwood frosted leaded window, dual flush WC, vanity top washbasin with traditional taps, plumbing for washing machine, space for dryer, boiler, wood effect lino flooring.<br /><br /><b>Garage</b> - 5.66m x 2.72m (18'7 x 8'11) - Atrium frosted window, power.<br /><br /><b>First Floor</b> - <br /><br /><b>Landing</b> - 3.00m x 2.34m (9'10 x 7'8) - UPVC double glazed frosted window, loft access, smoke alarm, door to three bedrooms, WC and shower room.<br /><br /><b>Bedroom One</b> - 4.47m x 3.66m (14'8 x 12) - UPVC double glazed bay window, central heating radiator, coving.<br /><br /><b>Bedroom Two</b> - 3.63m x 3.25m (11'11 x 10'8) - UPVC double glazed window, central heating radiator, coving, fitted wardrobes.<br /><br /><b>Bedroom Three</b> - 2.82m x 1.96m (9'3 x 6'5) - UPVC double glazed window, central heating radiator, over stairs storage.<br /><br /><b>Shower Room</b> - 2.34m x 1.65m (7'8 x 5'5) - UPVC frosted window, walk in electric shower, wall mounted wash basin with mixer tap, storage, lino flooring.<br /><br /><b>Wc</b> - 1.55m x 0.99m (5'1 x 3'3) - UPVC frosted window, dual flush WC, coving, lino flooring.<br /><br /><b>External</b> - <br /><br /><b>Rear</b> - Block paving, laid to lawn garden, mature shrubbery, bedding areas, shed, stone flags.<br /><br /><b>Front</b> - Concrete drive, stone chippings, bedding areas, shrubbery.<br /><br />