Property Details:
• Type: Detached
• Tenure: Freehold
• Floor Area: N/A
Key Features:
Location:
• Nearest Station: N/A
• Distance to Station: N/A
Agent Information:
• Address: 67 Richmond Road,
Parkstone,
Poole,
BH14 0BU
Full Description:
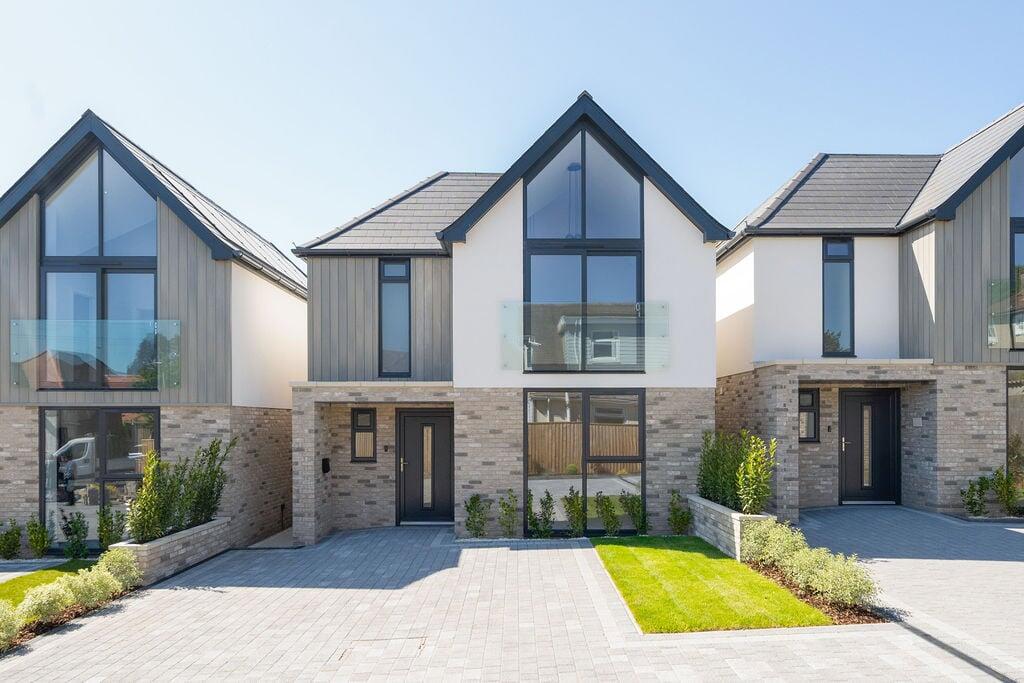
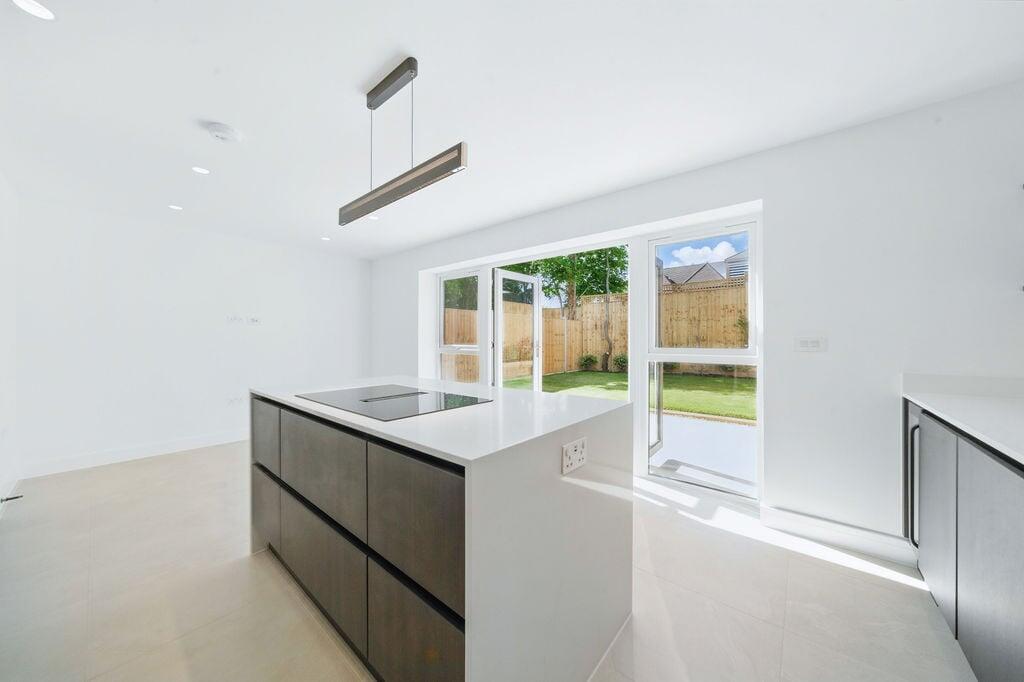
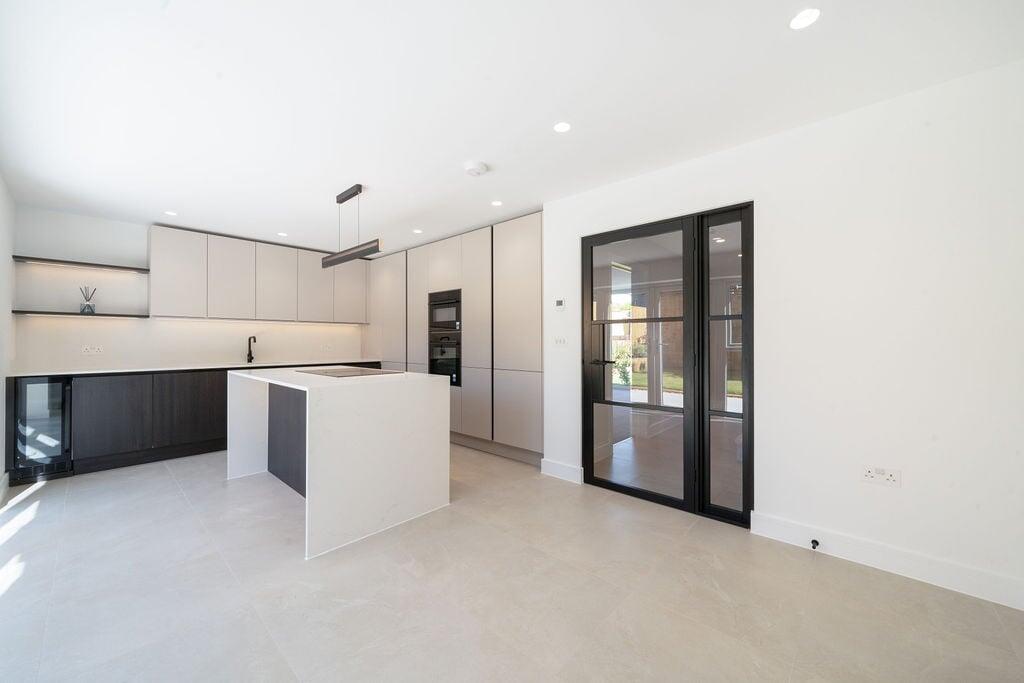
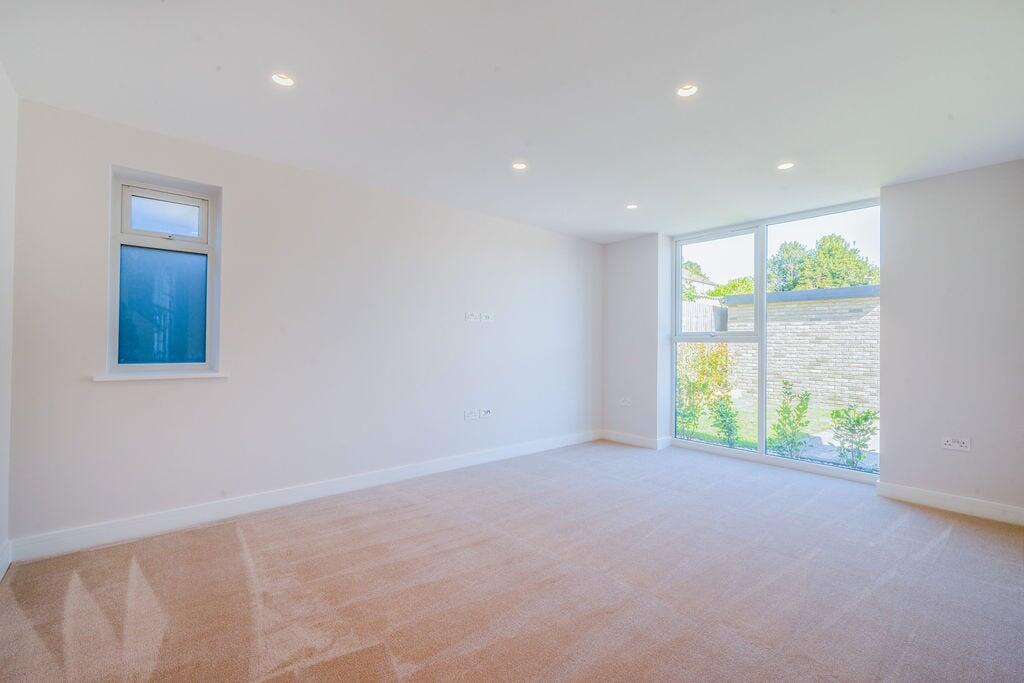
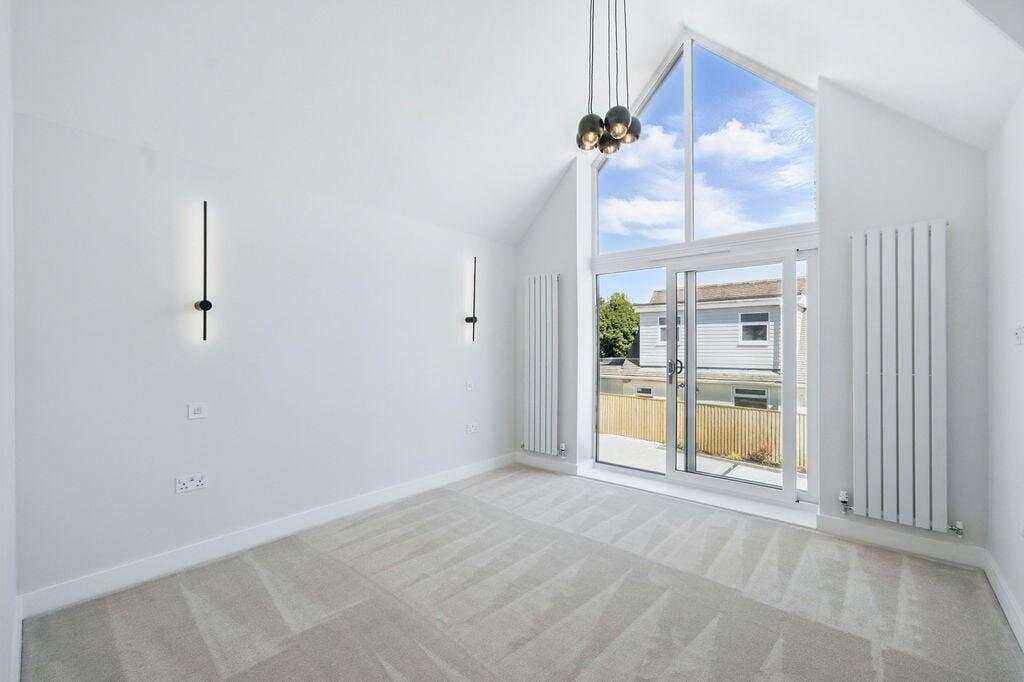
** ONLY ONE REMAINING ** Link Homes Estate Agents are delighted to present for sale this luxury development of three brand-new detached houses, tucked away in a quiet cul-de-sac & constructed by local developer, Crestland Homes.Crestland Meadows, Nautilus Ridge and Purbeck Crest are timeless three double bedroom, two bathroom detached houses benefitting from an array of fine features. The ground floors comprise of contemporary and sociable open-plan kitchens/dining rooms with Neff integrated appliances, feature islands with an Induction hob, downdraft extractors, suspended feature lighting and Quartz worktops. The kitchens/dining rooms are positioned to the rear aspect with French doors leading onto the Southerly-facing and fully-landscaped private rear gardens. Each property also benefits from a separate living room to the front aspect with bespoke floor-to-ceiling windows, a stylish downstairs WC, understairs storage and underfloor heating throughout the ground floor. The first floor includes three good-sized bedrooms with the primary bedroom offering a vaulted ceiling and bespoke feature windows, a walk-in wardrobe leading to the stylish three-piece en-suite, a stunning three-piece family bathroom & modern lighting throughout.Each property is thoughtfully-designed and benefits from off road parking directly outside each house inclusive of EV charging, a small garage offering power and lighting with an electric door, Southerly-facing and fully-owned solar panels and a 10 Year New Build Warranty.Situated in BH14, Rozelle Road is located in a family-renowned and residential area within the catchment of the sought-after Courthill School. Rozelle Road is within walking distance of the much-loved Ashley Cross which offers Ashley Cross Green, Parkstone Train Station, The Post Office and an array of independent bars and cafes including The Dancing Moose, Dragonfly, Flamingo Cafe and Nicholas James to name a few. Also located close by and within walking distance is Waitrose on Ashley Road and Redlands Retail Park which offers John Lewis, Next Home, Home Sense and Everlast Gym is also on site. Penn Hill is located under a mile away which offers Patisserie Mark Bennetts, Isabel's Restaurant, Bank and Jenkins and Sons. A truly great location!Entrance Hallway Smooth set ceiling, downlights, smoke alarm, composite door with frosted glass to the front aspect, stairs to the first floor, underfloor heating, ‘Heatmister’ thermostat, power points, under stairs storage cupboard with the combination boiler enclosed, underfloor heating controls and the consumer unit and tiled flooring.Living RoomSmooth set ceiling, downlights, UPVC double glazed floor to ceiling windows to the front aspect, UPVC double glazed frosted window to the side aspect, underfloor heating, Heatmister’ thermostat, power points, television point, internet point, power points and carpeted flooring.Open Plan Kitchen/Dining RoomSmooth set ceiling, downlights, smoke alarm, suspended feature lighting, UPVC double glazed doors to the rear aspect, UPVC double glazed floor to ceiling windows to the rear aspect, underfloor heating, wall and base fitted units, integrated ‘Neff’ longline fridge/freezer, integrated ‘Neff’ dishwasher, integrated ‘Caple’ washing machine, integrated wine cooler, island with a four point ‘Neff’ induction hob with downdraft extractor fan, drawers, power points with USB charging, ‘Neff’ hide and slide double oven with microwave, Quartz work tops, power points, stainless steel one and half sink with drainer, feature shelving with under counter lighting, television point, under counter lighting and tiled flooring.Downstairs W/CSmooth set ceiling, downlights, extractor fan, UPVC double glazed frosted window to the front aspect, toilet, feature sink with shelving, wall mounted mirror with feature lighting, tiled walls, under floor heating and tiled flooring.Landing Smooth set ceiling, downlights, smoke alarm, loft hatch (light enclosed), suspended feature light, UPVC double glazed frosted window to the side aspect, wooden balustrade with glass panels, ‘Heatmiser’ thermostat, storage cupboard with the controls for the solar panels enclosed, power points and carpeted flooring.Bedroom OneVaulted smooth set ceiling, suspended feature light, UPVC double glazed window to the front aspect, UPVC double glazed sliding doors opening onto the Juliet balcony to the front aspect, two longline radiators, two wall mounted featured lights, power points with USB charging, ‘Heatmiser’ control for the underfloor heating in the en-suite and carpeted flooring.Dressing RoomSmooth set ceiling, ceiling lights, feature lighting, fitted rails, fitted drawers and tiled flooring.En-Suite Shower RoomSmooth set ceiling, downlights, extractor fan, UPVC double glazed frosted window to the front aspect, tiled walls, toilet, waterfall shower with extra shower head, recess shelving and feature lighting, feature sink with under storage, wall mounted mirror with lighting, feature towel rail, underfloor heating and tiled flooring.Bedroom Two Smooth set ceiling, downlights, UPVC double glazed window to the rear aspect, radiator, power points, television point and carpeted flooring.Bedroom Three Smooth set ceiling, downlights, UPVC double glazed window to the rear aspect, radiator, power points, television point and carpeted flooring.BathroomSmooth set ceiling, downlights, extractor fan, UPVC double glazed frosted window to the side aspect, toilet, feature sink with under storage, tiled bath with waterfall shower and extra shower head, feature radiator, wall mounted mirror with lighting, Bluetooth speakers and de-mister, tiled walls, under floor heating and tiled flooring.GardenSouth facing, laid to lawn with patio area, surrounding wooden fences, raised sleepers, shingle boarder, outside tap, outside light, external power points and side gated access to the front.Small Garage Power, lighting and fob access.DrivewayBlocked paved driveway with space for two vehicles, laid to lawn, sleepers, shingle boarder and side gated access.Useful InformationTenure: FreeholdEPC Rating: TBCCouncil Tax Band: TBCSolar Panels - Fully OwnedEV ChargingRing Doorbell10 Year New Build WarrantyThere is a yearly maintenance charge to maintain the shared shrubbery areas.There will be a yearly charge split 1/3 between each owner in the development once all properties have completed to fully maintain the communal gardens.Stamp Duty First Time Buyer: £22,500Moving Home: £22,500Additional Property: £55,000BrochuresBrochure 1