Rudyard Drive, BB3
About this home
Property Details: • Type: Bungalow • Tenure: LEASEHOLD • Floor Area: N/A
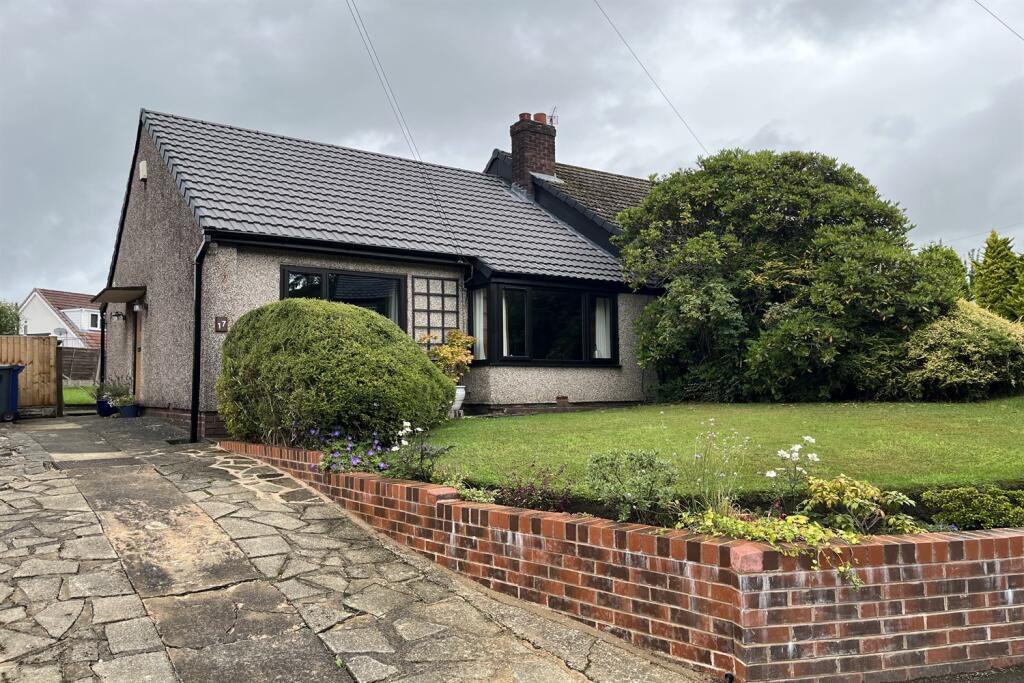
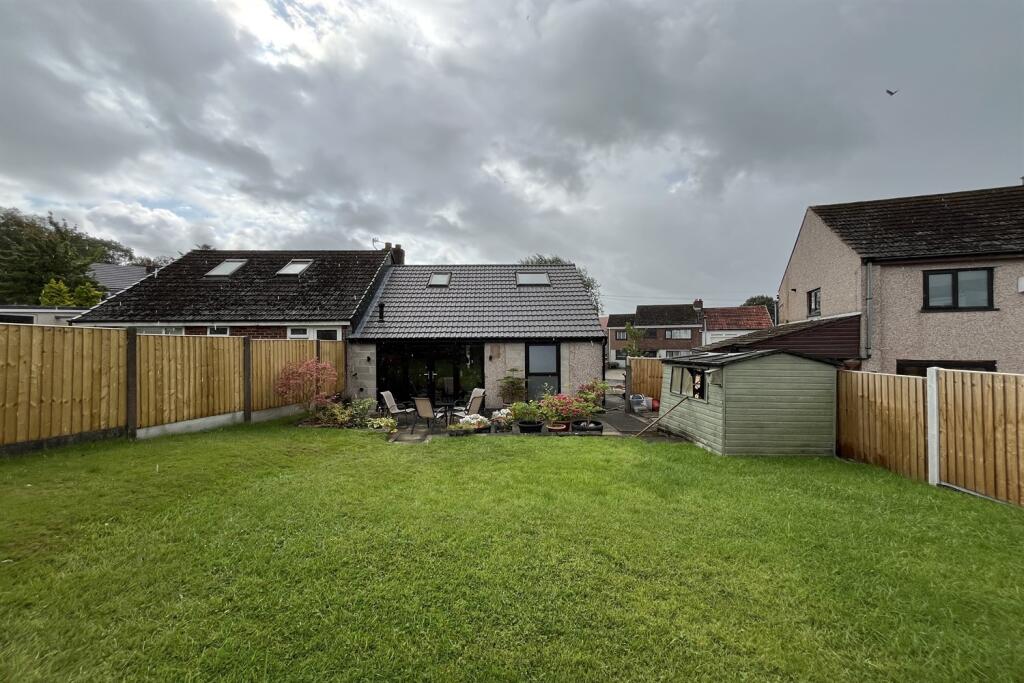
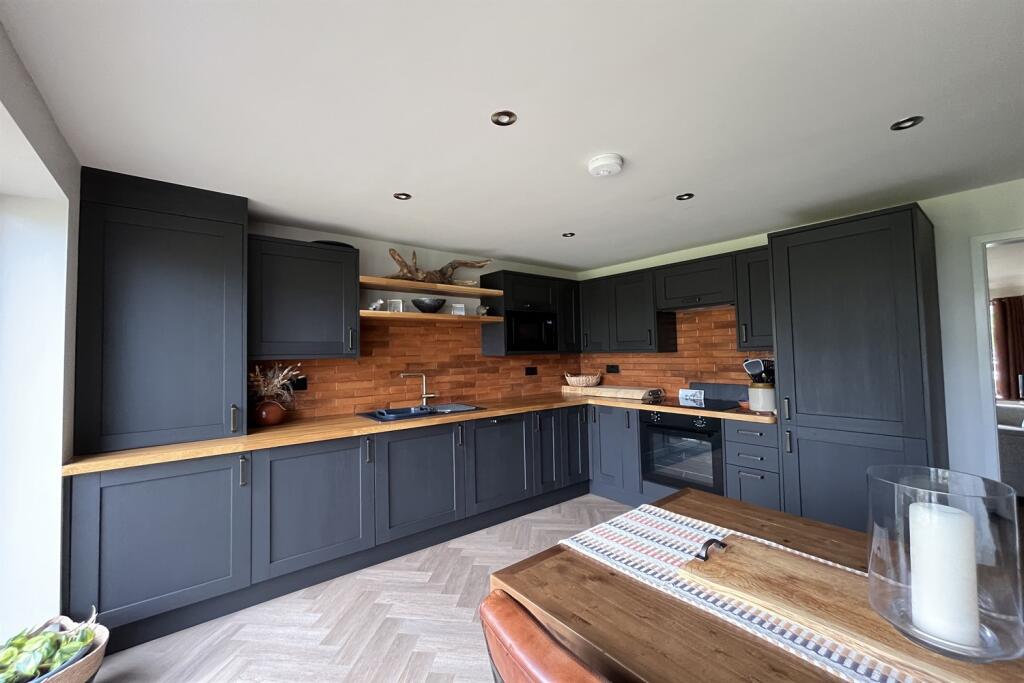
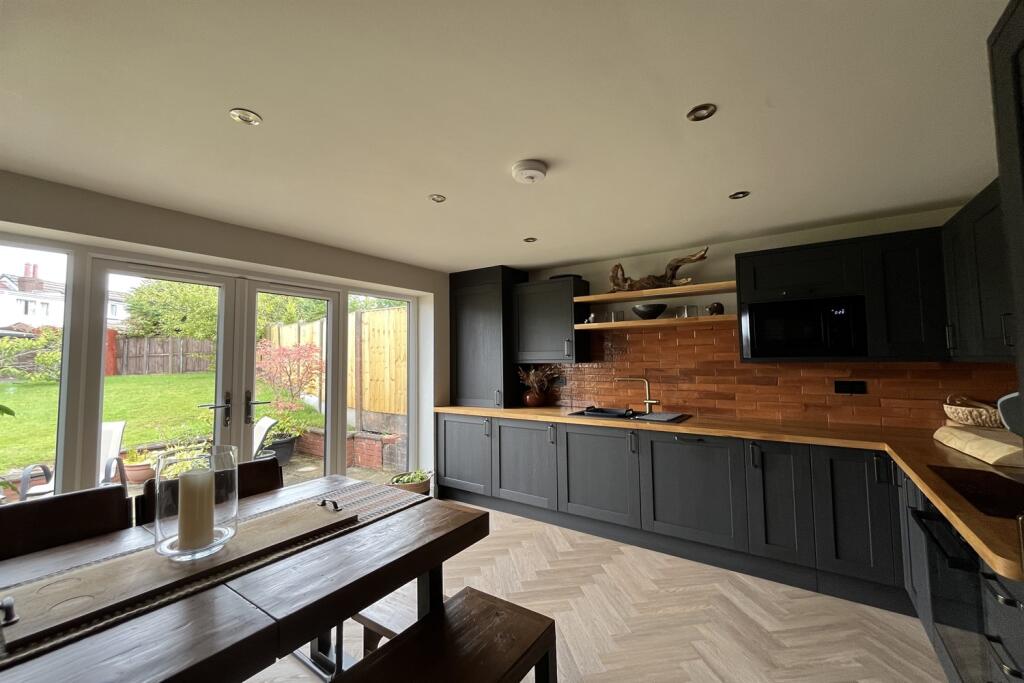
Key Features: • MODERN THREE BEDROOM FAMILY HOME • MODERN KITCHEN DINING ROOM • TASTEFULLY DECORATED THROUGHOUT • RE FITTED BATHROOM AREAS • GOOD SIZED BEDROOMS • LARGE PRIVATE PLOT • VILLAGE LOCATION • DRIVEWAY PARKING • END OF CHAIN
Location: • Nearest Station: Darwen Station • Distance to Station: 0.9387961867567486 miles
Agent Information: • Address: Level 1A Garden Place, Victoria Street, Altrincham, WA14 1ET
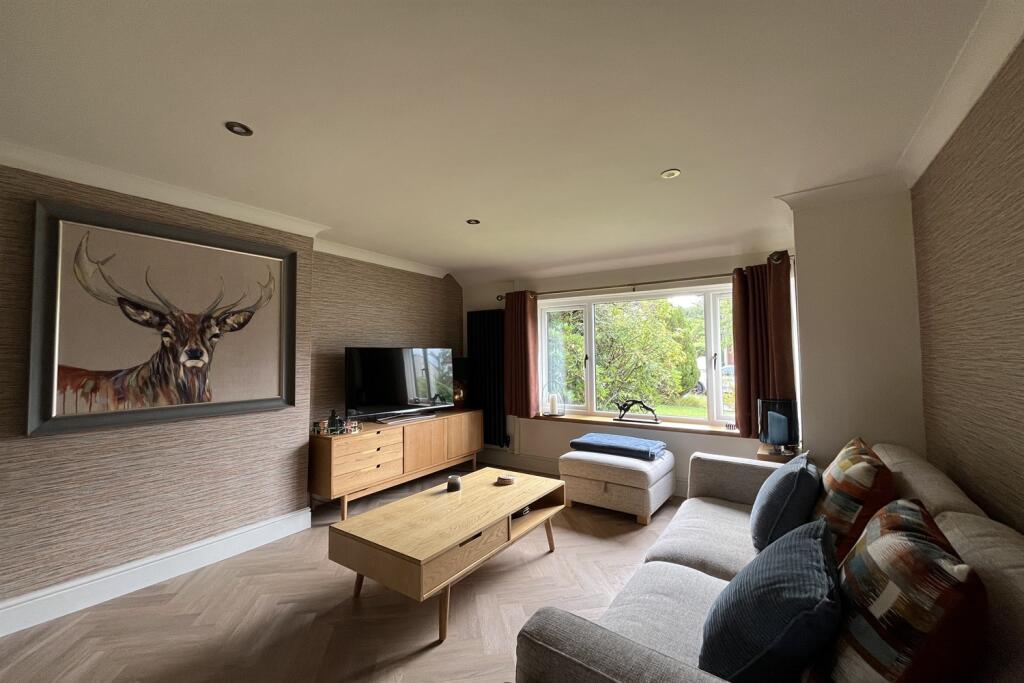
Full Description: Attractive and refurbished throughout this three-bedroom semi-detached bungalow provides an excellent opportunity for buyers seeking a comfortable and conveniently located home. Constructed between 1950 and 1980, the property benefits from a practical layout comprising one reception room and a single bathroom, ideal for small families or those looking to downsize.<br /><br />Offered as a leasehold, the bungalow presents a versatile living space with potential for modernisation to suit individual tastes. The accommodation includes three good-sized bedrooms, providing ample space for family living or guest accommodation.<br /><br />Positioned in a sought-after residential location, this property is competitively priced at £245,000, making it an attractive prospect for a range of purchasers. Early viewing is recommended to fully appreciate the potential and scope this bungalow offers.<br /><br /><b>ENTRANCE HALL</b> <br /><br /><br /><b>LIVING ROOM</b> <br />4.6m x 3.6m. Window to front, LVT flooring, wallpaper and painted walls, stairs to first floor, radiator <br /><br /><br /><b>KITCHEN DINING ROOM</b> <br /> 3.8m x 3.5m. Wall mounted and base units, integrated oven, induction hob, fridge/freezer, dishwasher, tumble dryer, washing machine, LVT flooring<br /><br /><b>BEDROOM</b> <br /> 2.8m x 2.4m. Window to front, carpet, fitted wardrobes, wallpaper walls, radiator.<br /><br /><b>BATHROOM</b> <br /> 3.7m x 2.8m. Four piece suite, window to rear, tiled floor, underfloor heating.<br /><br /><br /><b>BEDROOM</b> <br />3.8m x 2.6m. Skylight, carpet, painted and wallpaper walls, radiator, storage space/room, eaves storage.<br /><br /><br /><b>BEDROOM</b> <br />3.9m x 1.7m. Skylight, integrated wardrobes, carpet, painted walls.<br /><br /><br /><b>OUTSIDE</b> <br />GARDEN: patio, lawn, shed, side access. Rear wall needs rendering.<br /><br />FRONT: driveway, lawn.