Property Details:
• Type: Detached
• Tenure: N/A
• Floor Area: N/A
Key Features:
• DETACHED FAMILY HOME
• GROUND & FIRST FLOOR BEDROOMS
• TWO EN-SUITES & SEPARATE SHOWER ROOM
• DRESSING ROOM WITH FITTED STORAGE
• STUNNING FAMILY LIVING AREA
• LARGE GARDEN WITH UNSPOILT VIEWS
• BI-FOLD DOORS TO REAR
• GARAGE & MULTIPLE CAR DRIVEWAY
Location:
• Nearest Station: N/A
• Distance to Station: N/A
Agent Information:
• Address: 7-8 Euston Place,
Leamington Spa, CV32 4LL
Full Description:
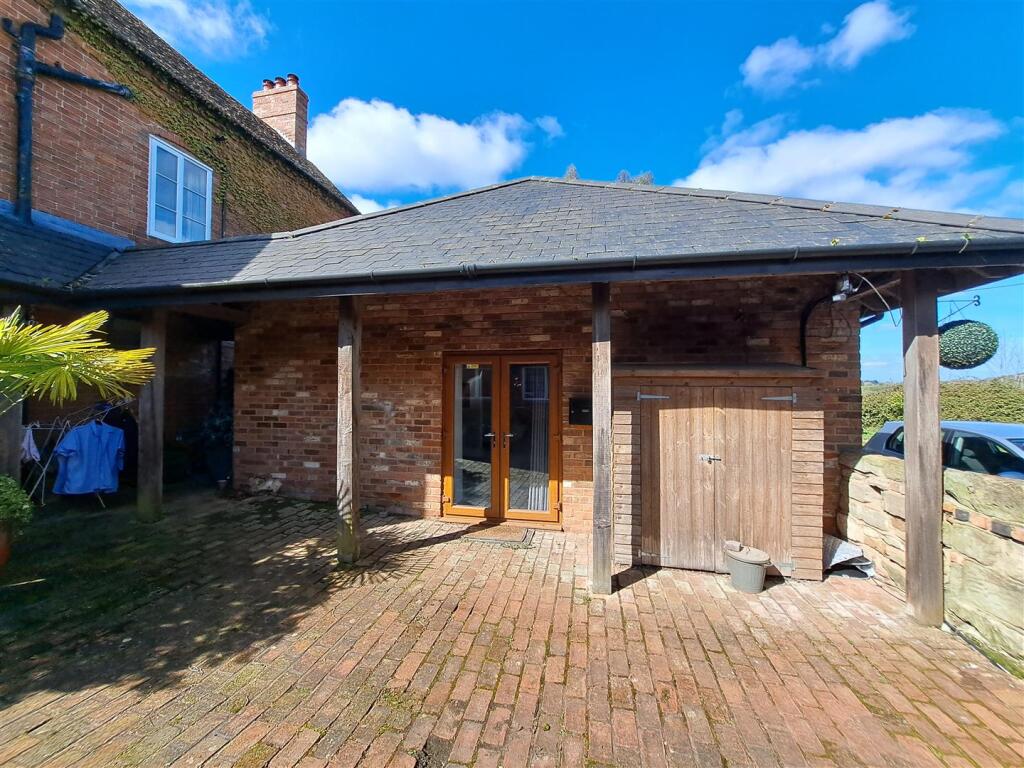
SUMMARYStunning four bedroom detached property with a driveway & garage set in the popular area of Cubbington! Having been lovingly maintained & thoughtfully extended by the current owners, this beautiful home offers an abundance of living space throughout & great size landscaped garden.DESCRIPTIONFour bedroom detached property having been thoughtfully extended and modernised by the current owners. Located in the desirable location of Cubbington, this impressive home is set back from the road and offers an abundance of living space throughout, making it the perfect choice for anyone looking to upsize or a village location.As you approach the property, which has been fully rendered, there is a private driveway providing off road parking for several cars. There is a welcoming entrance hallway providing access to;Bedroom three, the study/bedroom four, the downstairs shower room, utility area and the focal point of the property which is the extended open plan kitchen/family & dining room, benefitting from bi-fold doors leading to the fully landscaped garden. To the first floor there are two further bedrooms both benefitting from en-suites and a dressing room to one of the bedrooms, with a separate W/C as well.Externally the property benefits from a garage with access to a workshop. There is a beautifully landscaped garden with stunning views and a summer house.Approach As you approach the property there is a large block paved driveway with space for several cars.Entrance Hallway Welcoming entrance hallway with stairs rising to the first floor. Comprising laminate flooring, a built-in storage cupboard, a radiator and doors to bedroom three, study/bedroom four, the downstairs shower room and the open plan family/dining & kitchen room.Shower Room Downstairs shower room which was fitted in 2022, with a walk in shower, partly tiled walls, laminate water proof flooring, wash hand basin, low level W/C and a double glazed window to front elevation and a radiator.Bedroom Three 13' 2" max x 10' 7" ( 4.01m max x 3.23m )Double bedroom situated on the ground floor, with new carpets fitted May 2024, a double glazed window to front elevation and a radiator.Study/Bedroom Four 9' 8" x 8' 8" ( 2.95m x 2.64m )Generously sized study/bedroom four with a double glazed windows to front and side elevation, a radiator, built in storage cupboard, laminate flooring and a door to the utility room.Utility Room 5' 7" max x 3' 6" max ( 1.70m max x 1.07m max )Housing the central heating boiler and providing space for a washing machine and storage.Openplan Lounge/Dining/Kitchen Beautifully extended and modernised by the current owners, the open plan living/kitchen/dining area benefits from ample natural light via the bi-fold doors leading to the rear garden.Lounge Area/Games Area 17' 4" max x 11' 8" max ( 5.28m max x 3.56m max )With a log burning fire benefitting from a galaxy granite fire place, lighting with three different brightness modes, two radiators and a double glazed window to side elevation.Family/Dining Area 25' 4" max x 19' 2" up to bi-fold door ( 7.72m max x 5.84m up to bi-fold door )Stunning family area with triple glazed bi-fold doors leading to the rear garden allowing ample natural light. Comprising laminate flooring, a radiator and open access to the kitchen and lounge/games room. The curtains for the bi-fold doors can be controlled by an app on a mobile device or controller.Kitchen 12' 8" x 9' 7" max ( 3.86m x 2.92m max )Modernised kitchen that was fitted in 2022. Comprising wash and base units with complimentary work surfaces over and tiling to the splash back areas, incorporating a sink and drainer unit, a double glazed window to side elevation, laminate flooring, under cupboard lighting controlled by sensor movement and a door to the garage. There are two Neff ovens; one being the oven, microwave and grill and the second is an additional oven. As well as an integrated dishwasher and space for an American style fridge/freezer. Additionally benefitting from a central island with two drawers and an electric point that the sellers currently use as a breakfast bar.First Floor Landing The stairs lead from the hallway, with doors to bedroom two and the inner landing.Bedroom Two 17' 1" Into window x 14' 1" ( 5.21m Into window x 4.29m )Double bedroom comprising a double glazed window to front, a radiator and a built in wardrobe.En-suite Fitted with a three piece suite, comprising a wash hand basin with tiling to the splash backs, a bath with a hand held shower, low level W/C, velux window, vinyl flooring, partly tiled walls and a chrome heated towel rail.Inner Landing Benefitting from motion sensored lighting along the skirting boards, a velux window and a door to bedroom one, shower room and separate W/C.Bedroom One 13' 1" x 12' 10" ( 3.99m x 3.91m )Double bedroom comprising a double glazed window to rear elevation, a radiator, two storage cupboards and a door to the dressing room.Dressing Room 11' 6" x 7' 2" into wardrobe ( 3.51m x 2.18m into wardrobe )Comprising a velux window, fitted dressing table with drawers, fitted wardrobes with sliding mirrored doors with a door leading to the en-suite;En-Suite Fitted with a modern walk in shower, his and hers wash hand basins, an extractor fan, heated towel rail, illuminated and heated mirrors, a sun/light tunnel, laminate flooring, partly tiled walls and benefitting from motion sensored lighting.W/C With a door leading from the inner hallway is the low level W/C and a wash hand basin with built in storage.Rear Garden Generously sized and beautifully landscaped rear garden being fully fence enclosed with gated side access. With a decking area which benefits from remote controlled lighting. There are planted borders, a log store, vegetable patch, lawn area and an electric socket. The garden provides access to the summer house and the workshop.Summer House Accessed via the garden with windows over looking the garden and providing ample storage space.Garage 22' 6" max x 13' 4" max ( 6.86m max x 4.06m max )The garage is insulated up to domestic specification and benefits from power and light and an up and over door. With double doors leading to the workshop.Workshop 13' 4" max x 12' 10" min ( 4.06m max x 3.91m min )Benefitting from power and light, a window to rear and french doors leading to the garden.1. MONEY LAUNDERING REGULATIONS - Intending purchasers will be asked to produce identification documentation at a later stage and we would ask for your co-operation in order that there will be no delay in agreeing the sale.
2: These particulars do not constitute part or all of an offer or contract.
3: The measurements indicated are supplied for guidance only and as such must be considered incorrect.
4: Potential buyers are advised to recheck the measurements before committing to any expense.
5: Connells has not tested any apparatus, equipment, fixtures, fittings or services and it is the buyers interests to check the working condition of any appliances.
6: Connells has not sought to verify the legal title of the property and the buyers must obtain verification from their solicitor.BrochuresPDF Property ParticularsFull Details