Log in Sign up
Back to search Home Countries United Kingdom Shirley Rumbush Lane, Shirley, B90
£390,000

Rumbush Lane, Shirley, B90

Rumbush Lane, Shirley, B90
3 beds 2 baths Terraced

Property facts

Property type
Terraced
Property subtype
2-Storey
Bedrooms
3
Bathrooms
2

Only details supplied with this listing are shown. Ask the listing contact to confirm measurements, taxes and costs.

About this home

Property Details: • Type: Terraced • Tenure: Freehold • Floor Area: N/A

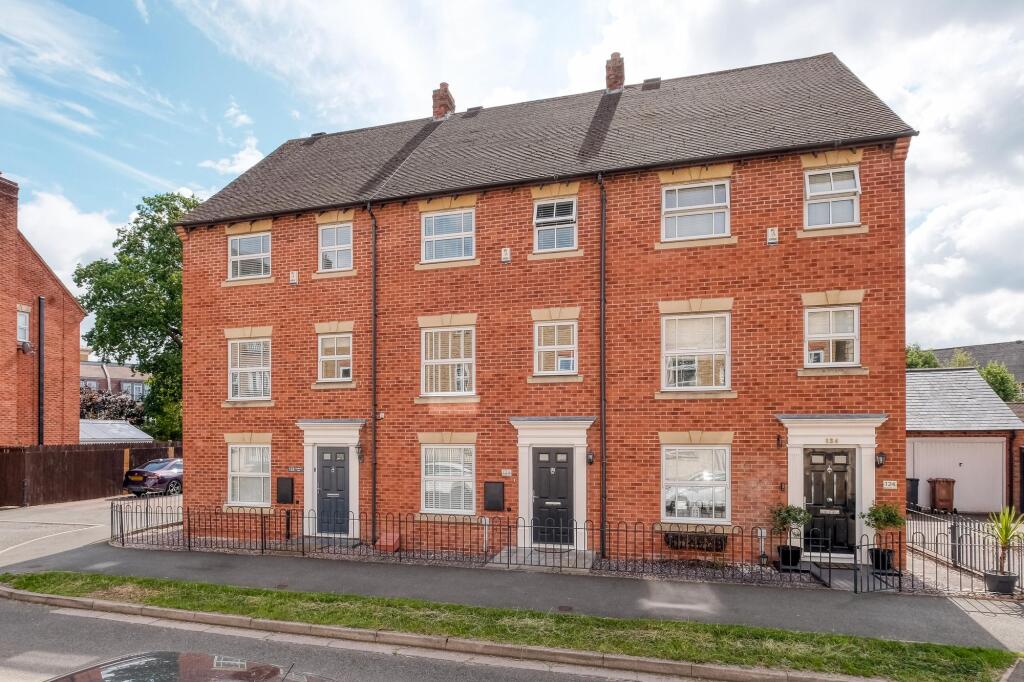
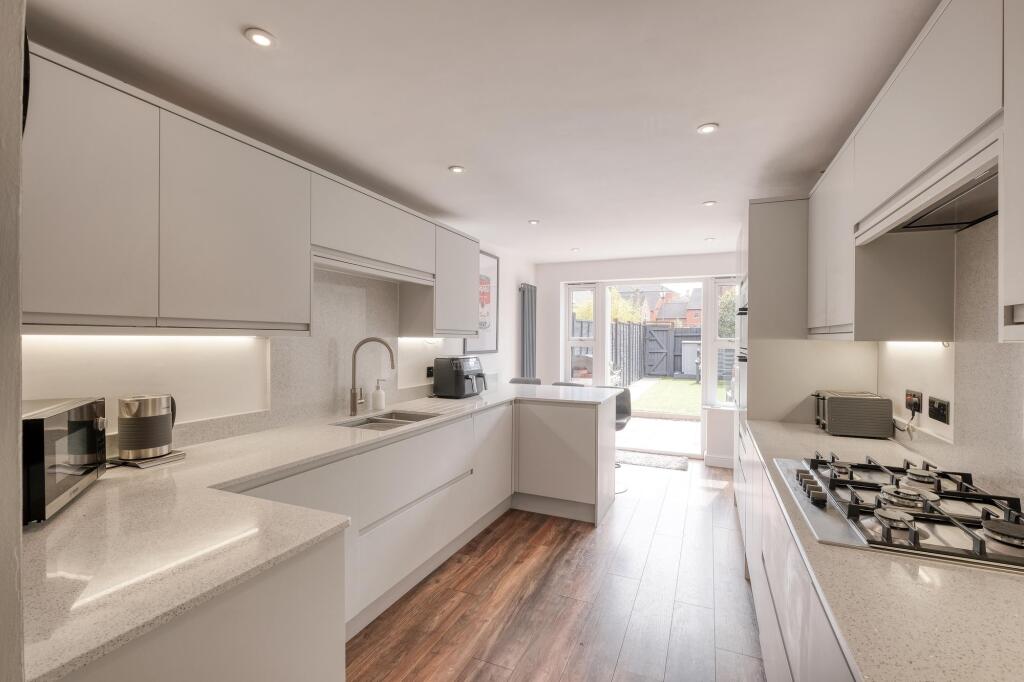
Key Features: • Beautifully Finished 3-Bedroom Terrace Home – Presented to a high standard throughout. • Quiet No-Through Road Location – Peaceful setting with minimal traffic. • Walking Distance to Dickens Heath Amenities – Shops, cafes, and local facilities nearby. • Garage and Two Parking Spaces – Convenient and secure parking options. • Versatile Dining Room – Ideal for entertaining or family meals. • Renovated Kitchen/Diner with Breakfast Bar – Modern design with separate utility room. • Downstairs WC – Practical and convenient ground floor cloakroom. • Spacious First-Floor Lounge – Bright and comfortable living area. • Three Bedrooms with Built-In Wardrobes – Including master bedroom with en-suite. • Landscaped Rear Garden – Featuring patio and lawn, perfect for relaxing or entertaining.

Location: • Nearest Station: N/A • Distance to Station: N/A

Agent Information: • Address: 450 Stratford Road, Shirley, Solihull, B90 4AQ

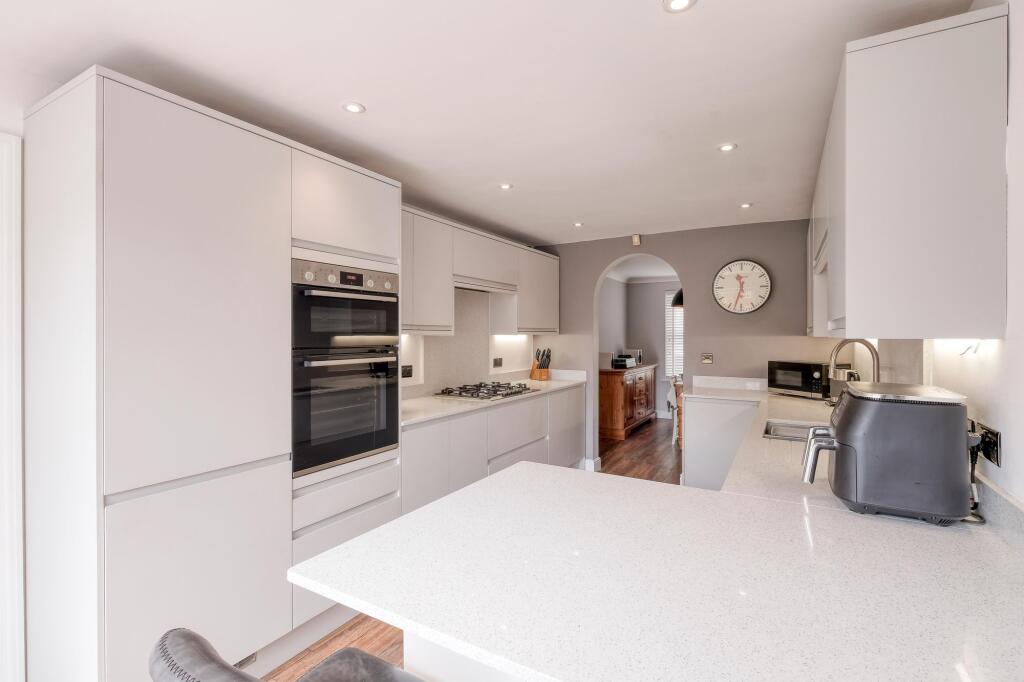
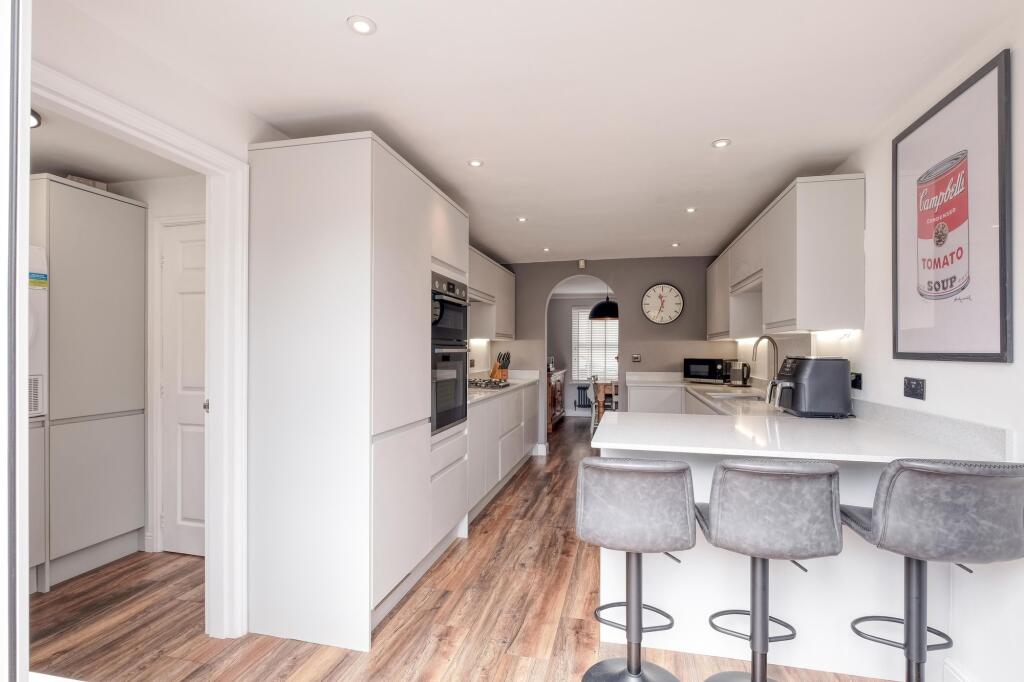
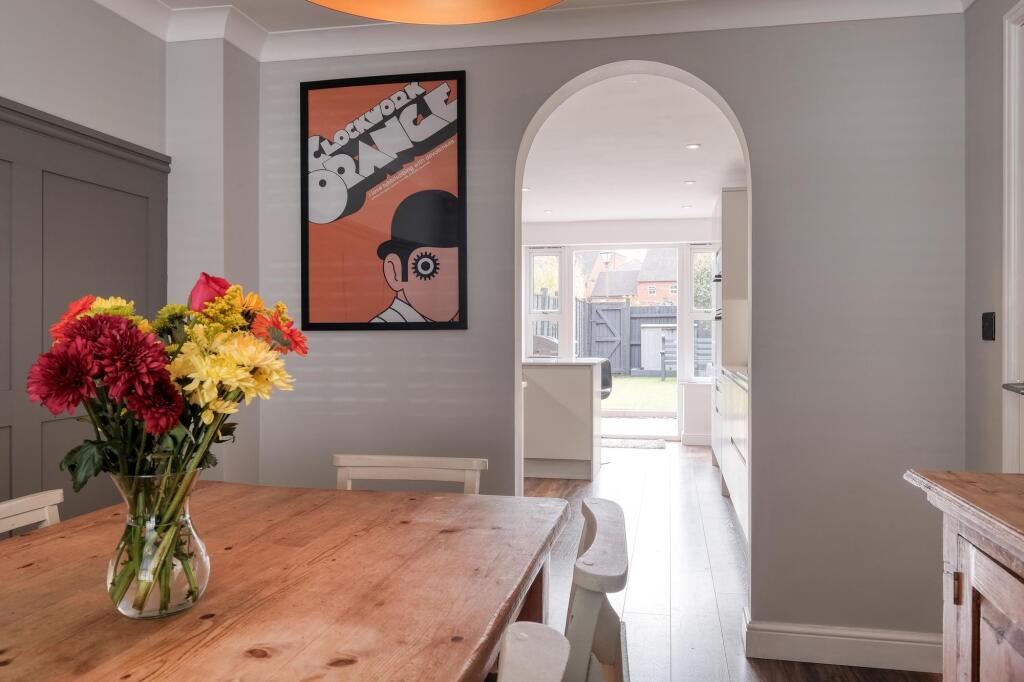
Full Description: Beautifully Finished 3-Bedroom Terrace Home in a Quiet Cul-De-Sac, Walking Distance to Dickens Heath Centre.Situated on a peaceful no-through road, this stunning 3-bedroom terrace property is presented to a high standard throughout and is perfectly located within walking distance of the vibrant amenities of Dickens Heath. With a garage and two parking spaces, this home is ideal for modern family living.Upon entering, you are welcomed into a versatile dining room, leading through to the stylish kitchen/diner featuring a recently renovated kitchen with fridge/freezer and dishwasher, breakfast bar, and a separate utility room with a newly installed boiler. A downstairs WC completes the ground floor.The first floor offers a bright and spacious lounge, a well-sized bedroom with built-in wardrobes, and a modern family bathroom. On the top floor, you’ll find two further generous bedrooms, both with fitted wardrobes, including a master bedroom with en-suite shower room.The rear garden has been beautifully landscaped, combining a patio area for entertaining and a neatly maintained lawn, creating a perfect outdoor retreat.This property offers a rare combination of style, space, and convenience in one of the area’s most desirable locations.EPC Rating: CGarage5.47m x 2.5mDining Room3.21m x 2.77mKitchen4.87m x 2.79mUtility1.69m x 1.68mWC1.69m x 0.89mLounge4.63m x 3.22mBedroom 34.02m x 2.63mBathroom1.72m x 2.09mMaster Bedroom4.04m x 3.26mEnsuite2.15m x 1.85mmaxBedroom 24.03m x 2.67mParking - Allocated parking
Features & amenities

Features & finishes
Beautifully Finished 3-Bedroom Terrace Home – Presented to a high standard throughout.
Quiet No-Through Road Location – Peaceful setting with minimal traffic.
Walking Distance to Dickens Heath Amenities – Shops
cafes
and local facilities nearby.
Garage and Two Parking Spaces – Convenient and secure parking options.
Versatile Dining Room – Ideal for entertaining or family meals.
Renovated Kitchen/Diner with Breakfast Bar – Modern design with separate utility room.
Downstairs WC – Practical and convenient ground floor cloakroom.
Spacious First-Floor Lounge – Bright and comfortable living area.
Three Bedrooms with Built-In Wardrobes – Including master bedroom with en-suite.
Landscaped Rear Garden – Featuring patio and lawn
perfect for relaxing or entertaining.

Location

If the interactive map is unavailable, open the supplied location in maps.

Open location in maps

The pin uses coordinates supplied with this listing. Confirm the exact location with the listing contact.

Listing information

Original source
www.rightmove.co.uk
Added to Mirror
Record updated

Added and updated dates describe the Mirror record. Source publication and verification dates are shown separately when known; none establishes time on market. Confirm current price and availability with the listing contact.

View original listing

Similar homes nearby

Photos coming soon
For Rent
£1,800/mo
Rumbush Lane, Shirley, B90
2 bd 2 ba Flat
Shirley
Listed by Partridge Homes, Solihull
Photos coming soon
For Rent
£1,500/mo
Union Road, Shirley, Solihull
3 bd 1 ba Semi-Detached
Shirley
Listed by Ease Home, Solihull
Photos coming soon
For Rent
£1,550/mo
Stanway Road, Shirley, Solihull
3 bd 1 ba Semi-Detached
Shirley
Listed by Horton & Senate, Covering Solihull
Photos coming soon
For Sale
£550,000
Bishopton Close, Shirley, Solihull
4 bd 3 ba Detached
Shirley
Listed by Melvyn Danes, Shirley
Photos coming soon
For Sale
£600,000
Orchard Rise, Shirley, Surrey
3 bd 1 ba Detached Bungalow
Shirley
Listed by Cubitt & West, Shirley
Photos coming soon
For Sale
£650,000
Orchard Avenue, Shirley, CR0
3 bd 1 ba Bungalow
Shirley
Listed by Streets Ahead, Croydon
Photos coming soon
For Sale
£700,000
Oaks Road, Shirley, CR0
3 bd 1 ba Detached Bungalow
Shirley
Listed by & Co, Covering Nationwide
Photos coming soon
For Sale
£700,000
Wickham Road, Shirley, CR0
3 bd 1 ba Bungalow
Shirley
Listed by TAUK, Covering Nationwide
£390,000
3 beds · 2 baths
Log in Sign up