Property Details:
• Type: Apartment
• Tenure: Leasehold
• Floor Area: N/A
Key Features:
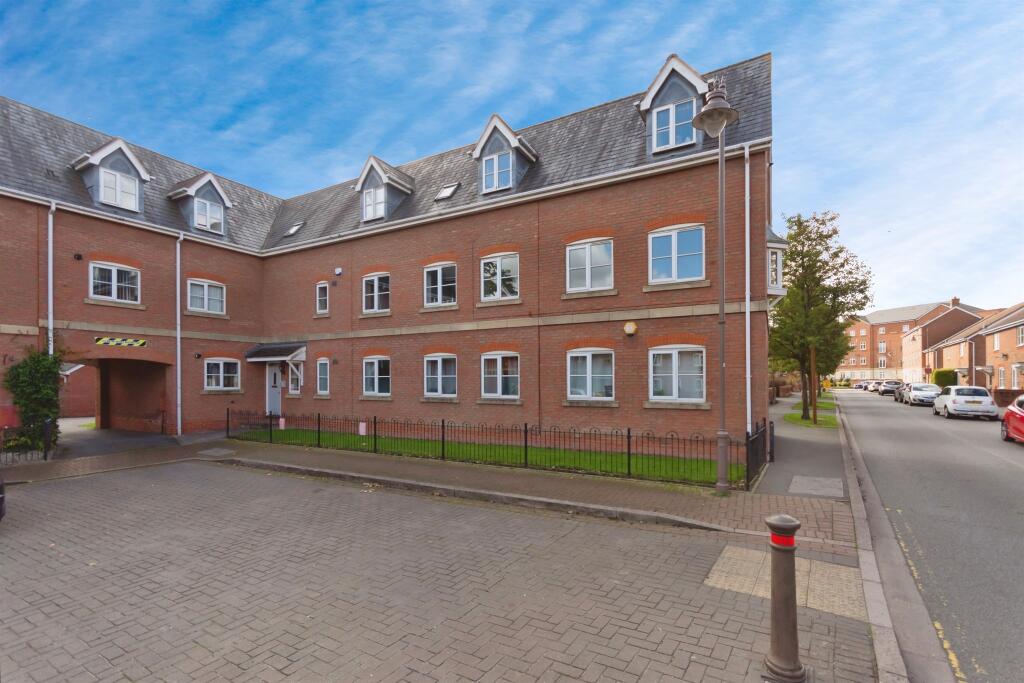
• GROUND FLOOR APARTMENT
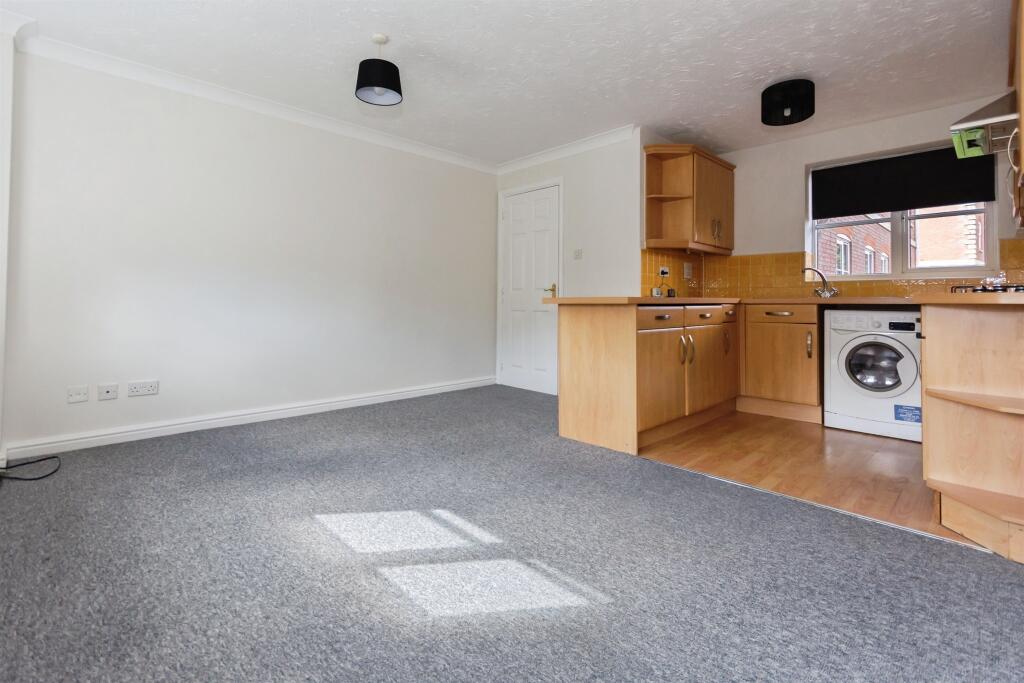
• OPEN PLAN LIVING AND DINING
• BEDROOM WITH FITTED WARDROBE
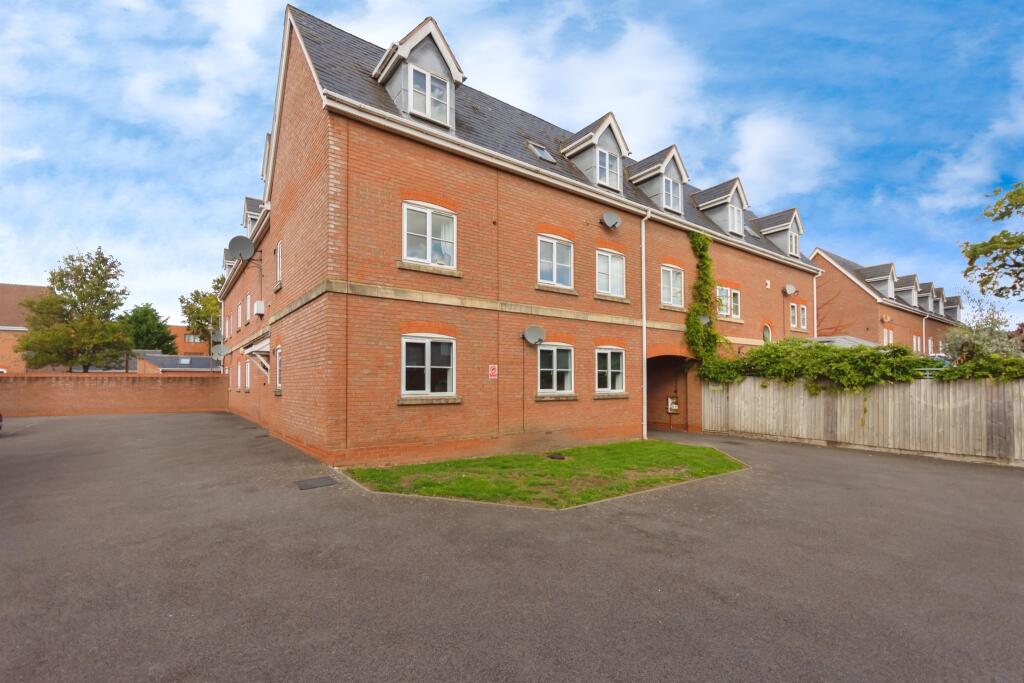
• RESIDENT AND GUEST PARKING
• THREE PIECE BATHROOM
• LOCAL AMENITES ONLY A SHORT WALK AWAY
• AMAZING TRANSPORT LINKS VIA BUS AND ROAD
• IDEAL FOR FIRST TIME BUYERS
Location:
• Nearest Station: N/A
• Distance to Station: N/A
Agent Information:
• Address: 183 Stratford Road,
Shirley,
Solihull,
B90 3AU
Full Description:
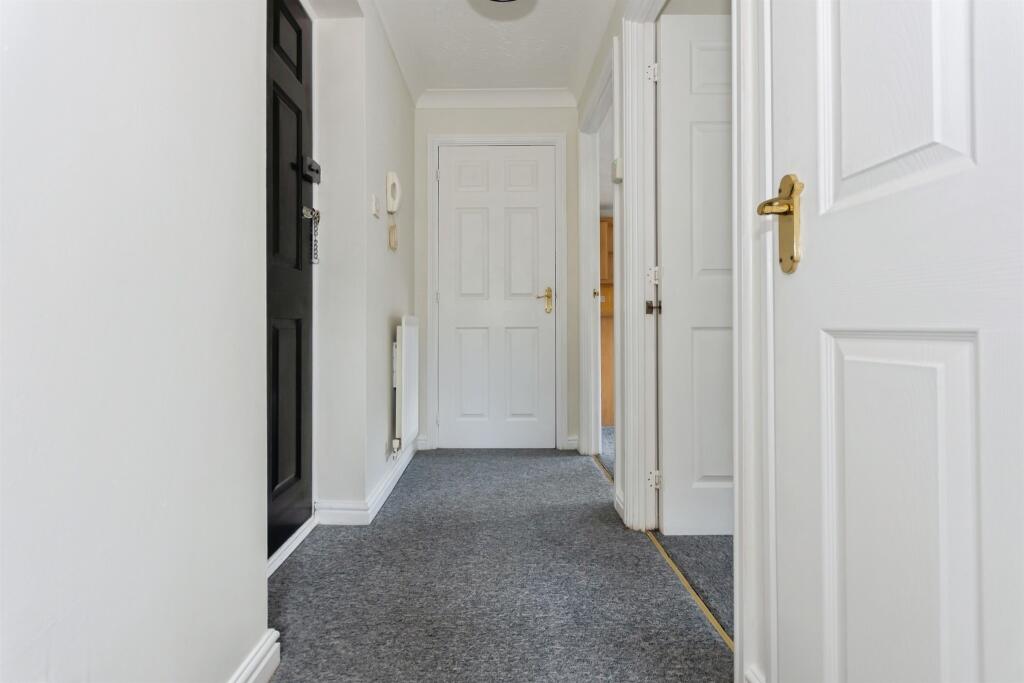
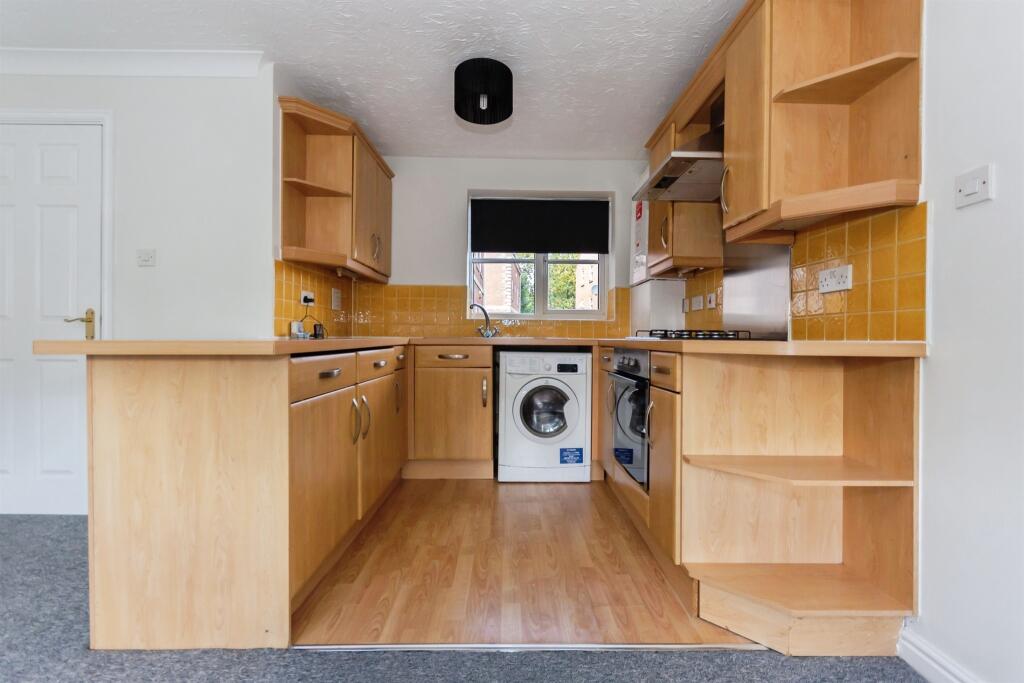
SUMMARYCharming ground floor one-bedroom apartment in Dickens Heath with nearby amenities and excellent transport links. Features include ample storage, bright open-plan kitchen and living area, spacious double bedroom with fitted wardrobes, modern bathroom, and convenient parking.DESCRIPTIONWelcome to this charming one bedroom apartment nestled in a quiet area of Dickens Heath, with local amenities a short walk away and superb transport links, this ground floor apartment ticks all the boxes needed to make your first, or next move.Located on the ground floor and comprising of entrance hallway with two storage cupboards, open plan kitchen that flows elegantly into the loung space which is adorned in natural light thanks to well placed windows in the property. A double bedroom with fitted wardrobes to help maximise on space and a three piece bathroom featuring W.B, W.C and bath with mixer shower.There is resident and guest parking available immediately outside the property.Entrance Hallway Storage cupboard, central heating radiator and intercom service.Kitchen/ Dining/ Living 13' 10" x 10' 2" ( 4.22m x 3.10m )Double glazed windows to front and rear elevations, a range of wall and base units with work surface over incorporating a sink with drainer unit, integrated fridge freezer, space for appliances and two central heating radiators.Bedroom 14' 10" into recess x 12' 3" max ( 4.52m into recess x 3.73m max )Double glazed window to rear elevation, central heating radiator and fitted storage.Bathroom 6' 9" max x 6' 4" max ( 2.06m max x 1.93m max )Bath, shower, W.C, wash hand basin and central heating radiator.Parking Allocated parking spaceWe currently hold lease details as displayed above, should you require further information please contact the branch. Please note additional fees could be incurred for items such as leasehold packs.1. MONEY LAUNDERING REGULATIONS - Intending purchasers will be asked to produce identification documentation at a later stage and we would ask for your co-operation in order that there will be no delay in agreeing the sale.
2. These particulars do not constitute part or all of an offer or contract.
3. The measurements indicated are supplied for guidance only and as such must be considered incorrect.
4. Potential buyers are advised to recheck the measurements before committing to any expense.
5. Burchell Edwards has not tested any apparatus, equipment, fixtures, fittings or services and it is the buyers interests to check the working condition of any appliances.
6. Burchell Edwards has not sought to verify the legal title of the property and the buyers must obtain verification from their solicitor.BrochuresPDF Property ParticularsFull Details