Property Details:
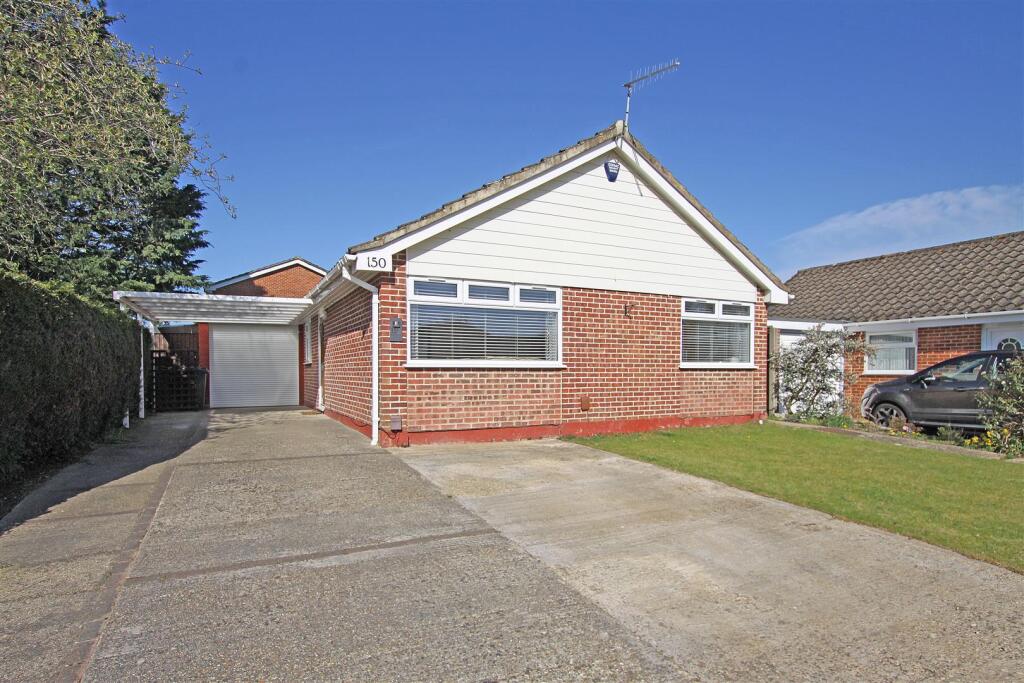
• Type: Detached
• Tenure: FREEHOLD
• Floor Area: N/A
Key Features:
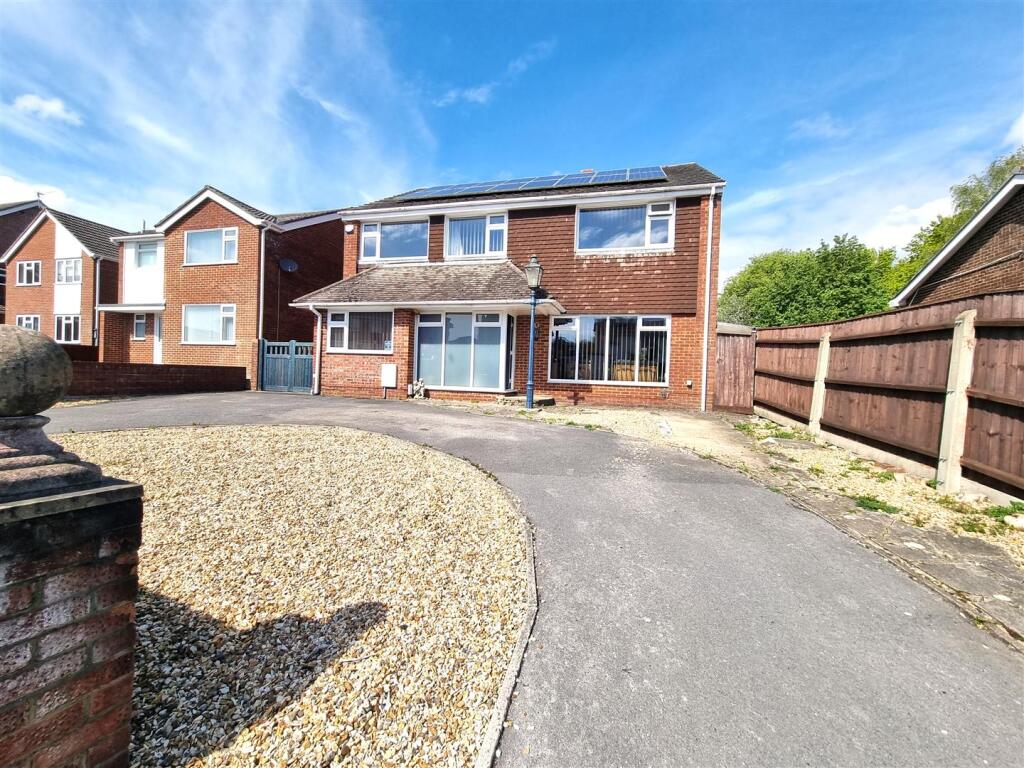
• Four / Five Bedrooms
• Spacious Detached Family Home
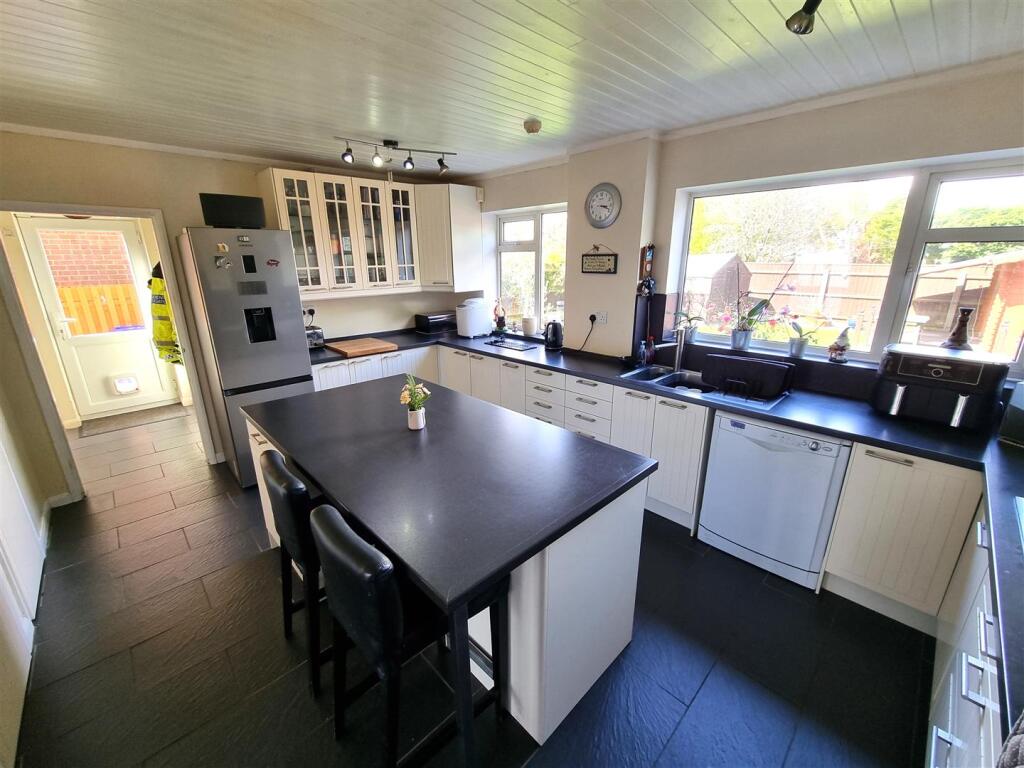
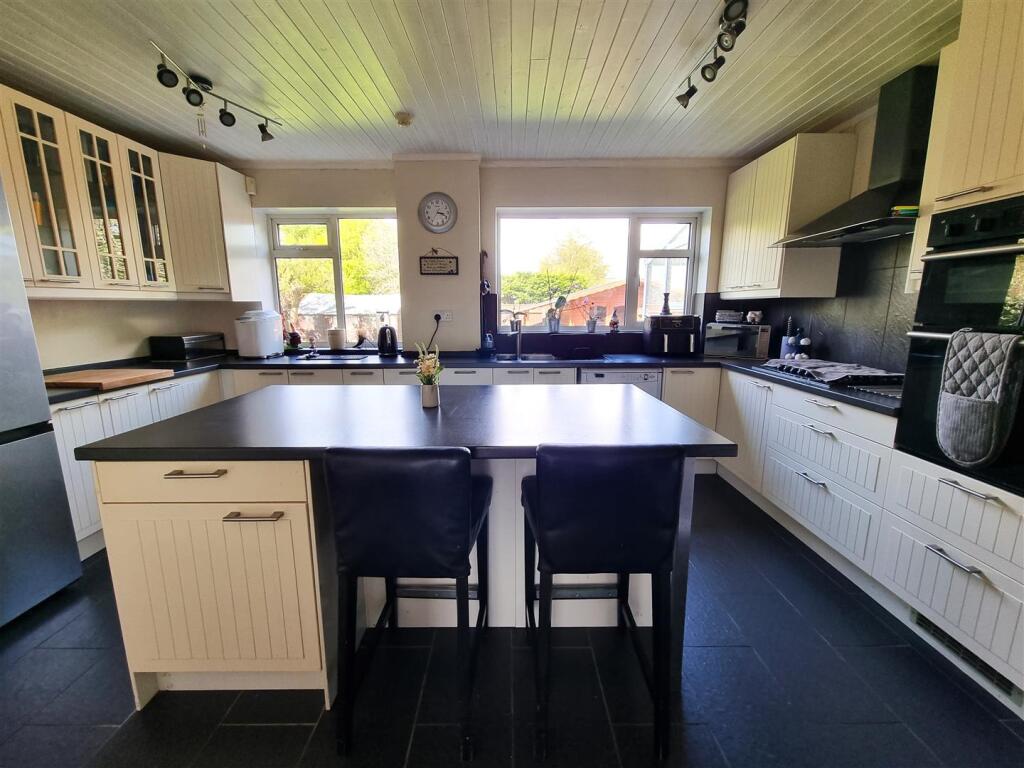
• Kitchen / Breakfast Room & Utility Room
• Two / Three Reception Rooms
• UPVC Double Glazing
• Gas Central Heating
• Downstairs Cloakroom
• Annex Potential
• Solar Panels
• Driveway Providing Ample ORP
Location:
• Nearest Station: Branksome Station
• Distance to Station: 2.978653427084116 miles
Agent Information:
• Address: 444 Ashley Road,
Parkstone,
Poole,
BH14 0AA
Full Description:
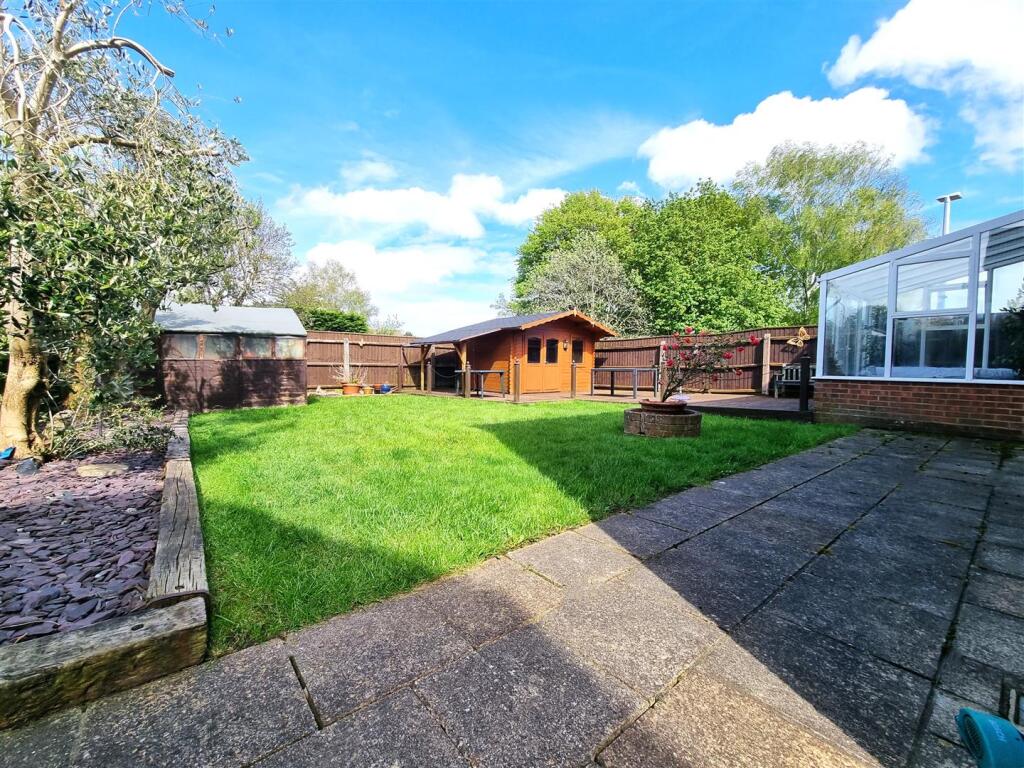
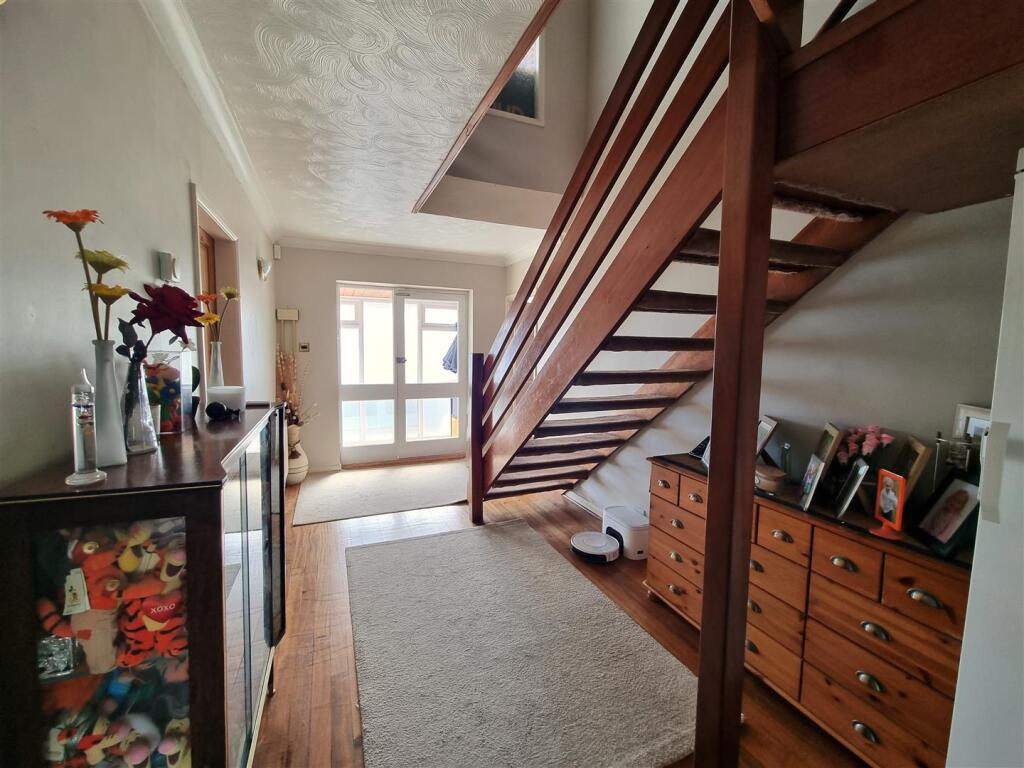
NEW PRICE! / SUPERB SPACIOUS FAMILY HOME / FIVE BEDROOMS & TWO RECEPTION ROOMS / LOVELY SECLUDED REAR GARDEN >>> Greys Estate Agents are delighted to offer for sale this spacious family home situated in a popular position in Bearwood. The property comprises: Five bedrooms, good size lounge, separate dining room, UPVC conservatory, kitchen / breakfast room, an addition downstairs reception / bedroom (currently used as an office), upstairs study / cot room, utility room and a downstairs cloakroom. Other benefits include an en-suite WC to bedroom one, a family bathroom, UPVC double glazing, gas central heating, Solar panels, a lovely secluded rear garden with a feature summer house and an in and out driveway providing ample off road parking.<br /><br /><b>Family Lounge</b> - 5.062 x 4.459 (16'7" x 14'7") - <br /><br /><b>Dining Room</b> - 3.355 x 2.772 (11'0" x 9'1") - <br /><br /><b>Upvc Conservatory</b> - <br /><br /><b>Office / Bedroom Five</b> - 5.635 x 2.549 (18'5" x 8'4") - <br /><br /><b>Kitchen / Breakfast Room</b> - 4.856 x 3.271 (15'11" x 10'8") - <br /><br /><b>Utility Room</b> - 2.557 x 1.837 (8'4" x 6'0") - <br /><br /><b>Downstairs Cloakroom</b> - <br /><br /><b>Bedroom One</b> - 4.09m x 4.55m into wards (13'5" x 14'11" into war - <br /><br /><b>Bedroom Two</b> - 3.545 x 3.472 (11'7" x 11'4") - <br /><br /><b>Bedroom Three</b> - 5.056 x 2.485 (16'7" x 8'1") - <br /><br /><b>Bedroom Four</b> - 2.745 x 2.745 (9'0" x 9'0") - <br /><br /><b>Family Bathroom</b> - <br /><br />