Property Details:
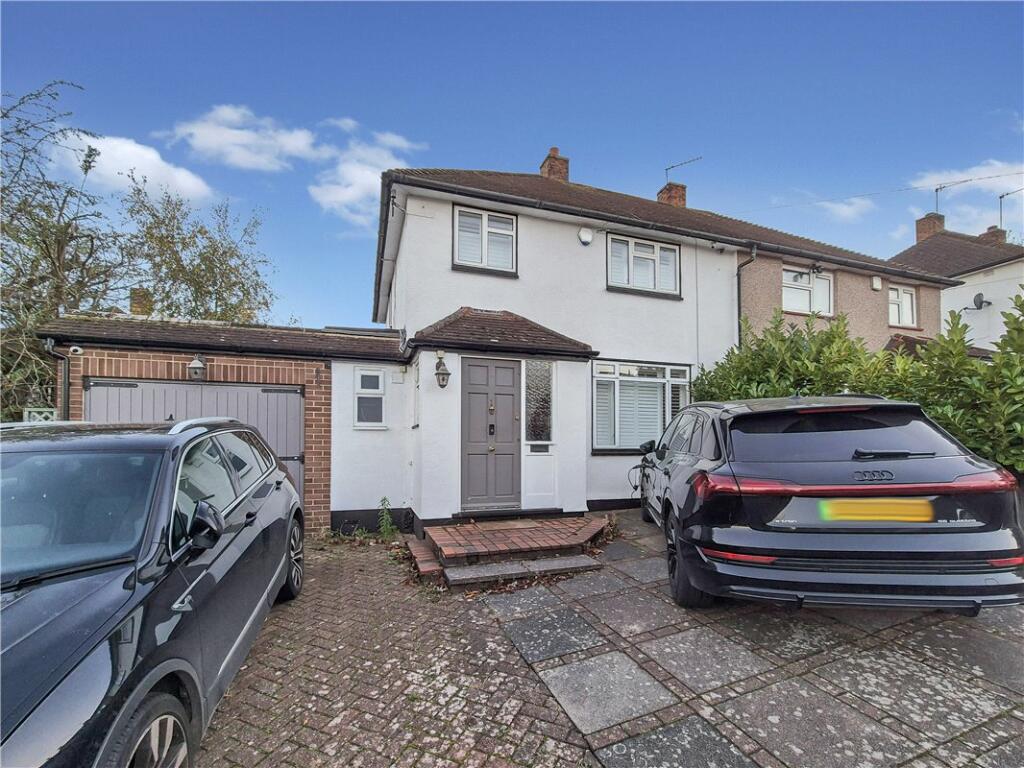
• Type: Semi-Detached
• Tenure: N/A
• Floor Area: N/A
Key Features:
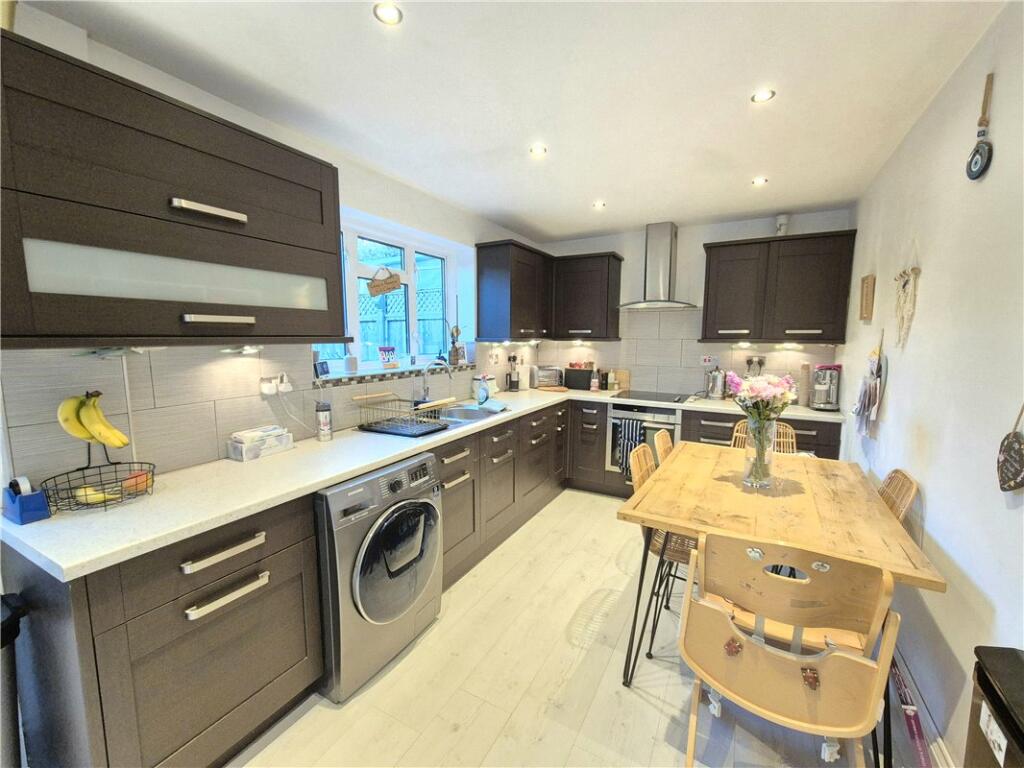
• Stunning Kitchen/Diner
• Ground Floor Shower Room
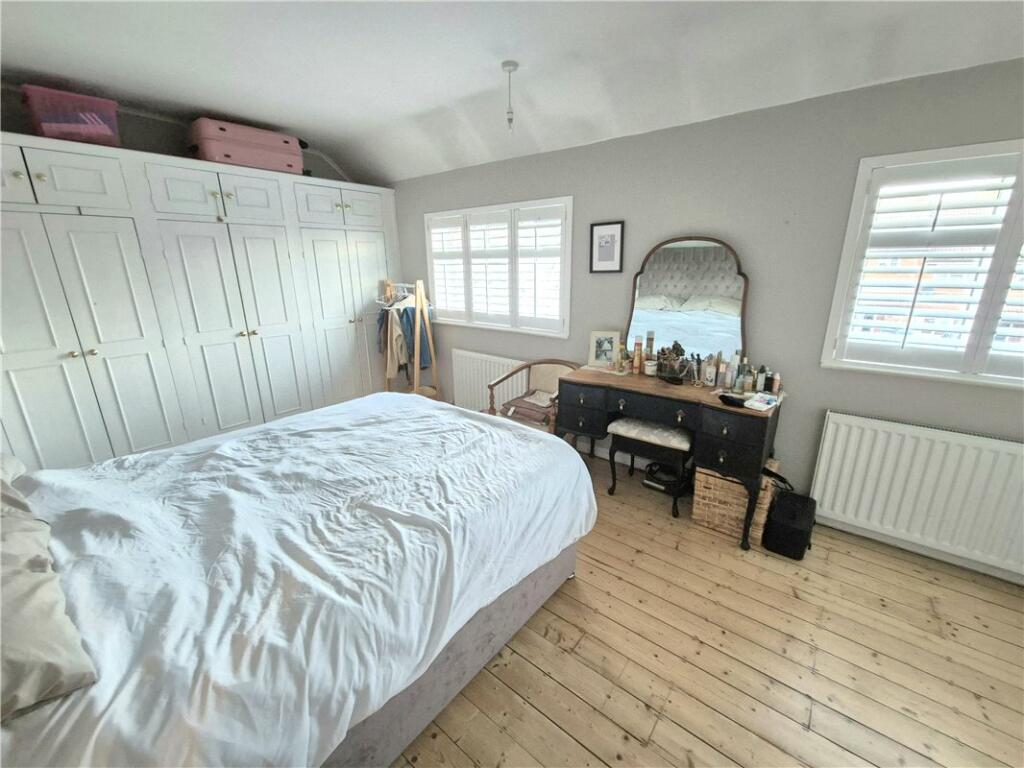
• 18ft Main Bedroom
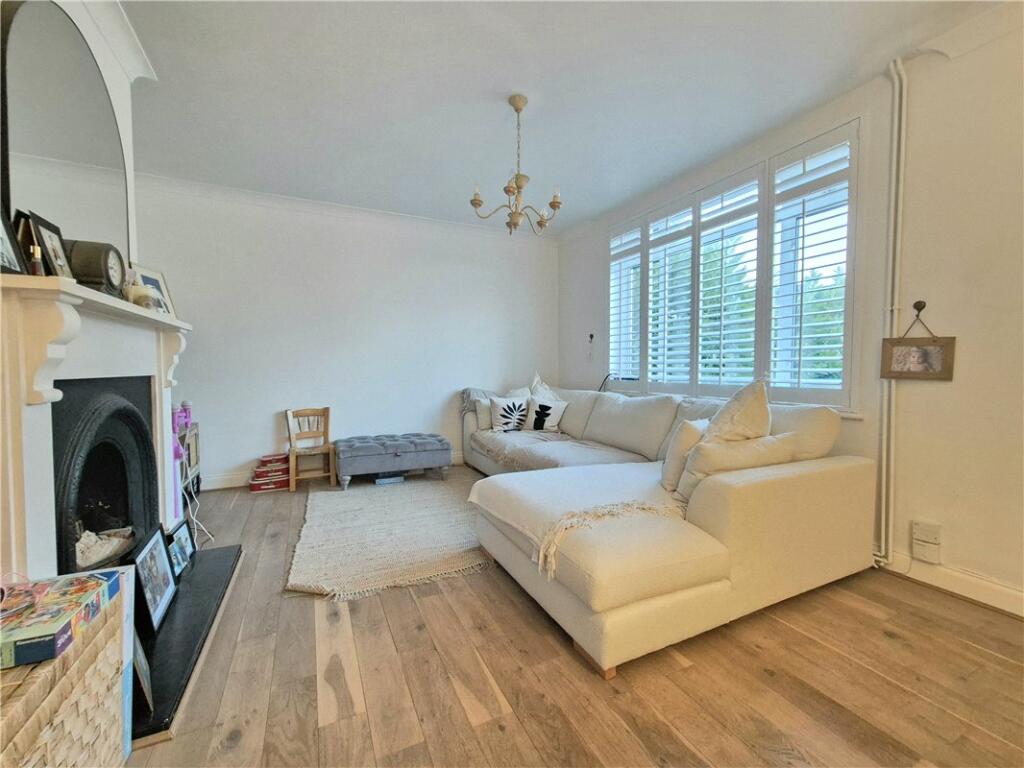
• Modern & Stylish Decor
• Driveway & Garage
• Chain Free
• Viewing Highly Recommended
Location:
• Nearest Station: N/A
• Distance to Station: N/A
Agent Information:
• Address: 292 High Street,
Orpington,
BR6 0NF
Full Description:
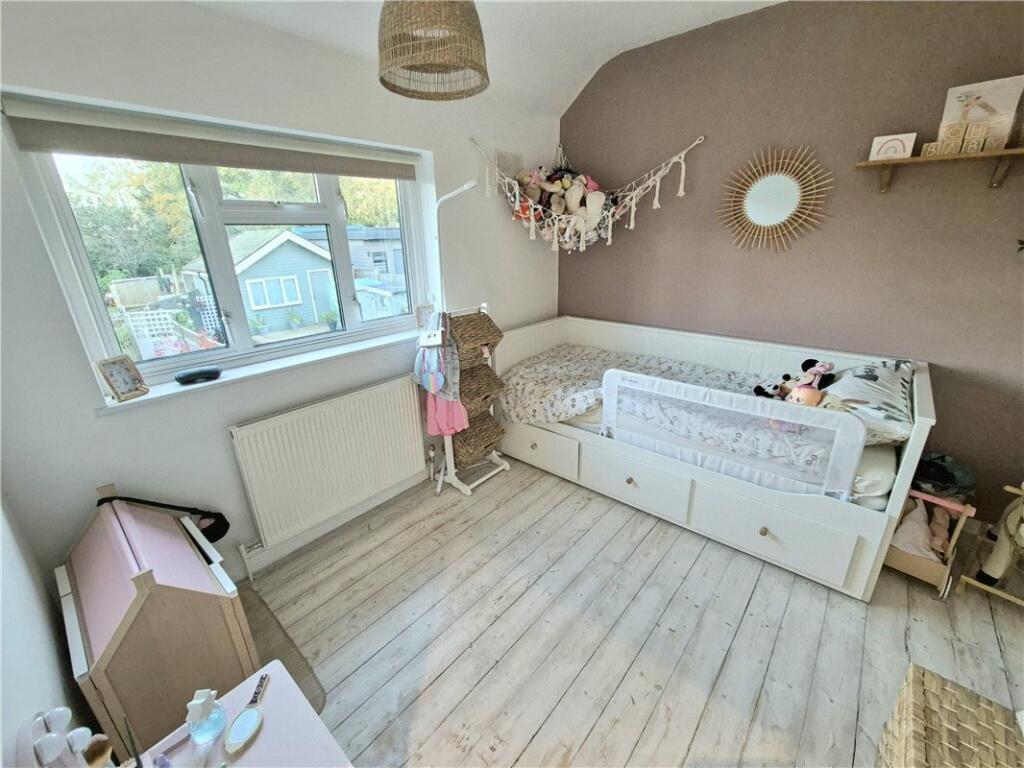
** GUIDE PRICE £400,000 - £425,000 ** An opportunity to purchase this two bedroom two bathroom semi detached house situated conveniently for local amenities. The property enjoys many pleasing features & offers well presented accommodation. * STUNNING KITCHEN/DINER * GROUND FLOOR SHOWER ROOM * 18FT MAIN BEDROOM * MODERN & STYLISH DECOR * DRIVEWAY & GARAGE * CHAIN FREE * VIEWING HIGHLY RECOMMENDED *ExteriorRear Garden: Laid to lawn. Wood decked area.Private Driveway: Providing off road parking for at least two cars and leading to:-Garage: With up and over door, power & lighting. Personal door to rear.Key TermsRushet Road is conveniently situated for St Mary Cray Station, local bus routes, various Schools & Nugent Park Shopping Centre.Some properties in this road are of concrete construction.Entrance Porch:Wooden door to front. Engineered wood flooring.Lounge:15' 2" x 11' 2" (4.62m x 3.4m)Double glazed window with shutters to front, feature cast iron fireplace, radiator and engineered wood flooring.Ground Floor Shower Room:Fitted with a walk in shower cubicle, wash hand basin set in vanity unit and wc. Double glazed opaque window to front. Attractive tiled walls & flooring.Kitchen/Dining Room:18' 5" x 8' 3" (5.61m x 2.51m)Fitted with a modern range of wall and base units with complementary work surfaces. Integrated oven, electric hob and extractor hood. Sink unit. Space for washing machine. Space for table and chairs. Radiator. Two double glazed windows to rear. Double glazed French doors opening to the rear garden.Landing:Double glazed window with shutters to side, airing cupboard and fitted carpet.Bedroom 1:18' 4" x 10' 6" (5.6m x 3.2m)(Maximum dimensions). Two double glazed windows with shutters to front, fitted wardrobes, two radiators and stripped floorboards.Bedroom 2:11' 2" x 9' 8" (3.4m x 2.95m)Double glazed window to rear, built in wardrobe, radiator and stripped floorboards.Family Bathroom:Fitted with a modern three piece suite comprising panelled bath with shower over, glass shower screen, wash hand basin set in vanity unit and push button wc. Heated towel rail. Double glazed opaque window to rear attractive tiled walls and flooring.BrochuresParticulars