Property Details:
- Type: Detached house
- Bedrooms: 5
- Bathrooms: 3
Agent: Tempo Estates - Preston
Phone: 01772 298604
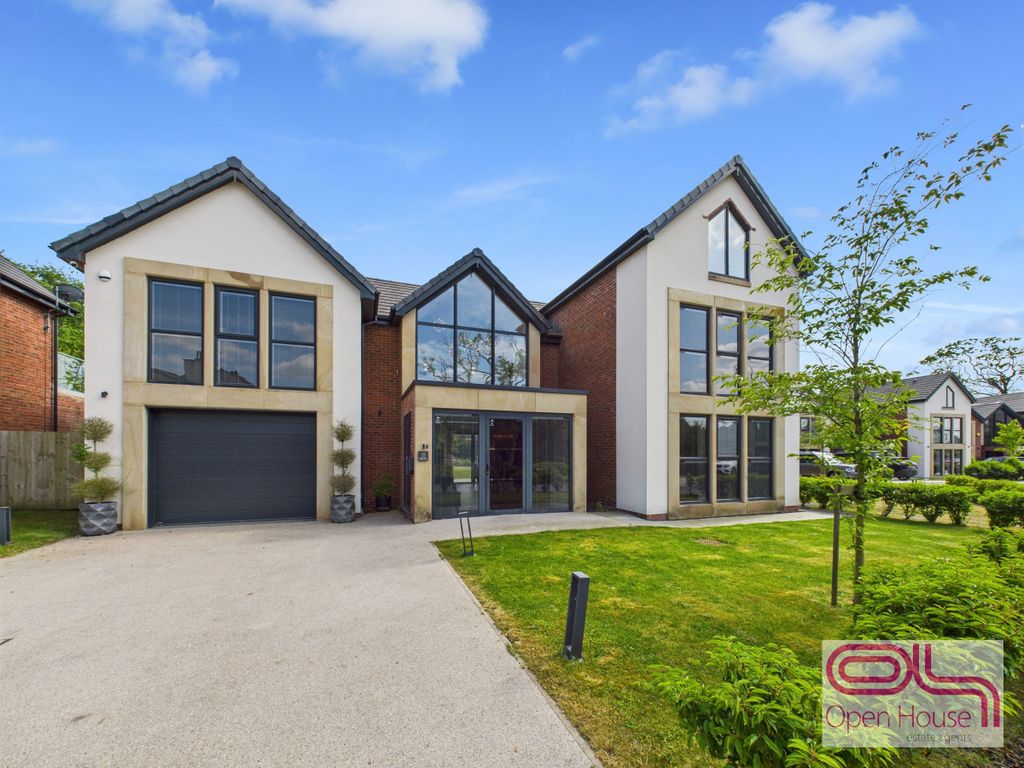
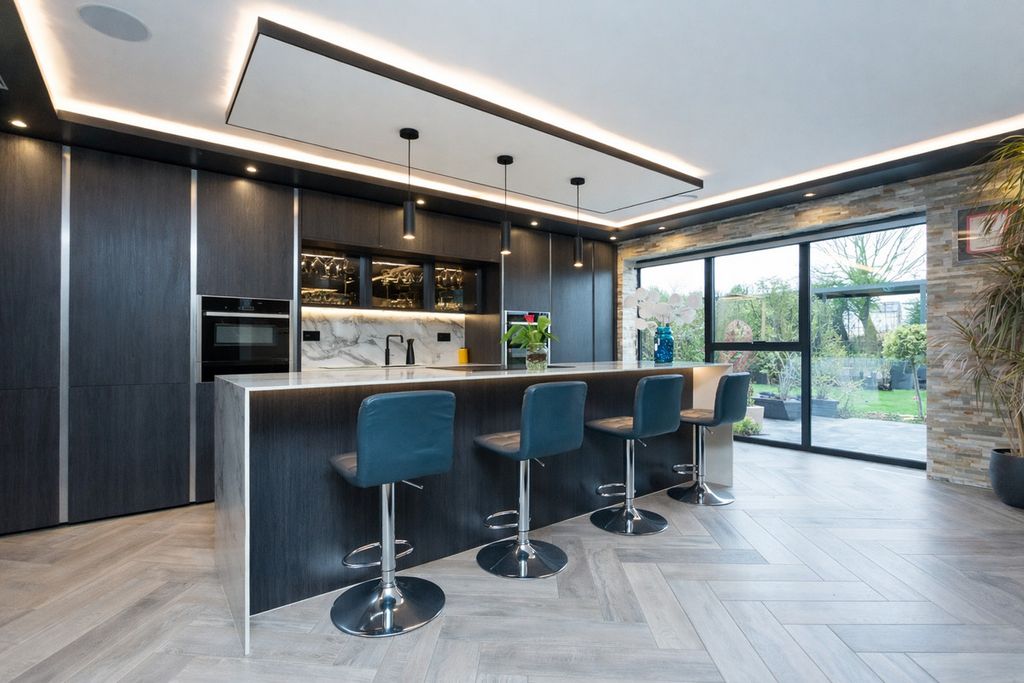
Nestled in the charming village of Freckleton, this stunning 5 bedroomed detached family home on this Quiet Private Road, offers a perfect blend of modern living, space and comfort.<br/>As you step inside, you will be greeted by a bright and airy interior, designed with a focus on functionality and style. The property boasts a spacious lounge and dining kitchen, ground floor WC, 5 well-proportioned bedrooms, ensuring a restful retreat for everyone and 2 en-suite shower rooms and a family bathroom. Off road parking to the front and easy manageable garden to the rear.<br/><br/><b>Entrance Hall</b> - This welcoming hallway features Karndean LVT flooring that extends through the ground floor, creating a warm and inviting entrance. The space is bright with white walls and contemporary light fittings, leading naturally towards the kitchen dining area at the rear, as well as providing access to the turned staircase and adjacent rooms.<br/><br/><b>Ground Floor Wc</b> - Contemporary white suite, stylish chrome mixer tap to hand basin and window to the front.<br/><br/><b>Lounge</b> - 16'5" x 10'8" - The living room offers a calming and spacious environment with Karndean LVT flooring and soft neutral walls. A large window fills the room with natural light, enhancing the cosy yet modern feel. Comfortable seating is arranged to make this a relaxing space for family and guests.<br/><br/><b>Dining Kitchen</b> - 11'9" x 19'4" - The kitchen and dining area combine to form a bright and airy space, featuring light-toned cabinetry with integrated appliances and contrasting work surfaces with upturn splashbacks, glass hob splashback plate and satin black Franke 1.5 bowl sink and drainer. Integrated appliances include hob, eye level double oven, larder fridge freezer and auto dishwasher. A wooden dining table with seating for six sits conveniently close to French doors that open out onto the garden, allowing for seamless indoor-outdoor living. Karndean LVT flooring.<br/><br/><b>Utility Room</b> - 5'7" x 10'2" - This practical utility room offers ample space for laundry appliances beneath a work surface, with plumbing for auto washer and additional storage and a wall-mounted boiler. The room benefits from a side door that provides direct access to the garden, making it a convenient space for everyday chores and extra storage needs. Karndean LVT flooring.<br/><br/><b>Ground Floor Bedroom 1</b> - 17'9" x 10'2" - The master bedroom provides a tranquil retreat, featuring a large window that fill the room with natural light. A stylish feature wall with vertical slats complements the pale wood-effect flooring. Built-in wardrobes offer generous storage.<br/><br/><b>Ensuite Shower Room</b> - This en suite shower room is neatly appointed with large beige tiles, a walk-in shower with glass screen, a compact vanity unit with sink, and a heated towel rail finished in satin black. The layout is space-efficient yet comfortable, with contemporary fittings throughout.<br/><br/><b>Bedroom 2</b> - 11'8" x 9'2" - A well-proportioned bedroom and is neutrally decorated with white walls and a large window that allows plenty of daylight to fill the space, offering a peaceful sleeping environment.<br/><br/><b>Ensuite Shower Room</b> - Contemporary white bathroom suite, stylish contemporary mixer taps to hand basin, electric shower, walk in shower with screen, chrome heated towel warmer, chrome LED spotlights, mirror with light, shaver socket.<br/><br/><b>Bedroom 3</b> - 9'10" x 9'2" - Double bedroom with window to the rear.<br/><br/><b>Bedroom 4</b> - 6'3" x 10'4" - A well proportioned bedroom with window to the rear.<br/><br/><b>Bedroom 5 / Office</b> - 7'5" x 8'2" - The study is a compact and functional room, equipped with a desk and office chair positioned by the window, allowing natural light to aid productivity. Neutral carpeting and walls keep the room bright and uncluttered, perfect for work or study.<br/><br/><b>Family Bathroom</b> - The family bathroom is fitted with a modern white suite including a bath with a glass shower screen, a wall-mounted shower, a pedestal sink, and a toilet. Large grey tiles cover the walls above the bath, while the wood-effect flooring adds warmth to the room. A heated towel rail completes the contemporary look. Karndean LVT flooring.<br/><br/><b>Rear Garden</b> - The rear garden features a neatly maintained laid to lawn bordered by a paved patio area, ideal for outdoor seating or dining. The space is enclosed by dark wooden fencing, offering privacy and a safe place for children or pets to play. Access to the garden is convenient via French doors from the kitchen/dining room as well as a side door from the utility room and path to the side of the property.<br/><br/><b>Front Exterior</b> - The property’s front exterior is composed of a red-brick façade with a pitched roof. The block paved driveway provides ample off-road parking and is complemented by a small laid to lawn and shrubbery, creating an attractive and welcoming entrance. Timber side security gate allowing access to the rear.<br/><br/>