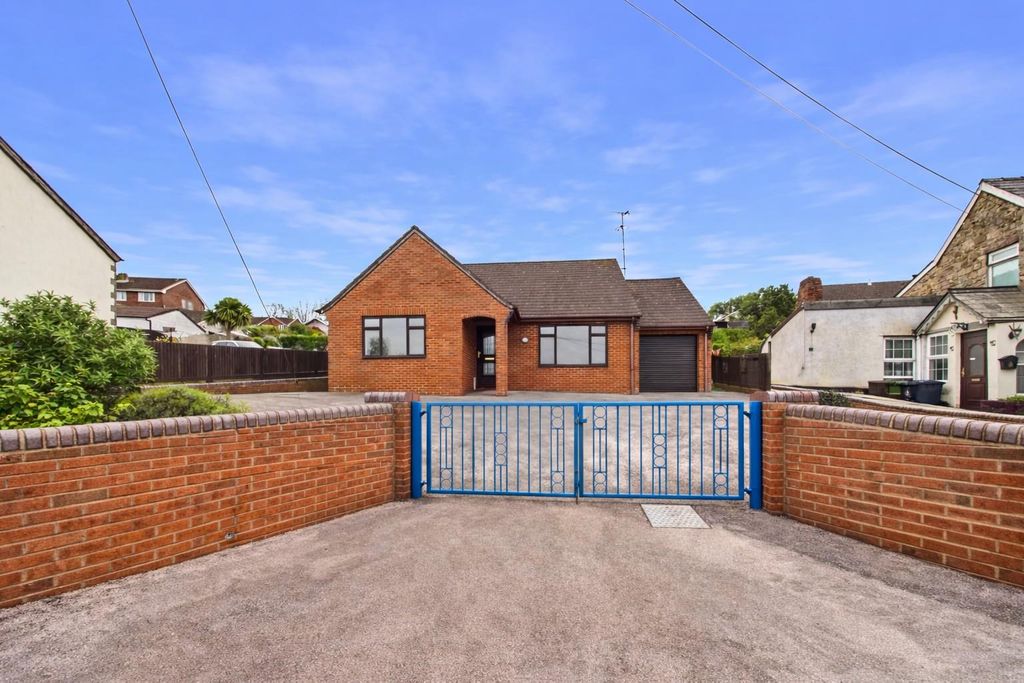
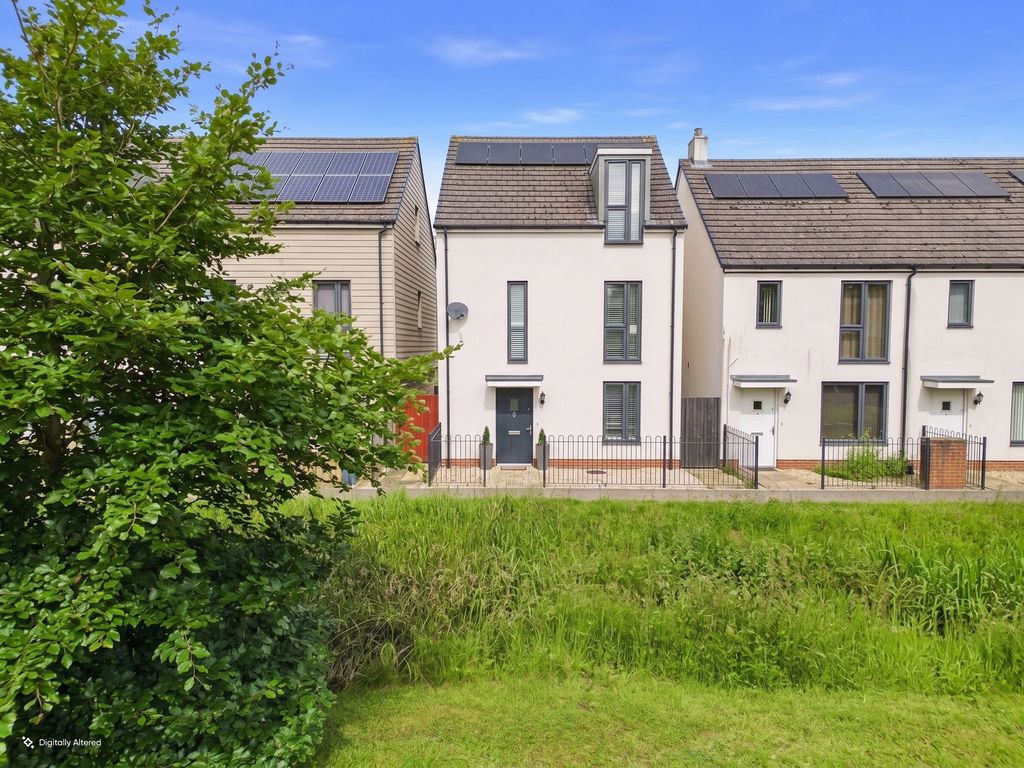
Property Details:
- Type: Detached house
- Bedrooms: 4
- Bathrooms: 1
Agent: KJT Residential - Cinderford
Phone: 01594 447450
Situated up a quiet side lane and with a lovely outlook across Ruspidge valley, a spacious four bedroomed, three reception rooms, detached house requiring some further modernisation to make into a perfect home.<br/><br/>Ruspidge is a Village to the south of the Town of Cinderford and is surrounded by beautiful woodlands. There is local shopping, schooling and is on a bus route to the Town of Cinderford with a good range of amenities, also to the City of Gloucester which is approx 14 miles away.<br/><br/>A wider range of facilities also available throughout the Forest of Dean including an abundance of woodland and river walks. The Severn Crossings and M4 towards London, Bristol and Cardiff are easily reached from this area along with the cities of Gloucester and Cheltenham for access onto the M5 and the Midlands.<br/><br/>Breakfast Room - 13' 1'' x 9' 6'' (4m x 2.9m)<br/>Wood floor, door and window to front, patio doors to side, radiator.<br/><br/>Kitchen - 9' 6'' x 8' 2'' (2.9m x 2.5m)<br/>Wall and base units, sink unit, window to side, internal window, tiled splash-backs, door to -<br/><br/>Utility room - 9' 6'' x 7' 3'' (2.9m x 2.2m)<br/>Door to front, window, plumbing for washing machine, W.C. off.<br/><br/>Dining Room - 20' 8'' x 7' 10'' (6.3m x 2.4m)<br/>Window to front, radiator, part wood block floor, stairs off.<br/><br/>Lounge - 20' 8'' x 11' 4'' (6.3m x 3.45m)<br/>French door and window to front, wall mounted electric fire, radiator.<br/><br/>First Floor Landing<br/>Spacious galleried landing, window to rear, built-in cupboard.<br/><br/>Bedroom One - 11' 6'' x 10' 6'' (3.5m x 3.2m)<br/>Radiator, window to front with views.<br/><br/>Bedroom Two - 10' 10'' x 10' 6'' (3.3m x 3.2m)<br/>Radiator, window to front with views.<br/><br/>Bedroom Three - 10' 10'' x 8' 6'' max. (3.3m x 2.6m)<br/>Window to rear, radiator.<br/><br/>Bedroom Four - 13' 5'' x 10' 2'' (4.1m x 3.1m)<br/>Windows to front and side with views, radiator.<br/><br/>Bathroom - 7' 10'' x 6' 11'' (2.4m x 2.1m)<br/>Panelled bath, vanity wash hand basin, W.C., shower cubicle, window, heated towel rail radiator.<br/><br/>Outside<br/>Approached via a driveway with ample parking, large grassed area and garden shed.<br/><br/>Services<br/>All main services are connected to the property. The heating system and services where applicable have not been tested.<br/><br/>Council Tax Band: B<br/>Tenure: Freehold