Property Details:
• Type: Terraced
• Tenure: FREEHOLD
• Floor Area: N/A
Key Features:
• A Spacious & Beautifully Presented Family Home
• Six Bedrooms
• Two Reception Rooms
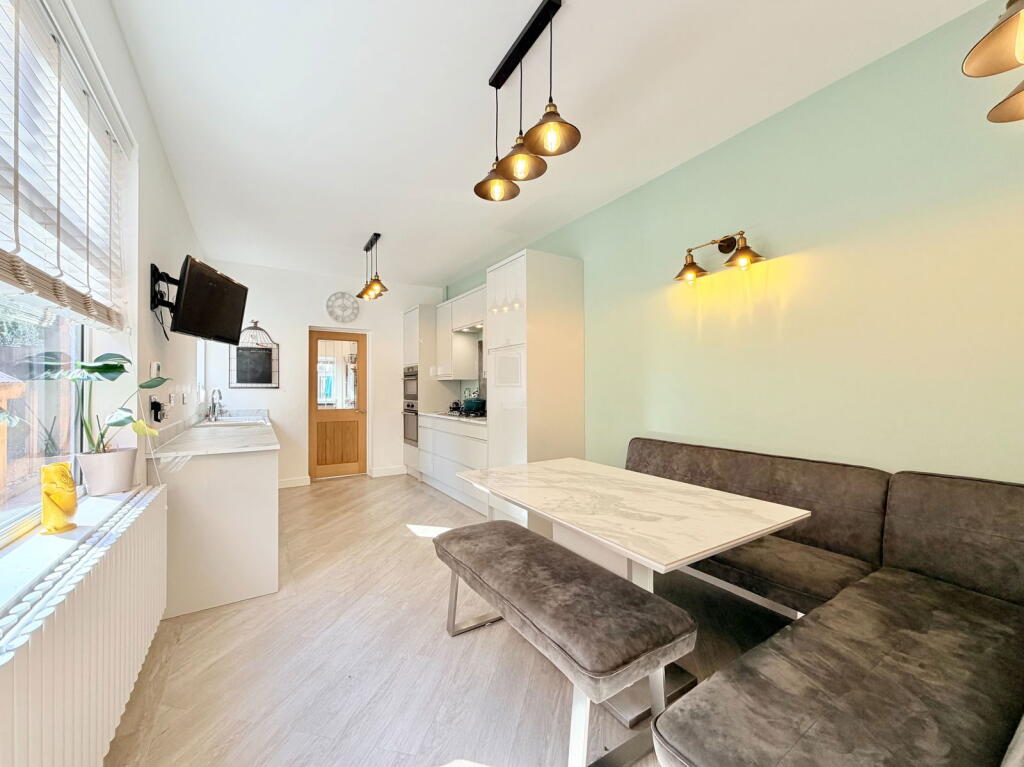
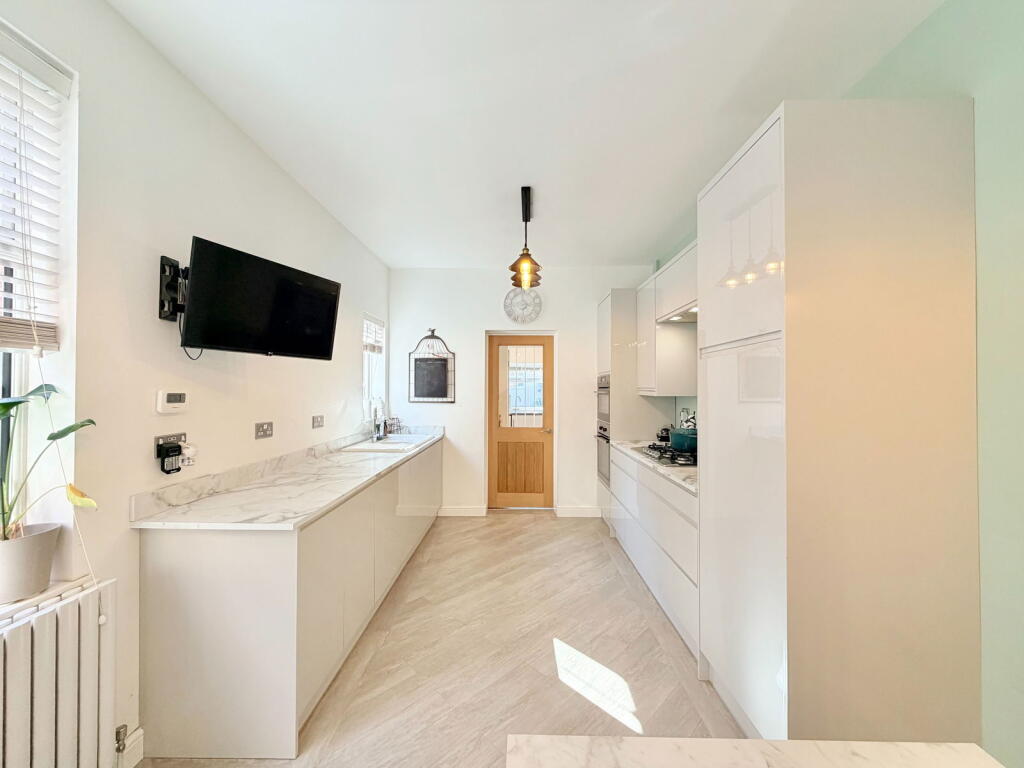
• Re-Fitted Dining Kitchen
• Modern Family Bathroom
• En-Suite Shower Room & Additional Ground Floor Shower Room
• Utility Room
• Landscaped West Facing Rear Garden With Brick Built Secure Storage With Power
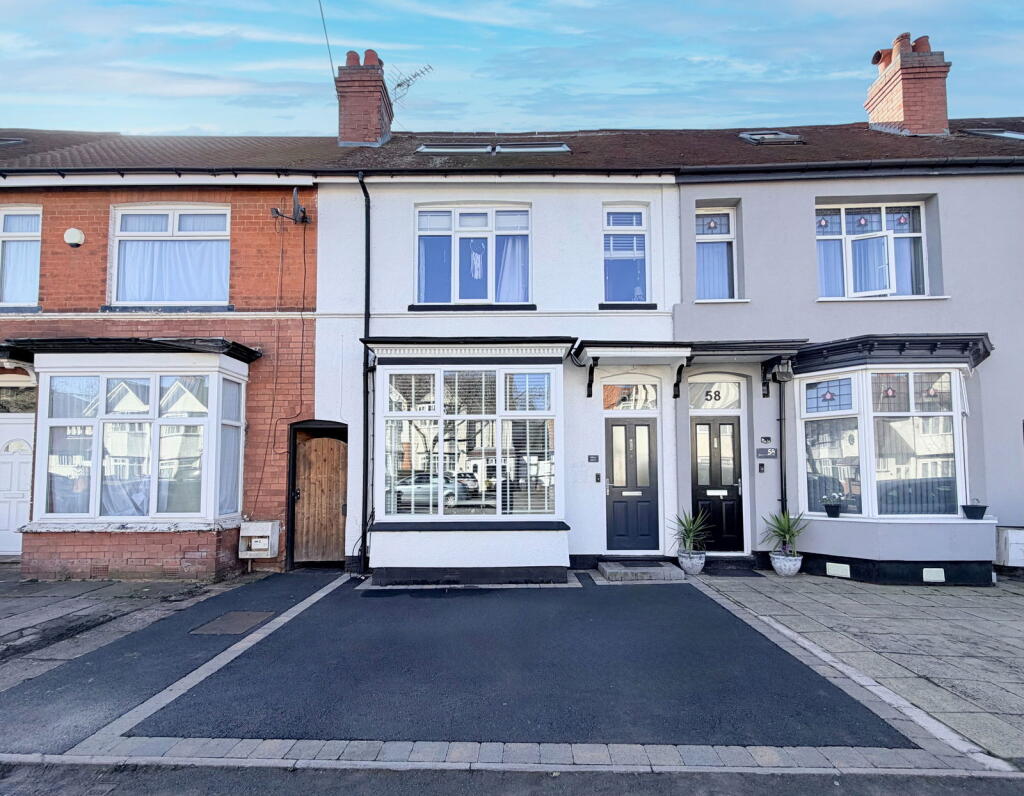
• Off Road Parking
• Solar Panels & Electric Car Charging Point
Location:
• Nearest Station: Hall Green Station
• Distance to Station: 0.2183532820228204 miles
Agent Information:
• Address: 3 Drakes Cross Parade,
Hollywood,
Birmingham,
B47 5HD
Full Description:
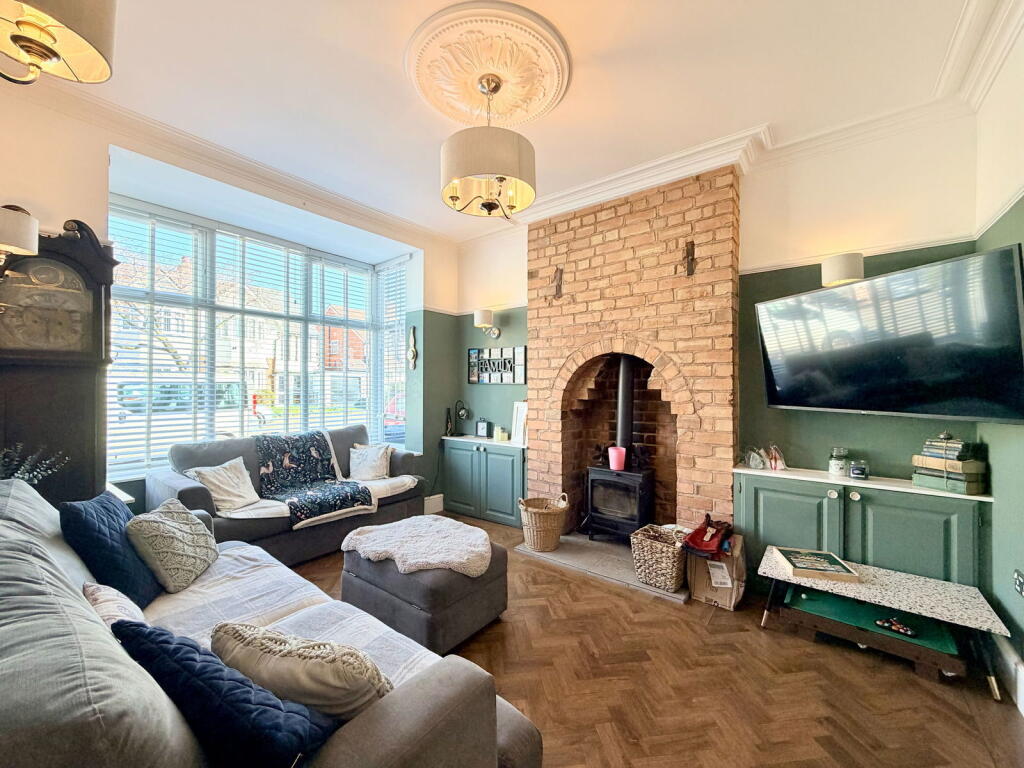
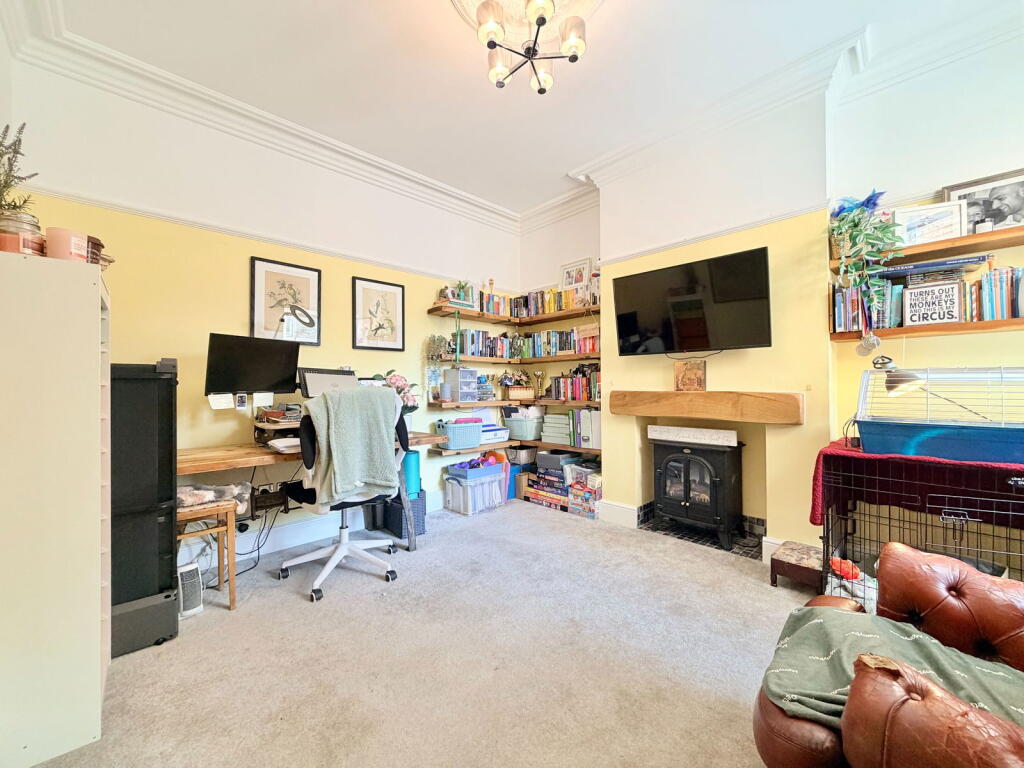
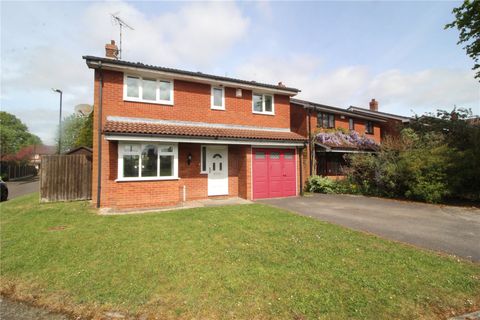
<p>A beautifully presented and characterful family home offering generous and versatile living accommodation, seamlessly blending period features with modern finishes throughout.</p><p>To the front, a driveway provides off-road parking and benefits from an electric vehicle charging point. An attractive front door opens into a welcoming entrance hall, showcasing charming period details and stylish parquet-effect Amtico flooring, which continues into the elegant lounge. The lounge features a large bay window to the front, decorative coving, ceiling rose, picture rail, and a striking exposed brick chimney breast with log burner, creating a warm and inviting focal point.</p><p>The separate dining room has continued period detailing including coving, ceiling rose, and picture rail, along with a recessed area for an electric fireplace with a wooden mantle over—ideal for formal entertaining.</p><p>To the rear, the spacious dining kitchen has been thoughtfully refitted with contemporary high-gloss handle-less units, marble-effect work surfaces, and complementary Amtico flooring. This superb family space also offers an eye-level oven and grill, with direct access to the rear garden and adjoining utility room, which provides additional space for appliances and laundry. From the utility, there is further access to the garden and a modern ground floor shower room, fitted with an enclosed shower and attractive tiling.</p><p>Upstairs, the first floor hosts three generous double bedrooms and a well-proportioned single bedroom. The principal bedroom benefits from a modern en-suite shower room, while the remaining bedrooms are served by a contemporary family bathroom.</p><p>The loft has been converted to create two additional spacious bedrooms, while still retaining some useful loft storage, offering excellent flexibility for growing families, home working, or guest accommodation. </p><p>Externally, the rear garden has a delightful Westerly aspect and has been landscaped for ease of maintenance, featuring paved seating areas and an artificial lawn—perfect for relaxing and entertaining. A brick-built storage room is situated at the rear of the garden, providing secure storage with power. The property also has the added benefit of solar panels with storage batteries to harvest any excess energy.</p><p>This exceptional home offers a perfect balance of character, space, and modern living, making it an ideal choice for families.</p><p><strong>Enclosed Porch</strong></p><p><strong>Entrance Hallway</strong></p><p><strong>Lounge to front </strong> - 4.44m into bay x 3.23m max (14'7" x 10'7")</p><p><strong>Dining Room to rear</strong> - 3.73m x 3.4m (12'3" x 11'2")</p><p><strong>Dining Kitchen to rear </strong> - 5.69m x 2.84m (18'8" x 9'4")</p><p><strong>Utility Room to rear</strong> - 2.92m max x 3.84m max (9'7" x 12'7")</p><p><strong>Ground Floor Shower Room to side</strong> - 1.91m into shower x 1.07m (6'3" x 3'6")</p><p><strong>Landing </strong></p><p><strong>Bedroom One to rear</strong> - 3.78m x 2.51m up to wardrobes (12'5" x 8'3")</p><p><strong>En-Suite Shower Room </strong> - 1.35m x 1.24m (4'5" x 4'1")</p><p><strong>Bedroom Two to front </strong> - 3.76m x 3.2m (12'4" x 10'6")</p><p><strong>Bedroom Three to rear </strong> - 3.18m x 2.87m (10'5" x 9'5")</p><p><strong>Bedroom Four to front </strong> - 2.79m x 1.85m (9'2" x 6'1")</p><p><strong>Family Bathroom to side </strong> - 2.36m x 1.93m (7'9" x 6'4")</p><p><strong>Top Floor Landing </strong></p><p><strong>Bedroom Five to front </strong> - 5.05m x 2.9m (16'7" x 9'6")</p><p><strong>Bedroom Six to rear </strong> - 5.03m x 2.9m (16'6" x 9'6")</p><p><strong>West Facing Landscaped Rear Garden </strong></p><p><strong>Brick Built Storage </strong> - 4.62m x 2.95m (15'2" x 9'8")</p><p><strong>Council Tax Band - C.</strong></p><p><strong>EPC Rating - C.</strong></p><p><strong>Tenure</strong></p><div><p><span style="font-size:12pt;font-family:'gill sans mt' , sans-serif">The vendor advises that the property is Freehold. Drakes Estate Agents will not be held responsible should this information be incorrect and we request that your conveyancing solicitor verifies this throughout the conveyancing procedure. </span></p><p><span style="font-size:12pt;font-family:'gill sans mt' , sans-serif">The information provided by Drakes Estate Agents do not constitute part or all of an offer or contract, the measurements are supplied for guidance only and as such must be considered incorrect, we have not tested any appliances, fittings, services or equipment or and we ask all potential buyers to check the working of any appliances and the measurements before committing to any expenses. Some properties may have been staged for marketing purposes using AI (artificial intelligence). For Money Laundering purposes we will request any potential buyer at offer stage to provide proof of Identity before negotiation takes place. Drakes Estate Agents do receive a small referral fee from some Conveyancing Solicitors & Mortgage Brokers which is on a case-by-case basis, and is subject to a minimum referral fee of £50.</span></p></div>