Property Details:
• Type: Semi-Detached
• Tenure: N/A
• Floor Area: N/A
Key Features:
• NO ONWARD CHAIN
• TWO DOUBLE BEDROOMS
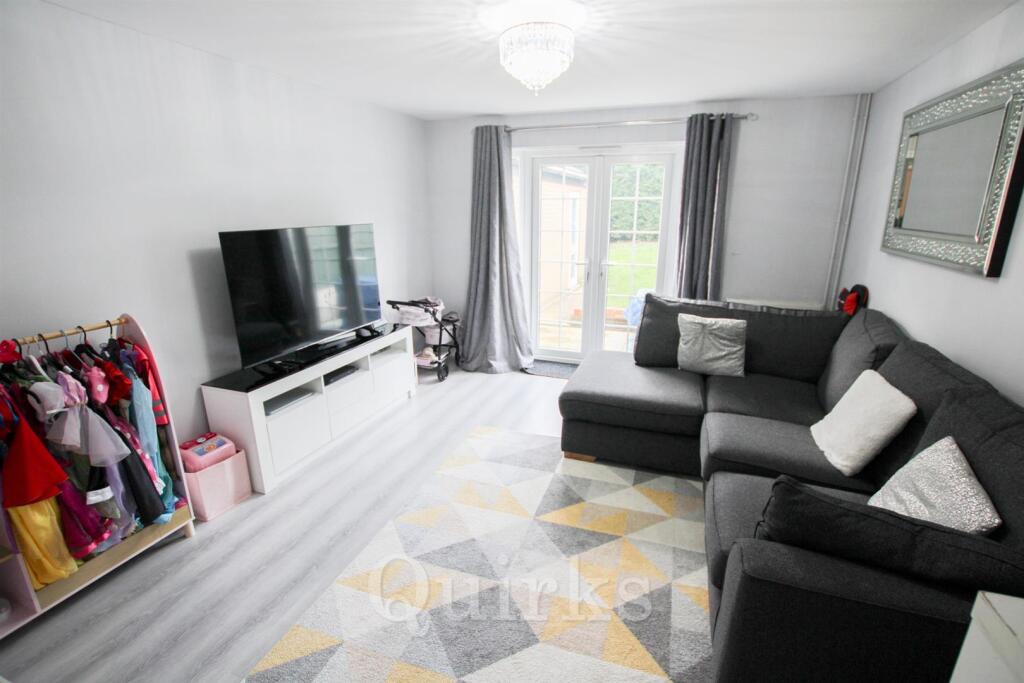
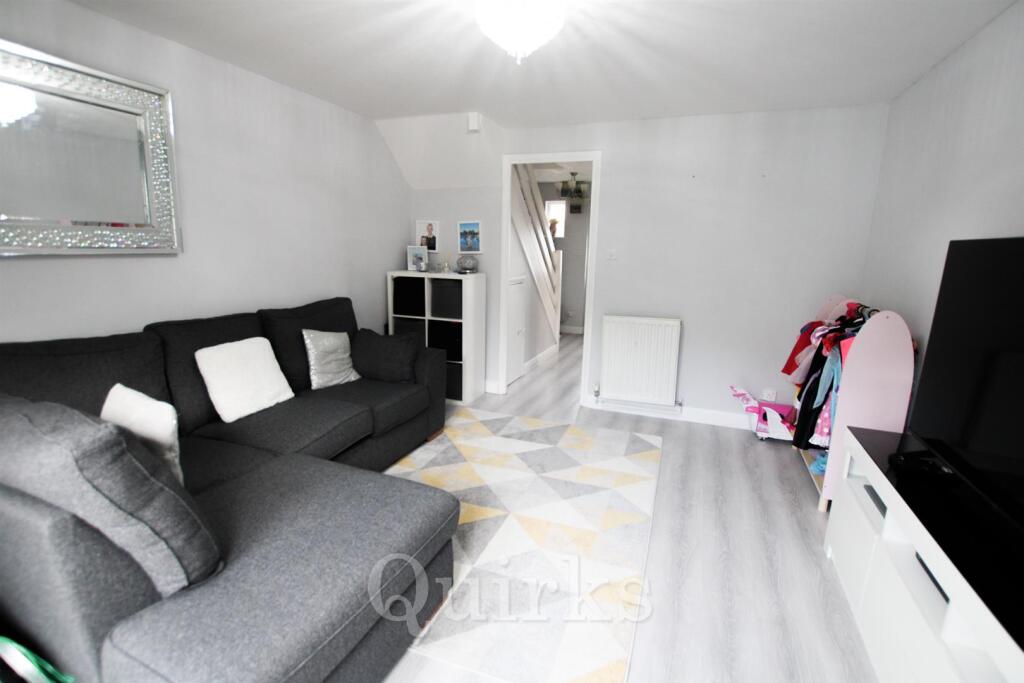
• GOOD SIZE LOUNGE / DINER
• MODERN BATHROOM
• SEPARATE GARAGE
• DRIVEWAY FOR 2+ CARS
• SOUGHT AFTER LOCATION
• CLOSE TO LOCAL SCHOOLS
• WALKING DISTANCE TO STATION
• PARK CLOSE BY
Location:
• Nearest Station: N/A
• Distance to Station: N/A
Agent Information:
• Address: Estate House, 108a High Street,
Billericay,
CM12 9BY
Full Description:
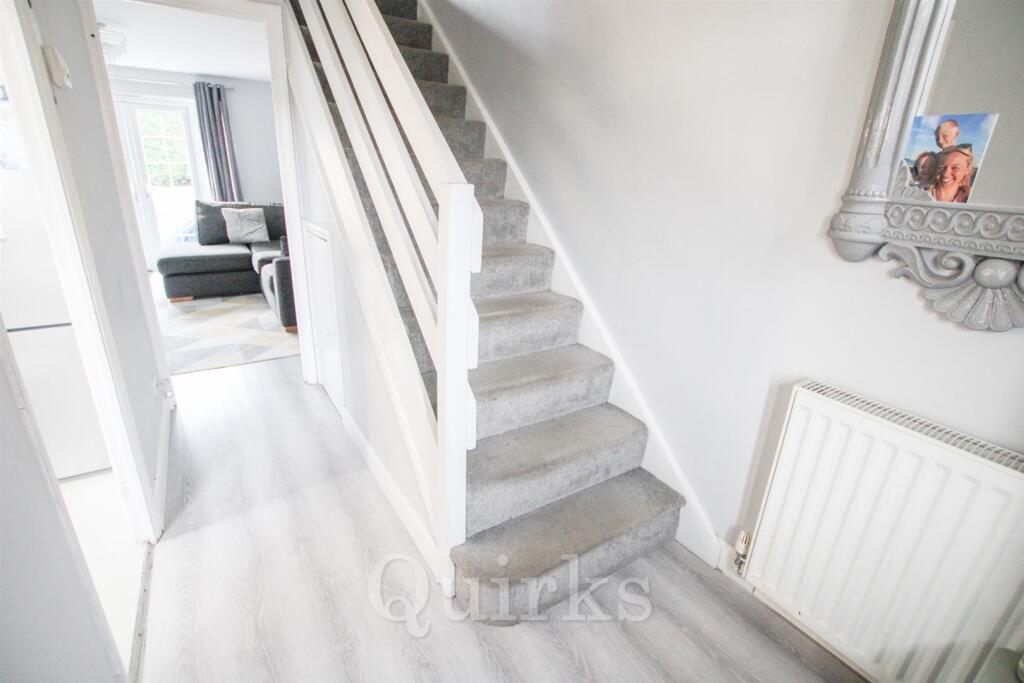
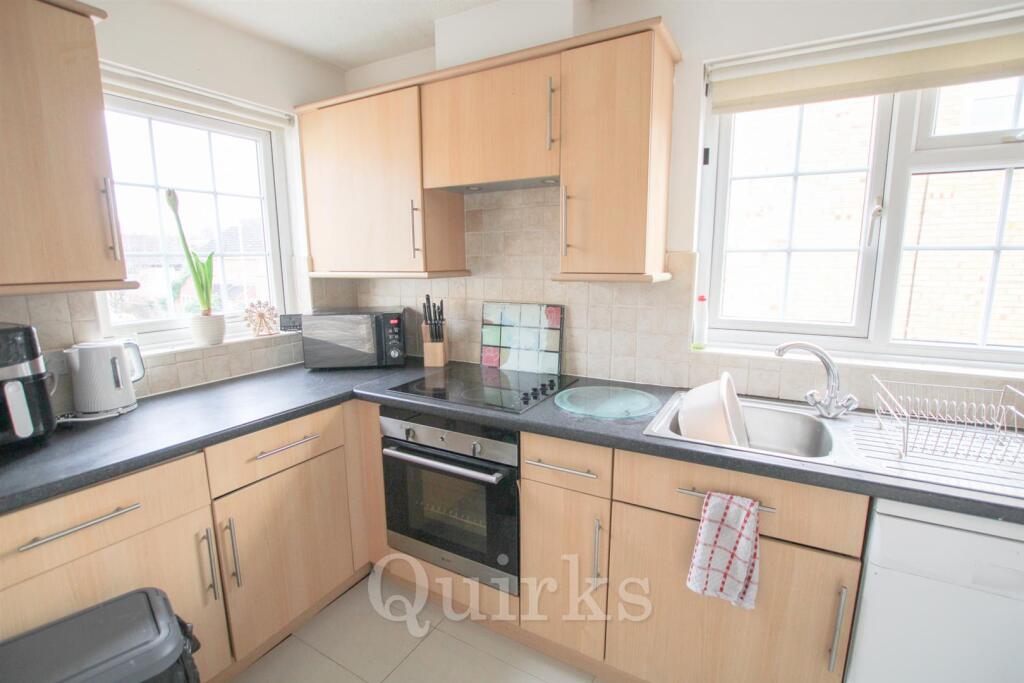
This two-bedroom semi-detached house in a quiet cul-de-sac offers no onward chain. It features a kitchen with built-in appliances, a spacious lounge/diner with French doors to the garden, two double bedrooms, and a modern bathroom. The property also includes a garage, driveway, and a secluded garden.This two-bedroom semi-detached house is situated in a peaceful cul-de-sac within the Queens Park Development and is being offered with no onward chain. Upon entering, you'll find a hallway that leads to the kitchen on the left, which is equipped with a built-in oven and hob, along with space for a fridge/freezer and washing machine. To the rear of the property is a generously sized lounge/diner, complete with French doors that open to the garden. Upstairs, there are two double bedrooms, with the second bedroom featuring built-in storage. The modern bathroom offers a three-piece white suite, including a shower over the bath. Externally, the secluded garden faces northwest, providing a private outdoor space. The property also benefits from a separate garage and a driveway with space for two cars. Rutherford Close is conveniently located near local schools, parks, and convenience shops, with Billericay High Street just a short drive away.Entrance Hall - 3.28m x 1.70m (10'9 x 5'7) - Kitchen - 3.28m x 1.75m (10'9 x 5'9) - Lounge - 4.14m x 3.58m (13'7 x 11'9) - Bedroom One - 3.56m x 2.67m (11'8 x 8'9) - Bedroom Two - 3.56m x 2.84m (11'8 x 9'4) - Bathroom - 2.11m x 1.65m (6'11 x 5'5) - Garden - Separate Garage - Driveway For Two + Cars - BrochuresRutherford Close, BillericayBrochure