Property Details:
• Type: Detached
• Tenure: Freehold
• Floor Area: N/A
Key Features:
• *** Video/Reel Available To View Via The Virtual Tour Link ***
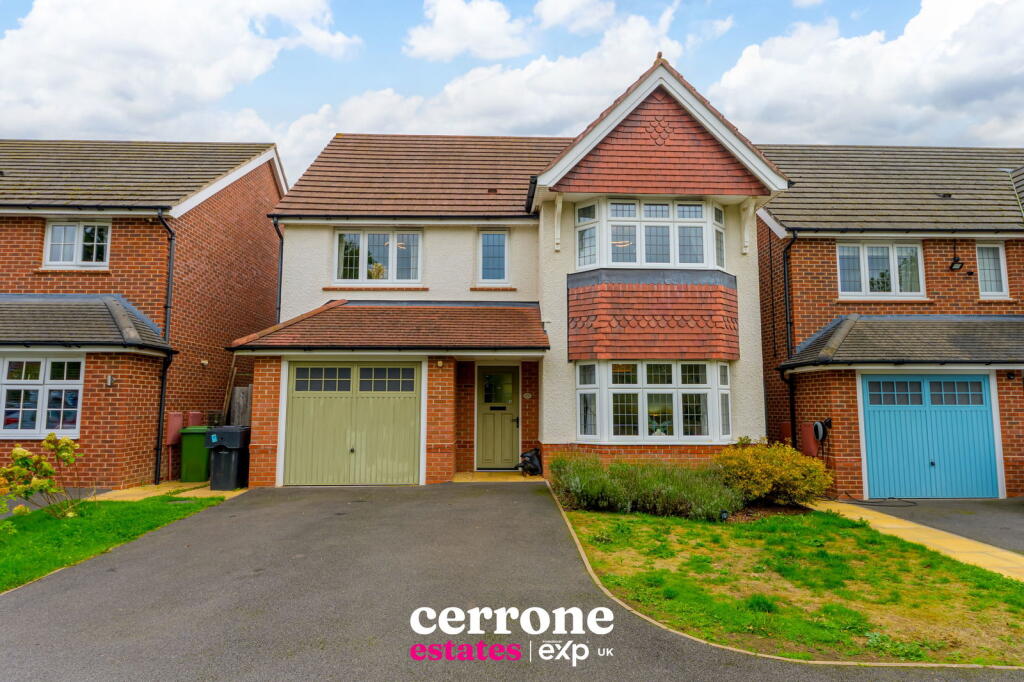
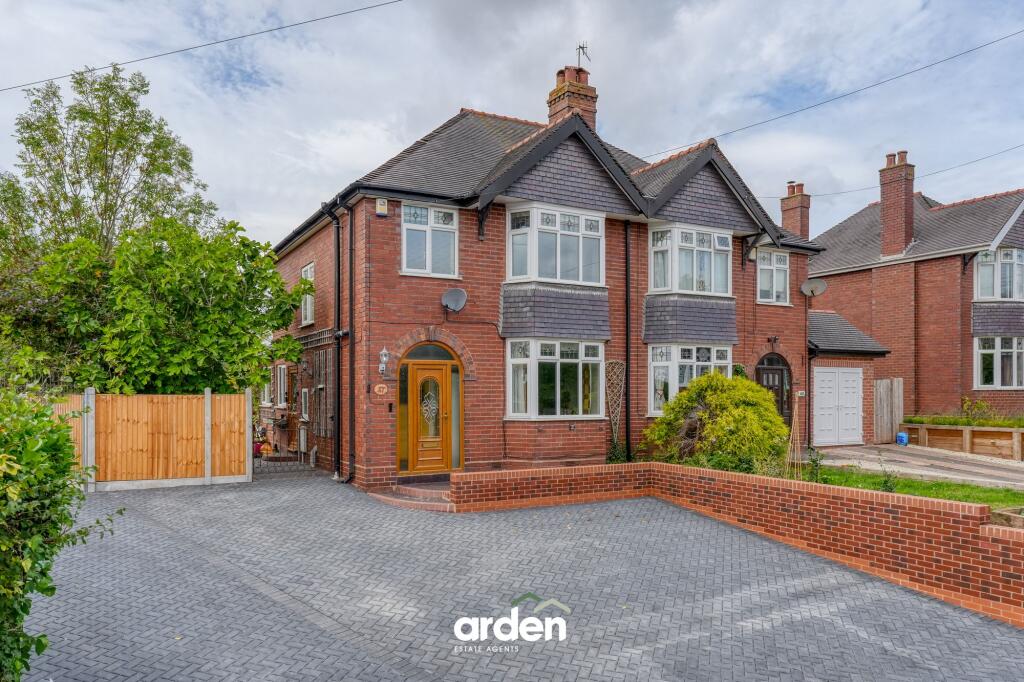
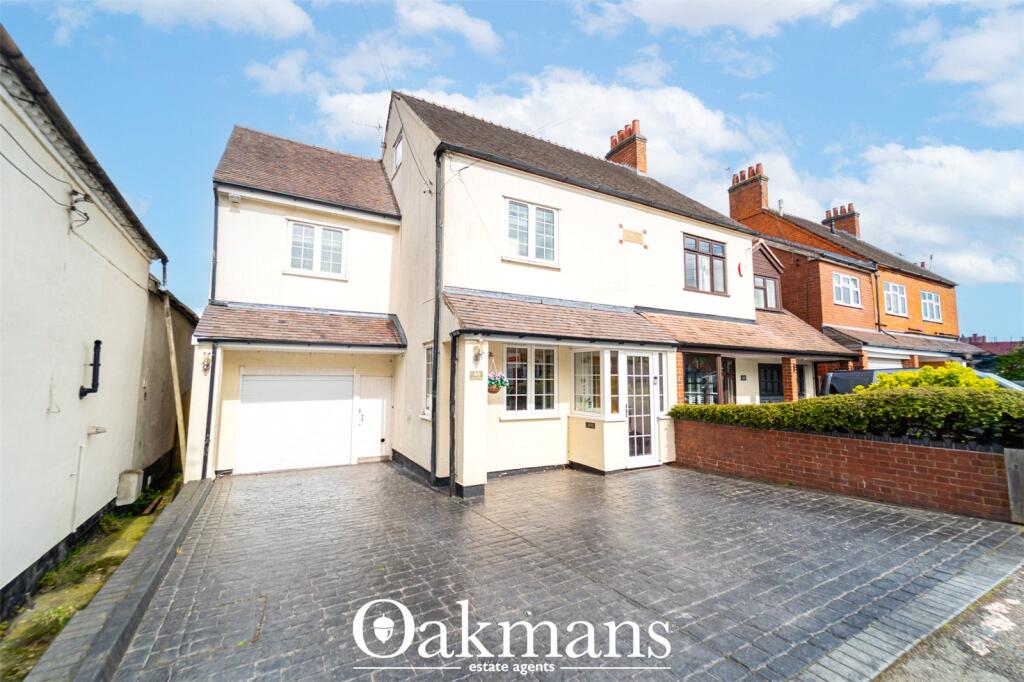
• An Executive Four Bedroom Detached Family Home
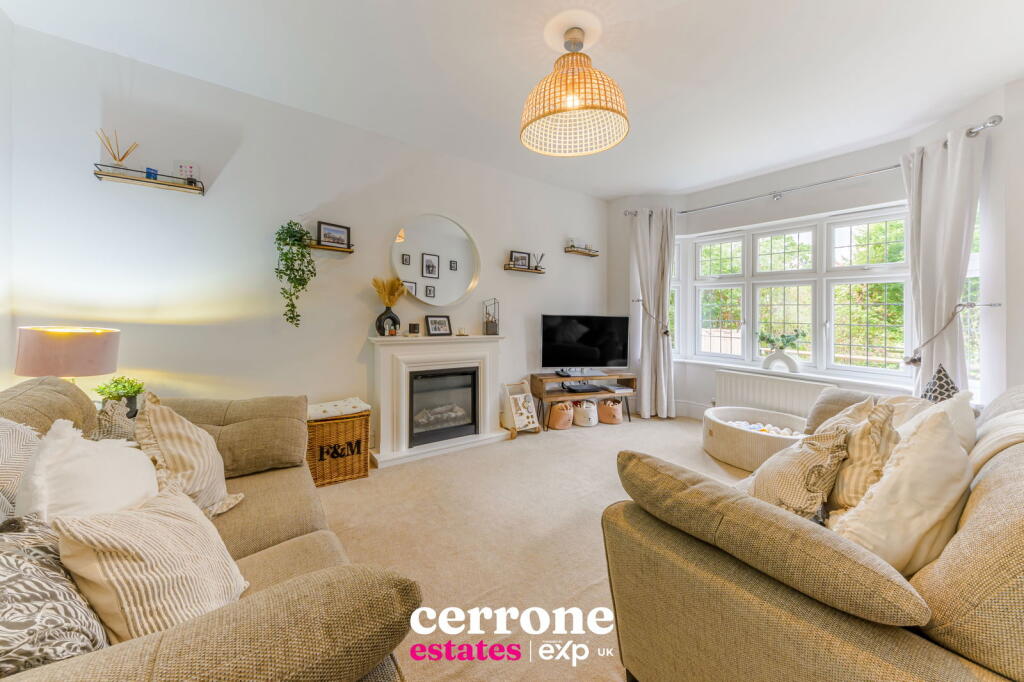
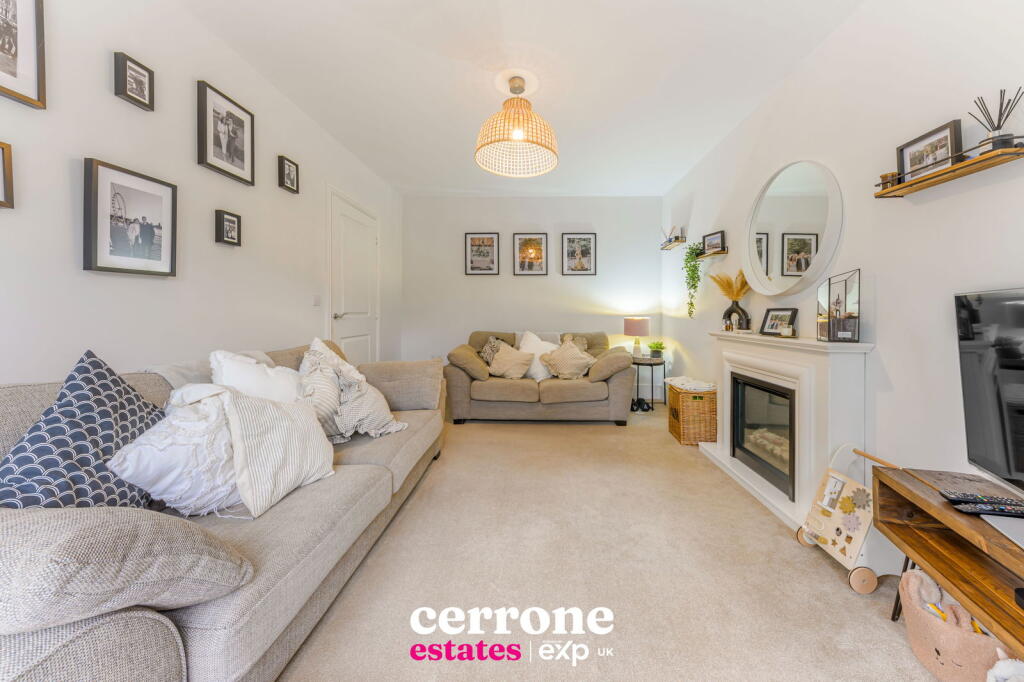
• Bright Living Room With Bay Window And Fireplace
• Open-Plan Kitchen And Dining Area
• Separate Utility Room And Downstairs WC
• Spacious Master Bedroom With En-Suite
• Private Rear Garden With Patio Area
• Driveway Parking For Two Vehicles
• Excellent Transport Links And Nearby Railway Station
• Located Close To Schools And Local Amenities
Location:
• Nearest Station: N/A
• Distance to Station: N/A
Agent Information:
• Address: Bromsgrove & Redditch
Full Description:
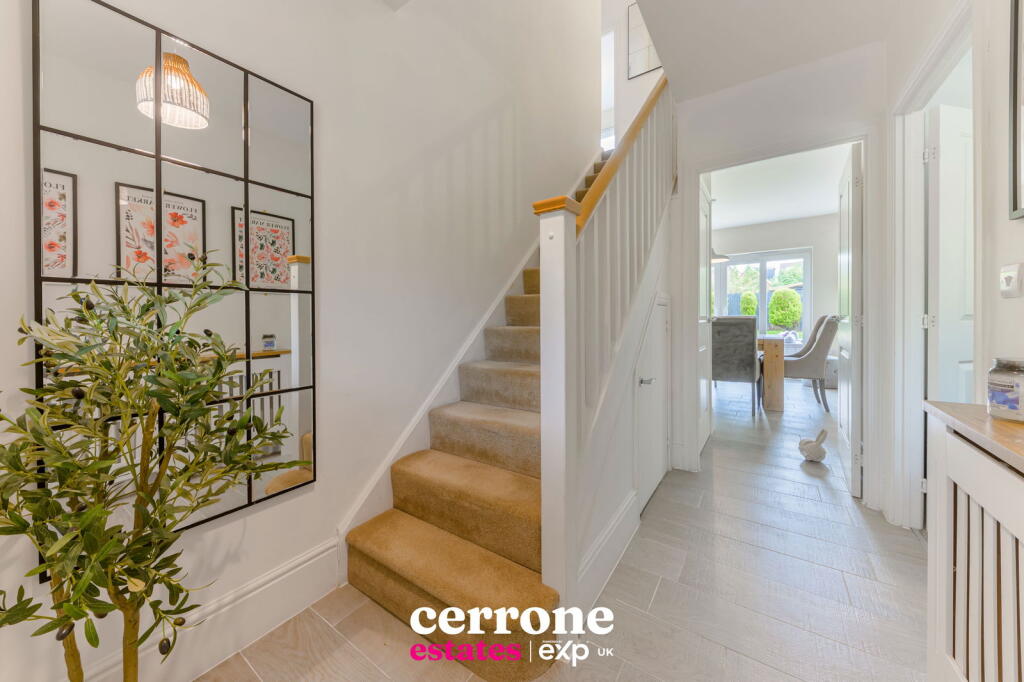
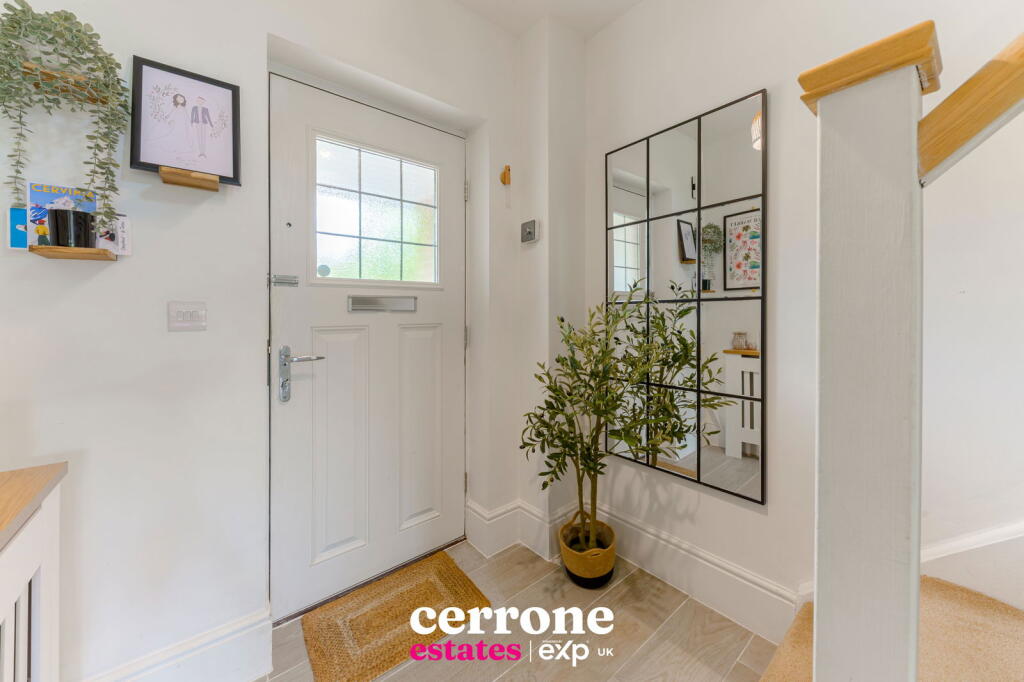
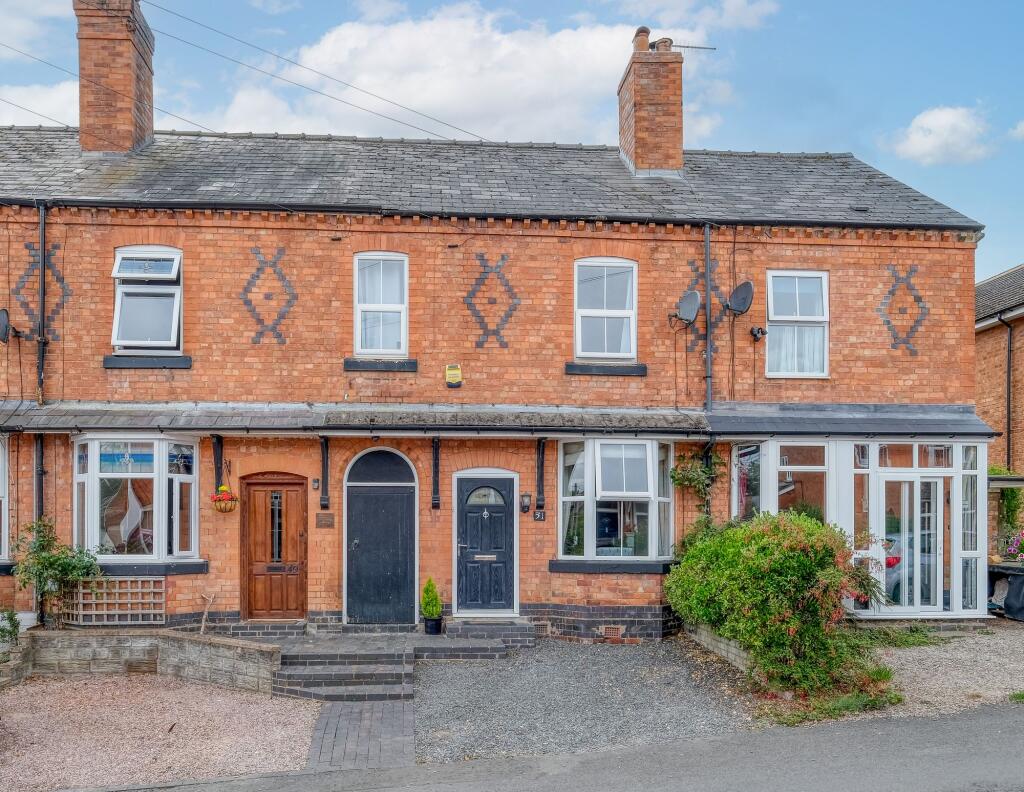
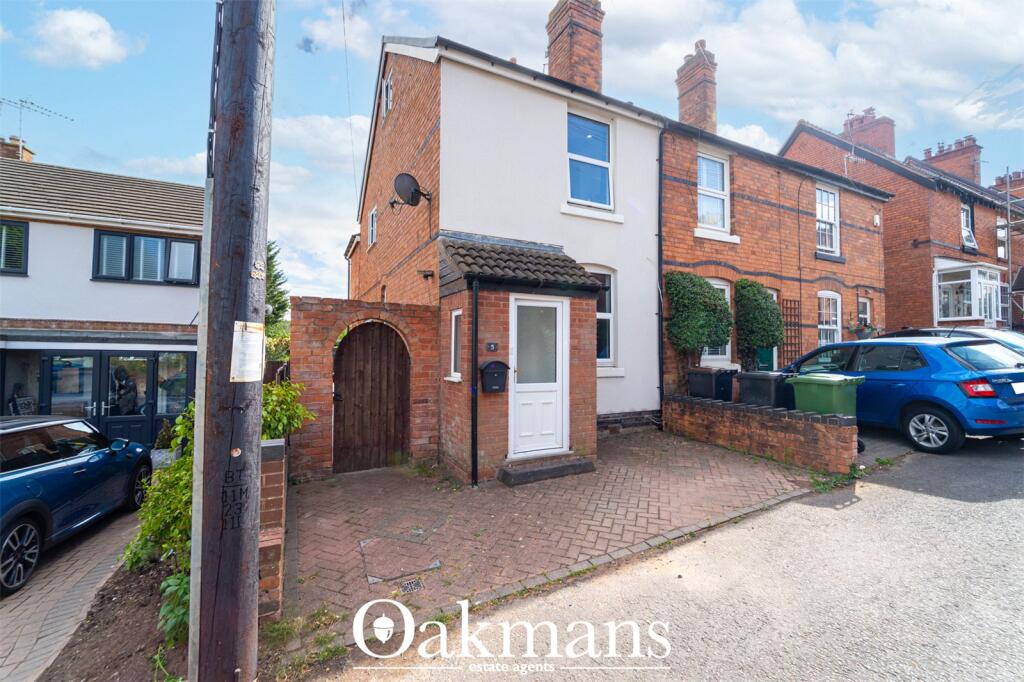
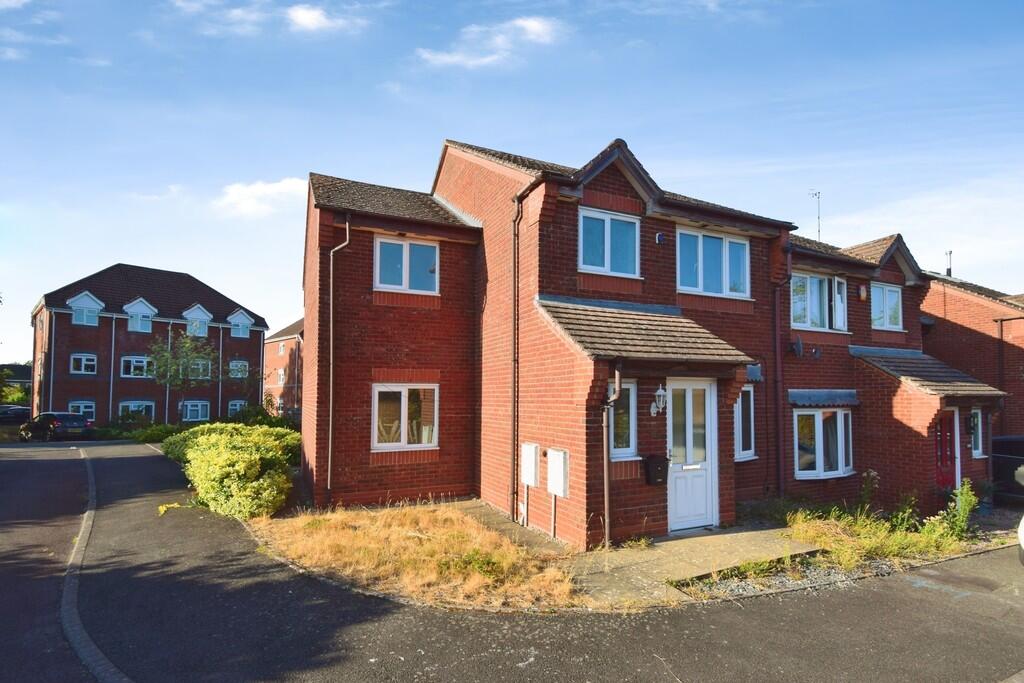
*** Video/Reel Available To View Via The Virtual Tour Link ***Nestled on the sought-after Rutherford Road in Aston Fields, Bromsgrove, this stunning four bedroom detached residence perfectly balances timeless architectural character with the ease of modern living. Spacious, stylish, and thoughtfully designed, it provides the ideal environment for families and professionals seeking a luxurious yet practical lifestyle.Located in the desirable community of Aston Fields, the property benefits from excellent transport links, with Bromsgrove railway station just a short walk away, making commuting to Birmingham, Worcester, and beyond simple and convenient. Highly regarded schools, a variety of shops, cafes, and amenities, and a welcoming community atmosphere make this location especially appealing.The home is set back from the road with a neat front lawn, established shrubs, and a driveway accommodating two vehicles. Side access leads conveniently to the rear garden, while a charming canopy porch frames the entrance. Inside, an inviting hallway creates a warm first impression, offering a glimpse into the bright and versatile living spaces beyond.To the right, the elegant living room features a large bay window and contemporary fireplace, creating a comfortable retreat for relaxation or family gatherings. At the heart of the home, the open-plan kitchen and dining area is a true showpiece, boasting sleek cabinetry, integrated appliances, and ample space for both entertaining and everyday dining. Patio doors and a rear window bathe the room in natural light, while providing seamless access to the garden being ideal for summer barbecues. A useful utility room adds valuable storage and practicality, with direct access to the garden, and a downstairs WC completes the ground floor. Cleverly designed storage solutions, including under-stairs and kitchen cupboards, further enhance functionality.Upstairs, the spacious master suite is complemented by a contemporary en-suite shower room, offering a peaceful haven to unwind. Three additional bedrooms are well-proportioned and adaptable, ideal for family, guests, or home working. A modern family bathroom completes the first-floor accommodation, ensuring practicality and comfort for all.Dimensions:Lounge: 3.27m x 5.15mKitchen/Diner: 6.45m x 4.30mUtility: 3.9m²Bedroom 1: 3.25m x 5.00mEnsuite: 2.00m x 2.20mBedroom 2: 2.80m x 4.55mBedroom 3: 3.50m x 3.05mBedroom 4: 2.27m x 3.70mBathroom: 2.25m x 2.40mGarage: 2.76m x 5.20mThe rear garden offers a wonderful balance of space and privacy, featuring a generous patio and lawned area, with plenty of potential for further landscaping. Whether you envision a family play space, a stylish outdoor entertaining area, or a tranquil retreat, the garden provides a versatile canvas.With its exceptional layout, modern design, and prime location, this home presents a rare opportunity to secure a property that truly delivers on space, style, and lifestyle.