For Rent
Price on request
4 bed flat for sale4 Ipsden Court, Cholsey OX10
Studio
Cholsey OX10


Property Details: - Type: Townhouse - Bedrooms: 4 - Bathrooms: 3
Agent: In House - Wallingford Phone: 01491 738615
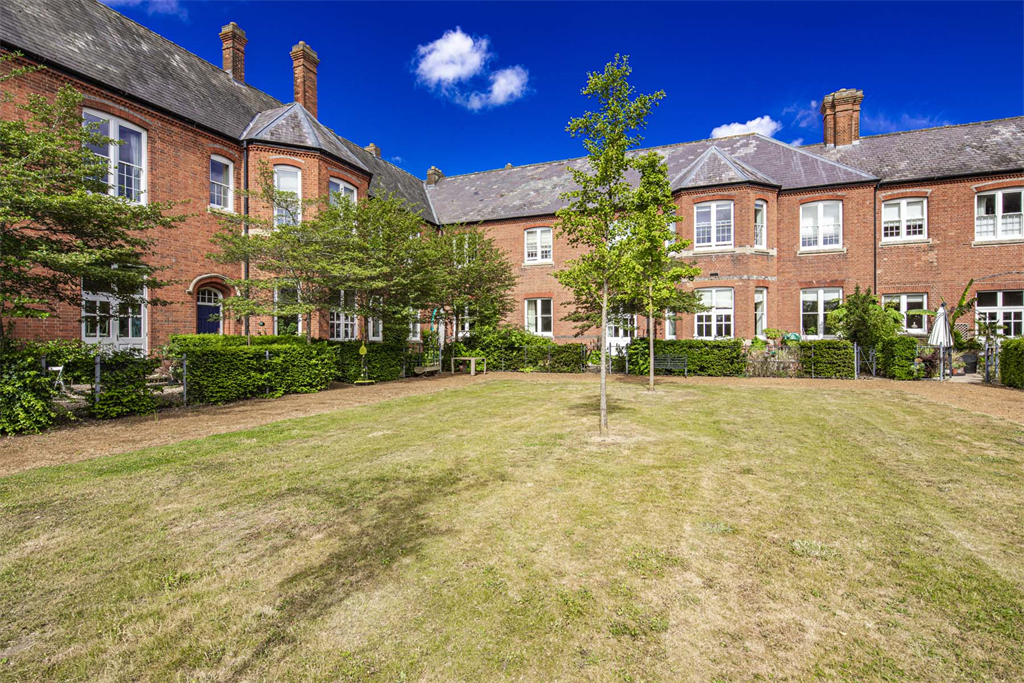
One mile from Cholsey Train Station and 52 minutes by train to Central London, this well-proportioned four-double-bedroom, two-bathroom semi-detached home offers generous space across three floors, making it ideal for both families and professional households. The standout second-floor living room opens onto a private balcony, creating a calm and versatile retreat. Every room feels spacious and naturally bright, and the central stairwell enhances the sense of openness throughout the home.<br/><br/>The ground-floor open-plan kitchen, dining and family area forms the social heart of the property, supported by a utility room, downstairs WC, and a boarded loft for excellent storage. Outside, the home includes a small, low-maintenance garden with a shed, plus two private parking spaces.<br/><br/>Cholsey Meadows is celebrated for its strong sense of community and outstanding natural surroundings, offering residents a village cricket club within the grounds, well-kept allotments, and the historic Great Hall which hosts theatre, comedy nights, and community events. Just a short walk away is the River Thames with scenic riverside and countryside routes, alongside designated conservation areas rich in wildlife and open green space, while Wallingford is easily accessible with its excellent shops, cafés, restaurants, and sports facilities.<br/><br/>The property is less than one mile from Cholsey mainline station, offering direct trains to London, making it an excellent choice for commuters who want countryside living.<br/><br/>What The Owner Says...<br/>"Living at Cholsey Meadows has been a wonderful experience. There’s a genuine sense of community here - people know each other, friendships form easily, and there’s always something happening.<br/><br/>The allotments have been a real highlight for us, not just for growing food but for the friendships that come with them. The setting is beautiful — peaceful, green and full of wildlife — yet with London less than an hour away.<br/><br/><b>Approach</b> - Lined with mature shrubs, a path leads to the storm porch where the property's front door opens to:<br/><br/><b>Entrance Hall</b> - Stairs rising to first floor, radiator and doors to:<br/><br/><b>Utility / Cloakroom</b> - Washer/dryer, WC and double glazed privacy window.<br/><br/><b>Open-Plan Kitchen/Diner/Family Room</b> - 29' 0'' x 12' 6'' (8.83m x 3.8m minimum) - Matching wall and base units, sink/drainer, integral AEG double oven, gas hob with extractor fan over, fridge and freezer, and dishwasher. Matching breakfast bar, spotlights, dual aspect double glazed windows, under stairs storage cupboard housing water tank and double glazed double doors opening to rear garden.<br/><br/><b>First Floor Landing</b> - Stairs rising to second floor, double glazed window and doors to:<br/><br/><b>Bedroom One</b> - 16' 8'' x 8' 6'' (5.08m x 2.6m) - Dual aspect double glazed windows and radiator. Door to:<br/><br/><b>Jack & Jill En-Suite</b> - Suite comprising double sized walk-in shower, hand wash basin and WC. Heated towel rail and door to landing.<br/><br/><b>Lounge & Balcony</b> - 20' 1'' x 11' 4'' (6.12m x 3.45m minimum) - Dual pendant lighting, two radiators and double glazed sliding doors opening to the south-west facing balcony, with decked flooring and glazed surround.<br/><br/><b>Second Floor Landing</b> - Double glazed window and doors to:<br/><br/><b>Bedroom Two</b> - 15' 9'' x 8' 10'' (4.8m x 2.7m) - Dual aspect double glazed windows and radiator.<br/><br/><b>Bedroom Three</b> - 11' 9'' x 10' 11'' (3.57m x 3.33m) - Dual aspect double glazed windows and radiator. Door to:<br/><br/><b>Jack & Jill Family Bathroom</b> - Suite comprising panel bath with shower over, hand wash basin and WC. Heated towel rail and tiling to walls. Door to landing.<br/><br/><b>Bedroom Four</b> - 12' 5'' x 8' 0'' (3.78m x 2.45m) - Double glazed window, radiator and built-in wardrobe.<br/><br/><b>Rear Garden</b> - The rear garden is enclosed with timber fencing with gated access to the parking area. Mainly laid to lawn with a paved patio and timber shed.<br/><br/><b>Off-Street Parking</b> - There are two separate allocated parking spaces.<br/><br/>

