Property Details:

• Type: Semi-Detached
• Tenure: Freehold
• Floor Area: N/A
Key Features:
• SEMI DETACHED FAMILY HOME
• FIVE BEDROOMS
• TWO BATHROOMS
• TWO RECEPTION ROOMS
• DRIVEWAY
• SPACIOUS THROUGHOUT
• HIGHLY DEMANDED LOCATION
• CALL NOW TO SECURE YOUR EARLY VIEWING!
• DO YOU HAVE A PROPERTY TO SELL? WE OFFER A FREE NO OBLIGATION VALUATION
• DO YOU NEED FREE MORTGAGE ADVICE? CALL US NOW!
Location:
• Nearest Station: N/A
• Distance to Station: N/A
Agent Information:
• Address: 96
Walsall Street
Wednesbury
WS10 9BY
Full Description:
*** SPACIOUS FIVE BEDROOM SEMI DETACHED FAMILY HOME IN A HIGHLY DEMANDED LOCATION ***
Skitts Estate Agents are delighted to offer for sale this spacious five-bedroom semi-detached family home providing versatile living accommodation throughout.
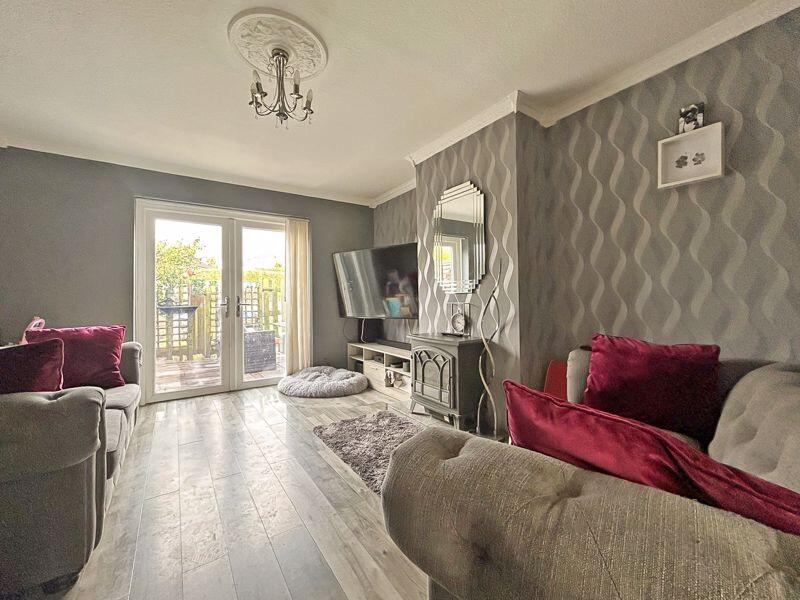
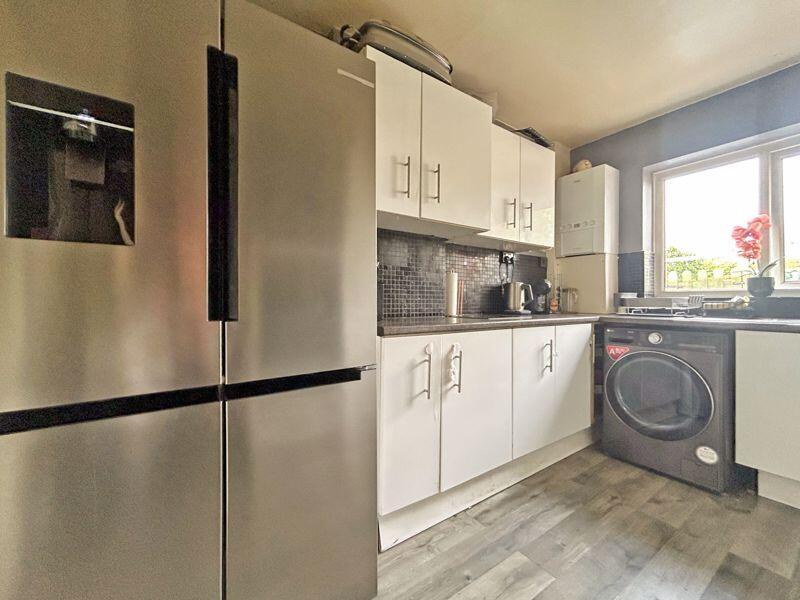
The ground floor comprises a welcoming porch leading into the entrance hallway, a dining room with double doors opening into the lounge and a light-filled lounge with further double doors leading out to the rear garden. A fitted kitchen, shower room and an additional room which can be used as bedroom three or as a second sitting room complete the downstairs accommodation.
On the first floor a generous landing gives access to four well-proportioned bedrooms and a family bathroom.
Externally the property enjoys a large enclosed rear garden with both patio and lawn areas offering the perfect space for outdoor entertaining or family activities. To the front there is a driveway providing ample off-road parking.
This superb family home in West Bromwich offers both space and flexibility and must be viewed to be fully appreciated.
Call now to secure your early viewing!
Tenure: Freehold
EPC: C
Council Tax Band: BEntrance PorchHallwayDining Room11' 11'' x 9' 11'' (3.629m x 3.021m)Lounge11' 11'' x 14' 6'' (3.621m x 4.412m)Kitchen8' 1'' x 11' 4'' (2.470m x 3.467m)Shower Room10' 8'' x 6' 7'' (3.262m x 2.002m)Bedroom 3LandingBedroom 110' 5'' x 12' 0'' (3.187m x 3.653m)Bedroom 211' 10'' x 11' 0'' (3.618m x 3.348m)Family Bathroom8' 2'' x 6' 6'' (2.498m x 1.992m)Bedroom 46' 5'' x 14' 11'' (1.967m x 4.552m)Bedroom 59' 10'' x 8' 6'' (2.992m x 2.584m)Buyers InformationIn line with UK anti-money laundering regulations, successful purchasers must complete an Anti-Money Laundering (AML) check. We use a specialist third-party service to verify your identity. The cost of these checks is £30 (including VAT) for each purchaser and any giftors contributing funds. This fee is paid in advance when an offer is agreed, and prior to the issuance of a sales memorandum. Please note that this charge is non-refundable.BrochuresFull Details