For Rent
Price on request
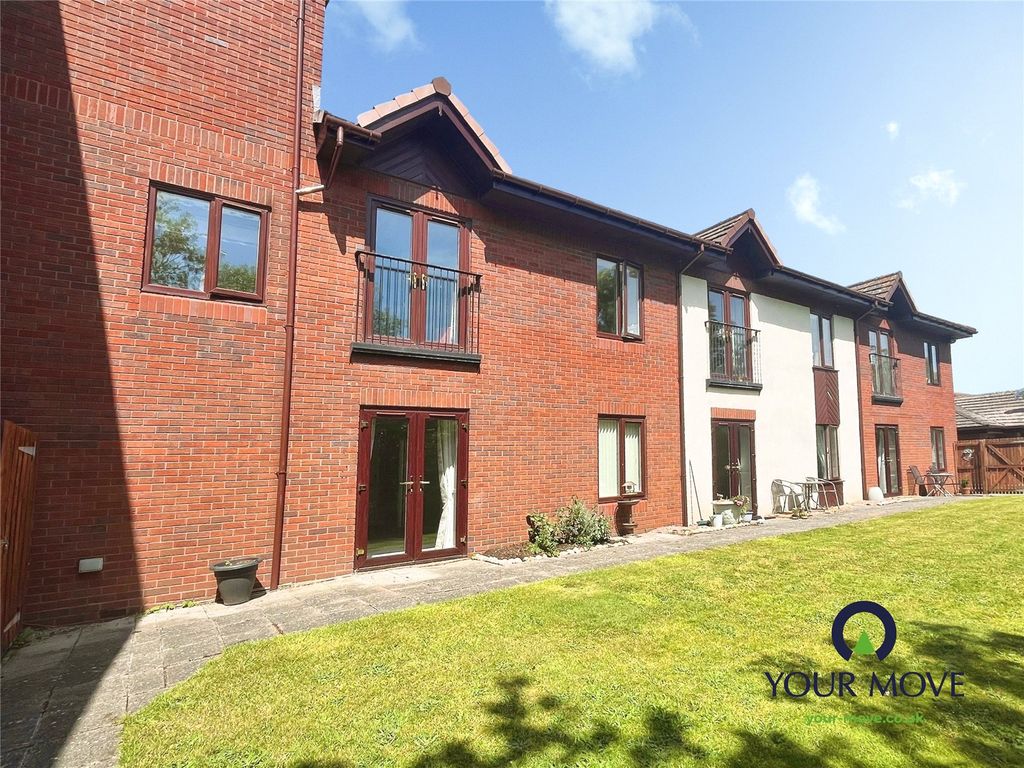
1 bed flat for saleBede Village, Hospital Lane, Bedworth, Warwickshire CV12
Bedworth


Only details supplied with this listing are shown. Ask the listing contact to confirm measurements, taxes and costs.
Property Details: • Type: Semi-Detached • Tenure: N/A • Floor Area: N/A
Key Features: • Four cosy bedrooms • Three reception rooms • Well-appointed kitchen • Close to public transport • Nearby local schools • Proximity to shops and restaurants • Green spaces and parks nearby • Semi-detached house • EPC Grade D • Council Tax Band C
Location: • Nearest Station: N/A • Distance to Station: N/A
Agent Information: • Address: 5 King Street, Bedworth, CV12 8HS
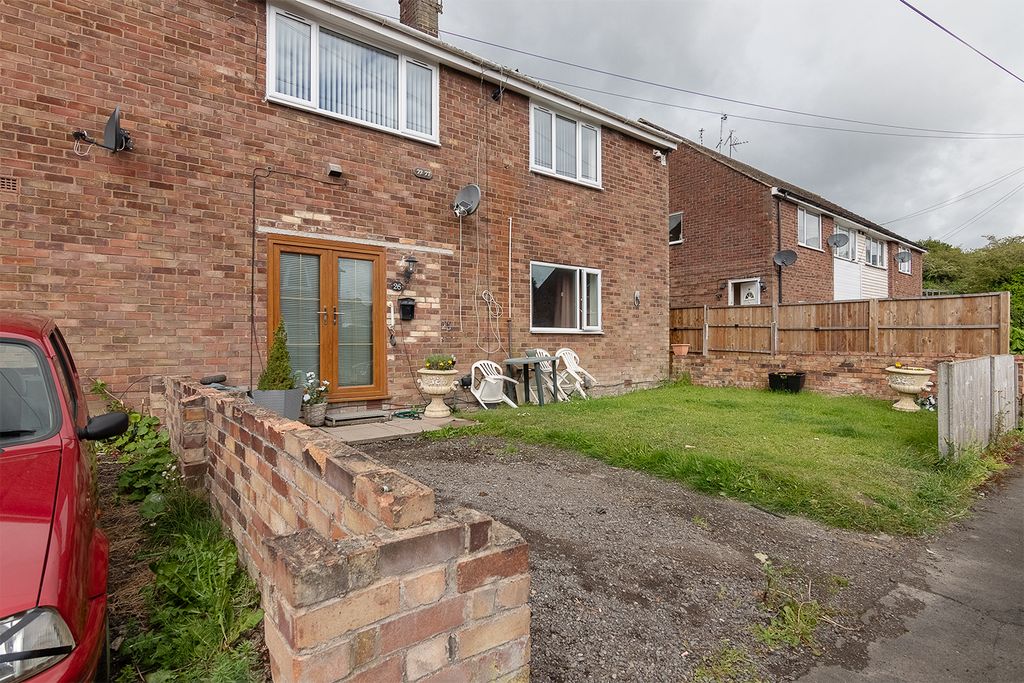
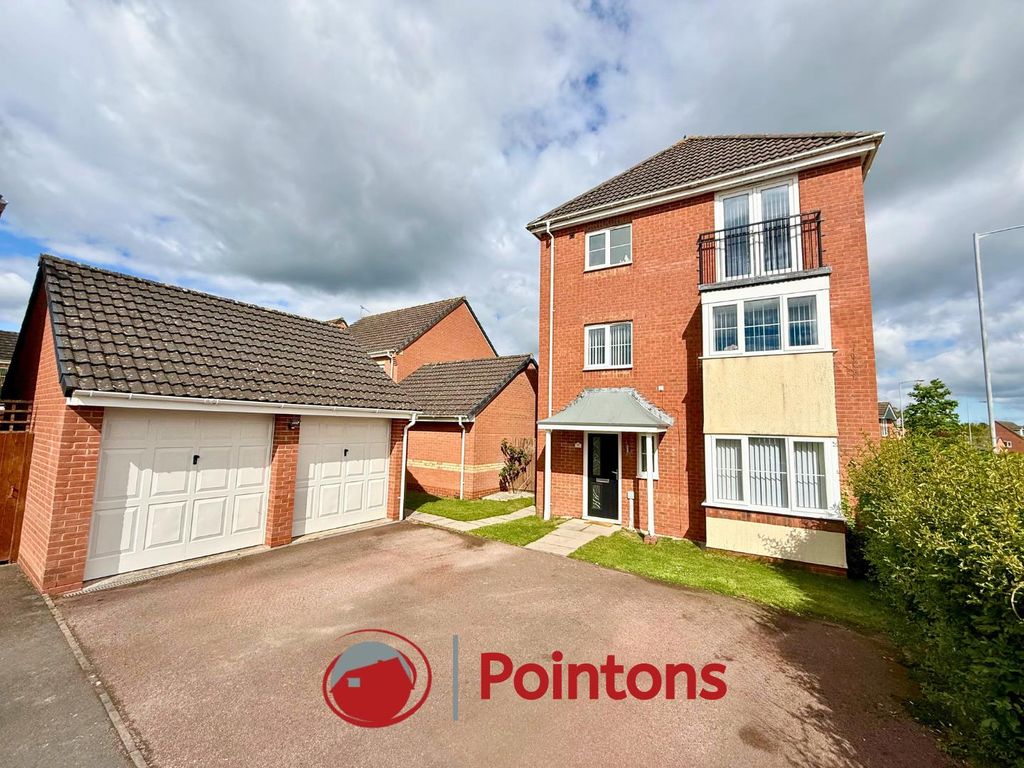
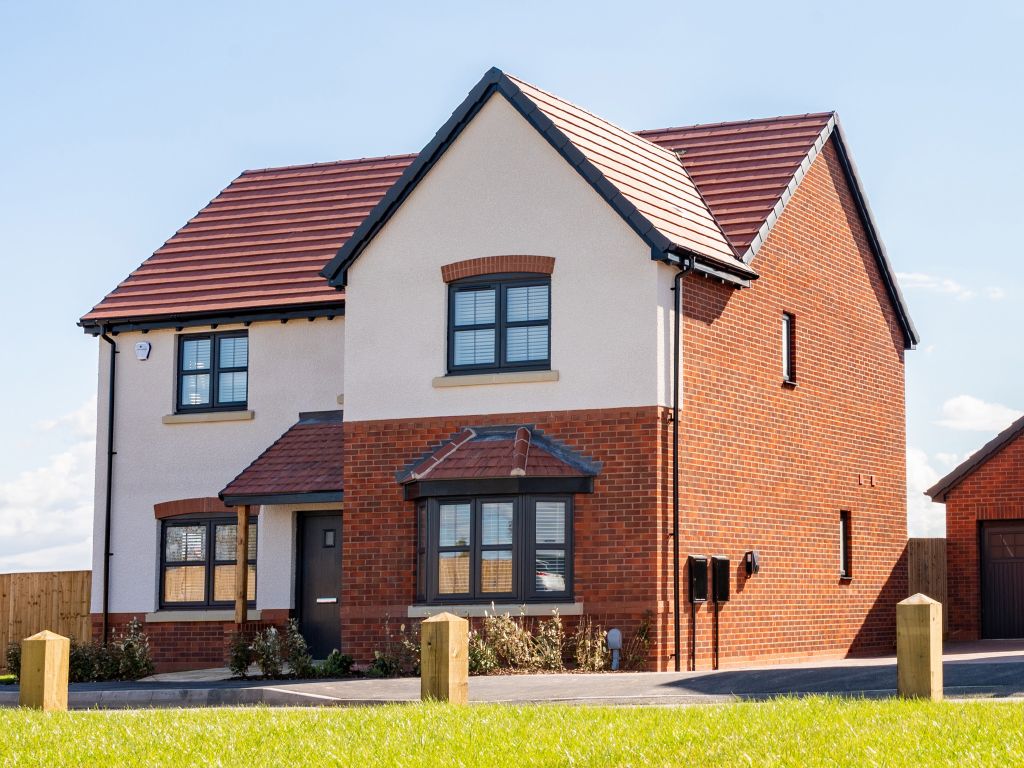
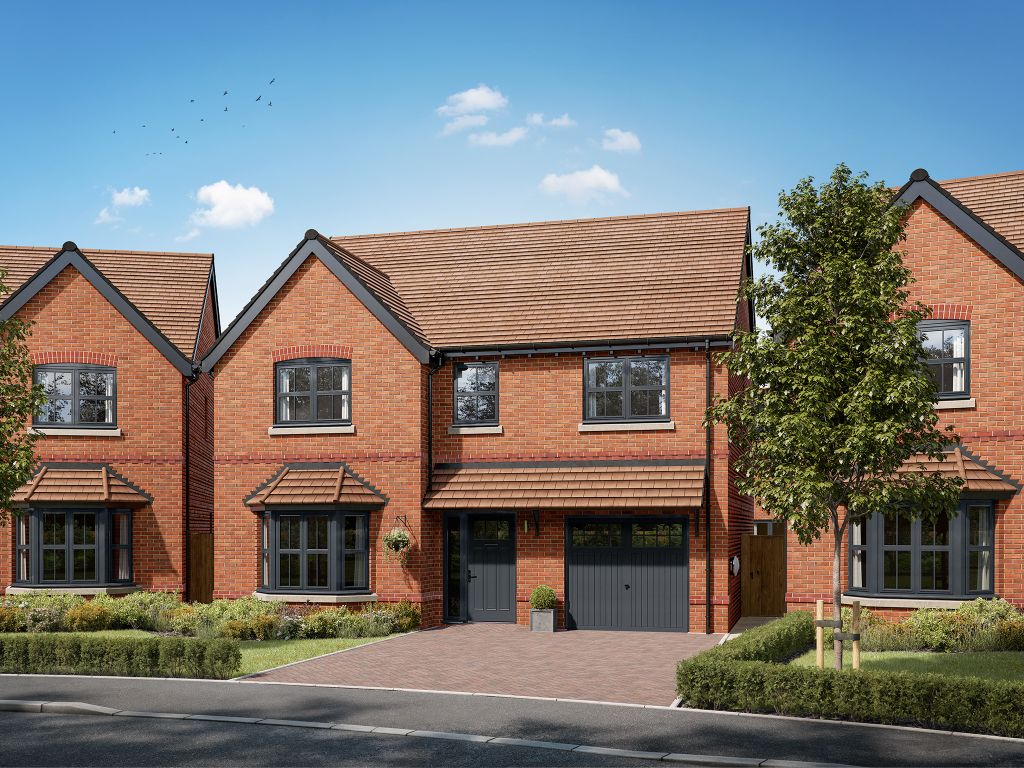
Full Description: Welcome to this beautiful semi-detached house that is sure to win your heart. It's currently on the market, waiting for a loving family to call it their own. This inviting property features four cosy bedrooms, making it the perfect fit for a growing family. The home is well-equipped with three reception rooms, offering plenty of space to create those cherished family moments. Whether you want to host a get-together, set up a home office, or have a playroom for the kids, these versatile reception rooms will meet all your needs. The heart of every home is its kitchen, and this property boasts one well-appointed kitchen, ready for you to whip up your family's favourite meals. On top of that, there's a bathroom, thoughtfully designed to cater to the daily routines of a busy family.The location of this property is simply delightful. It's in close proximity to public transport links, making daily commutes as easy as can be. Plus, with local schools nearby, your children's education needs will be well catered for. The local amenities, including shops and restaurants, are just a short walk away. Moreover, the presence of green spaces and parks in the neighbourhood means you'll have plenty of places to go for a run, walk the dog or enjoy a picnic on sunny days. A family home like this doesn't come around often, so don't miss out on this golden opportunity. Step into a life of comfort and convenience with this charming semi-detached house. IMPORTANT NOTE TO POTENTIAL PURCHASERS & TENANTS: We endeavour to make our particulars accurate and reliable, however, they do not constitute or form part of an offer or any contract and none is to be relied upon as statements of representation or fact. The services, systems and appliances listed in this specification have not been tested by us and no guarantee as to their operating ability or efficiency is given. All photographs and measurements have been taken as a guide only and are not precise. Floor plans where included are not to scale and accuracy is not guaranteed. If you require clarification or further information on any points, please contact us, especially if you are traveling some distance to view. POTENTIAL PURCHASERS: Fixtures and fittings other than those mentioned are to be agreed with the seller. POTENTIAL TENANTS: All properties are available for a minimum length of time, with the exception of short term accommodation. Please contact the branch for details. A security deposit of at least one month’s rent is required. Rent is to be paid one month in advance. It is the tenant’s responsibility to insure any personal possessions. Payment of all utilities including water rates or metered supply and Council Tax is the responsibility of the tenant in most cases. BEW250080/2DescriptionEntrance HallDining Room4.254m x 3.657mLounge4.298m x 3.674mKitchen4.736m x 2.716mConservatory3.65m x 3.516mFirst Floor LandingBedroom4.281m x 3.994mBedroom3.67m x 3.029mBedroom3.191m x 2.386mBedroom2.877m x 2.556mFamily Bathroom3.697m x 2.565mOutsideWorkshop/Gym5.284m x 3.567mBar4.014m x 2.324mDrivewayRear GardenTenureFreeholdCouncil Tax BandBand C Payable to Nuneaton and Bedworth Borough CouncilEPCGrade DBrochuresWeb DetailsFull Brochure PDF
If the interactive map is unavailable, open the supplied location in maps.
Open location in mapsThe pin uses coordinates supplied with this listing. Confirm the exact location with the listing contact.
Added and updated dates describe the Mirror record. Source publication and verification dates are shown separately when known; none establishes time on market. Confirm current price and availability with the listing contact.
View original listing