Property Details:
• Type: End of Terrace
• Tenure: Freehold
• Floor Area: N/A
Key Features:
Location:
• Nearest Station: N/A
• Distance to Station: N/A
Agent Information:
• Address: 5 Fore Street
Trowbridge
Wiltshire, BA14 8HD
Full Description:
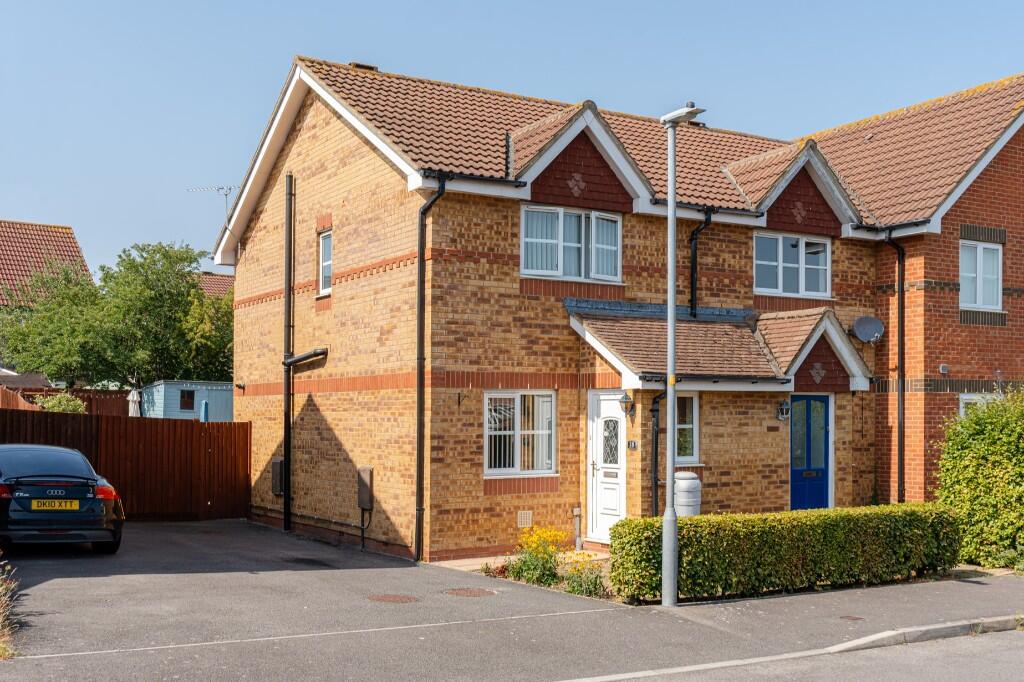
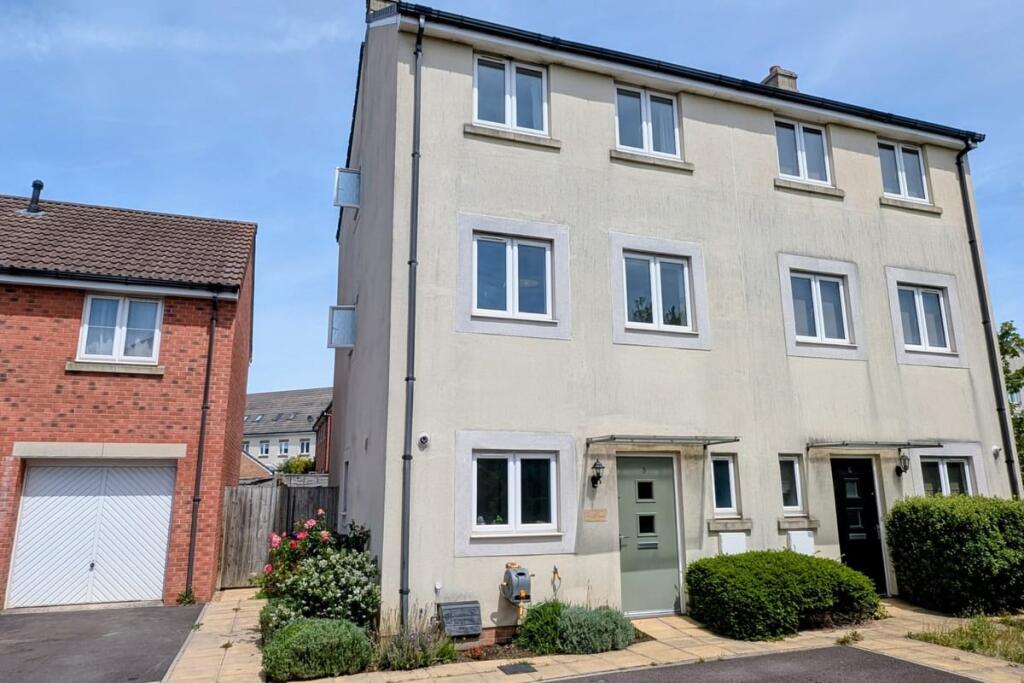
A well presented two bedroom end of terrace house situated on the West Ashton side of town close to the riverside walks, open countryside, primary schools, shop, town centre and restaurant/cinema complex. The modern interior boasts entrance porch, living room, refitted kitchen/diner, sun room, two double bedrooms, refitted shower room, uPVC double glazing central heating system with Atag combi boiler (installed 2021) and UPVC double glazing. External features includes tandem driveway for two vehicles and good sized enclosed landscaped garden with private aspect. Viewing is highly recommended.
ACCOMMODATION
All measurements are approximate.
Entrance Porch
Obscured UPVC double glazed door to the side. UPVC double glazed window to the front. Wood flooring. Part glazed door to the:
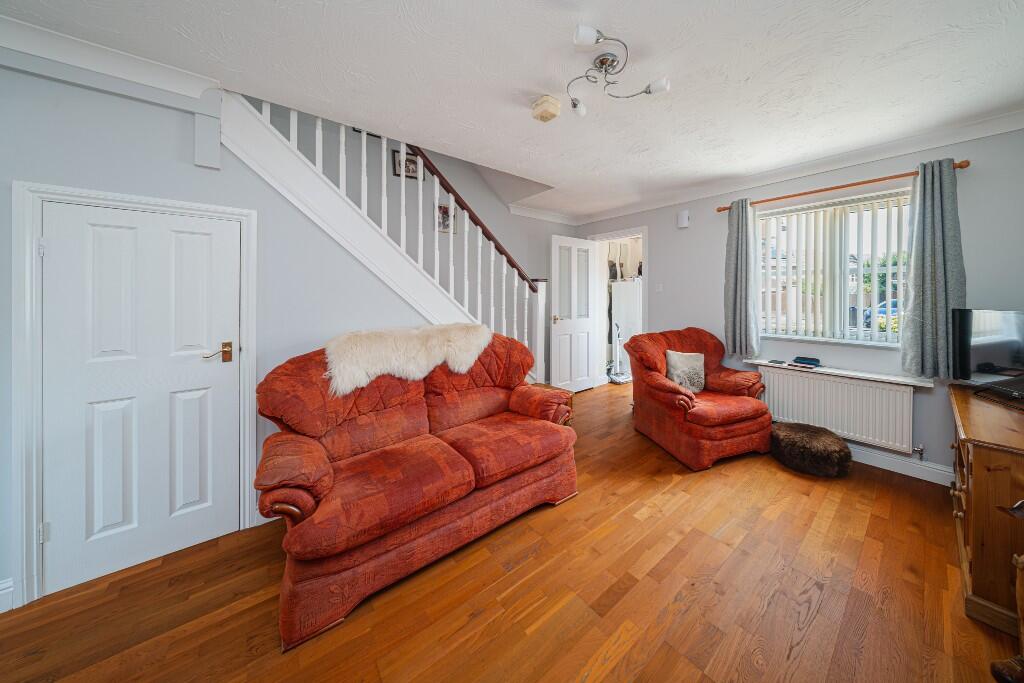
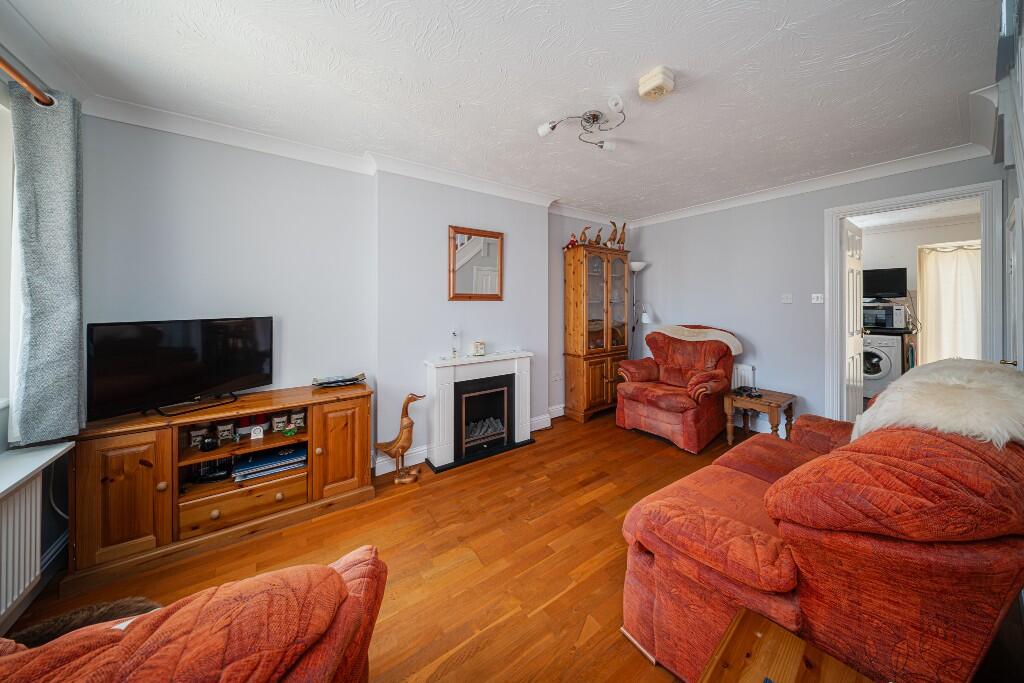
Living Room 4.52m x 3.86m (14'10 x 12'8)
UPVC double glazed window to the front. Radiator. Feature fireplace. Television point. Wood flooring and coving. Stairs to the first floor with cupboard under. Smoke alarm. Panelled door to the:
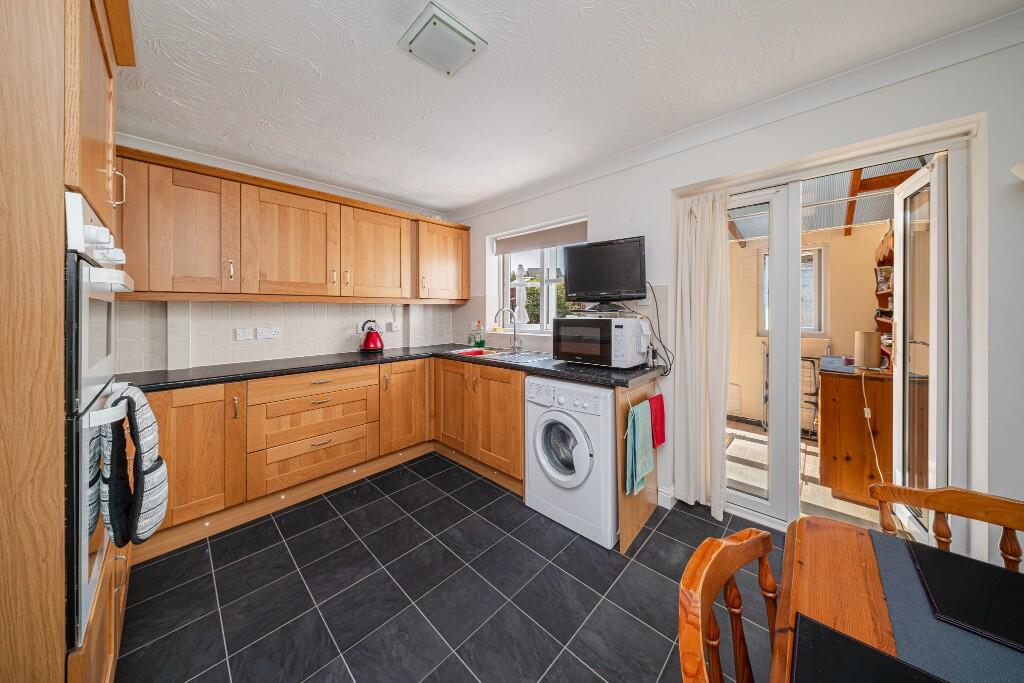
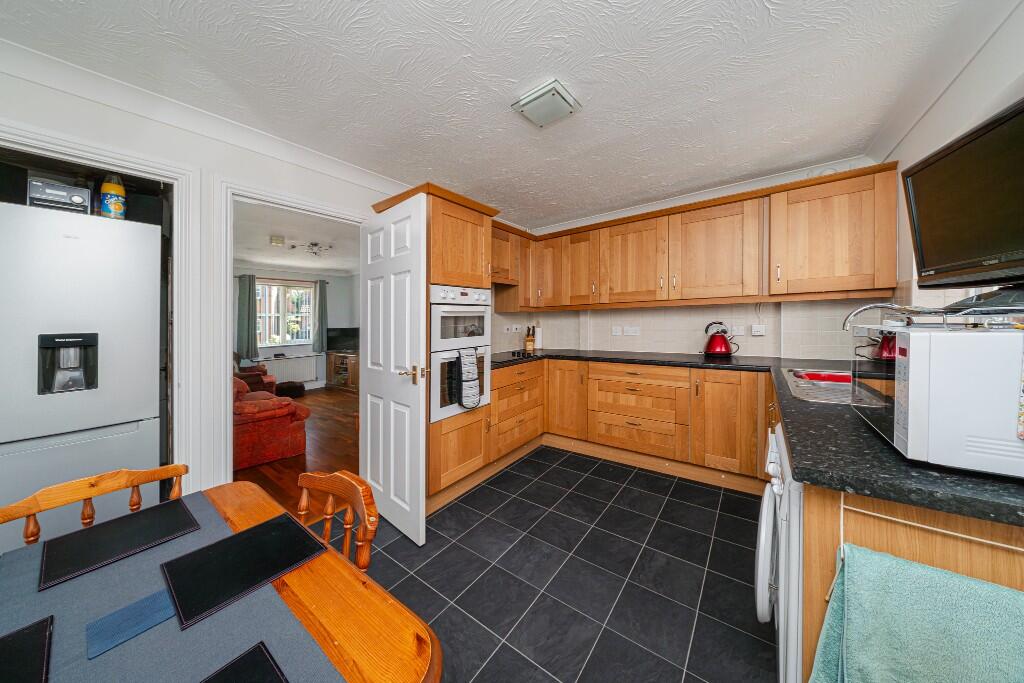
Kitchen/Diner 3.86m x 2.9m (12'8 x 9'6)
UPVC double glazed window to the rear. Radiator. Range of modern shaker style wall, base and drawer units with tiled splash-backs and rolled top work surfaces. Stainless steel one and a half bowl sink drainer unit with mixer tap. Built-in high level electric double oven. Built-in four-ring electric hob with extractor over. Plumbing for washing machine. Under stairs recess with space for fridge/freezer. Space for table. Tiled effect laminate flooring and coving. Enclosed Atag combi boiler - fitted 2021. UPVC double glazed French doors to the:
Sun Room 2.31m x 1.65m (7'7 x 5'5)
UPVC double glazed window to the rear. UPVC double glazed French doors to the side with side panel windows. Perspex roof. Wood effect flooring.
FIRST FLOOR
Landing
Smoke alarm. Panelled doors off and into:
Bedroom One 3.2m x 2.97m (10'6 x 9'9)
UPVC double glazed window to the rear. Radiator. Built-in run of wardrobes. Coving.
Bedroom Two 3.86m x 2.72m max (12'8 x 8'11 max)
UPVC double glazed window to the front. Radiator. Panelled door to airing cupboard with radiator and shelving. Coving. Access to loft space.
Refitted Shower Room
Obscured UPVC double glazed window to the side. Radiator. Three piece white suite with aqua-board surrounds comprising large walk-in shower enclosure with mains rainfall shower over, additional shower attachment and glass screen enclosing, wash hand basin with cupboard under and w/c with enclosed cistern and dual push flush. Tiled effect laminate flooring and inset ceiling spotlights. Shaving point and extractor fan.
EXTERNALLY
To The Front
Path to the front door with entrance light. Variety of plants and shrubs. Tandem driveway providing off road parking for two vehicles. Gated pedestrian access to the rear.
To The Rear
Good sized enclosed garden comprising paved patio area to the immediate rear, step up to area laid to loose stone chippings, area laid to lawn, additional area laid to loose stone chippings and border with a variety of plants, trees and shrubs. Garden shed. Outside tap. All enclosed by fencing.BrochuresBrochure