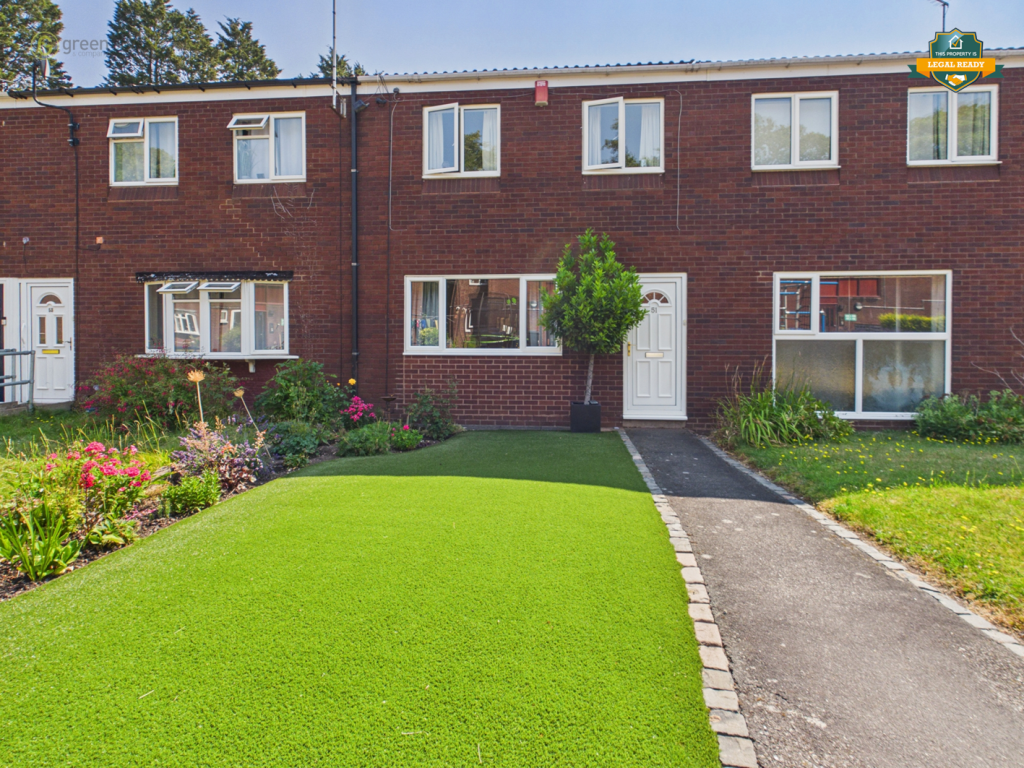
Property Details:
- Type: Apartment
- Bedrooms: 2
- Bathrooms: 2
Agent: Acres Estate Agents - Four Oaks Sales
Phone: 0121 721 9056
This outstanding, spacious, well presented ground floor apartment is set in a prime, well regarded and central location having good road links readily available. Having Sutton Park adjacent to the front of the development, the property is complemented by the provision of gas central heating and pvc double glazing (both where specified). Having the security of an intercom/video door release system, the property also has electric remotely controlled gates accessing the rear parking area where allocated parking is available. An additional feature of the property include an outstanding, substantial communal reception area, feature internal doors and well presented gardens. The property comprises of a deep welcoming reception hall having store cupboard off, a spacious full length lounge/dining room with bay window to rear, there is a separate study/den, fitted kitchen with of integrated appliances, two bedrooms with master also having a white en-suite shower room off, additionally the property has a bathroom offering a bath and separate shower. To fully appreciate the property on offer, an internal inspection is highly recommended. A leasehold property set in council tax band E. EPC rating - C<br/><br/>Set back from the road way behind a wide, lawned fore garden with shrubs, bushes and pathway, access is gained to the apartment block which is sited on the left hand side of Ryknild Drive via a pathway which leads to:<br/><br/>RECESSED PORCH: Having video entry/door release system, ceiling light and door opening to:<br/><br/>ENTRANCE LOBBY: Pvc double glazed windows, ceiling light and door opening to:<br/><br/>LARGE COMMUNAL RECEPTION LOBBY: Having windows and doors to fore and rear, leading to rear car parking area. There is a feature central stairway which leads to other floors together with lift. An internal door gives access to an inner hall way having further lighting, carpet and feature front door opening to the main accommodation which comprises:<br/><br/>DEEP RECEPTION HALL: Radiator, cloaks cupboard, walk in storage/linen cupboard having radiator and shelving. <br/><br/>ATTRACTIVE SPACIOUS LOUNGE/DINING ROOM: 24’7” x 14’9”: Pvc double glazed bay window to rear with further pvc double glazed window to side, Minster style fireplace with matching hearth and mantle, two double radiators. <br/><br/>STUDY/DEN: 7’10” x 5’10”: Window to lounge/dining room, radiator.<br/><br/>FITTED BREAKFAST KITCHEN: 10’10” x 8’8”: Pvc double glazed window to rear, one and a half bowl stainless steel sink unit set in to work surfaces having complementary tiled splash backs; there are a range of fitted units to both base and wall level including drawers, concealed fridge, freezer, washing machine and dishwasher, fitted stainless steel oven having matching gas hob above in turn with extractor canopy over, fitted stainless steel microwave, tiled floor.<br/><br/>BEDROOM ONE: 15’5” x 11’6”: Pvc double glazed bay window to rear, radiator, two fitted wardrobes with three double storage cupboards over a central bed recess.<br/><br/>EN-SUITE SHOWER ROOM: Matching white suite comprising enclosed shower cubicle with glazed splash screens, wash hand basin, low flushing wc, double radiator, complementary tiling to walls and floor. <br/><br/>BEDROOM TWO: 9’7” x 8’9” : Pvc double glazed window to rear, radiator.<br/><br/>BATHROOM: Matching white suite comprising bath, wash hand basin, low flushing wc, enclosed separate double shower cubicle with glazed splash screens, complementary tiling to walls, tiled floor, ladder style radiator. <br/><br/>REAR PARKING AREA: Entered via an electric remote controlled gate to an enclosed parking area having allocated parking space; the parking area is flanked by lawns having shrubs and bushes, timber fencing and a pathway gives access to a porch with door opening to communal entrance hall.<br/><br/>Set back from the road way behind a wide, lawned fore garden with shrubs, bushes and pathway, access is gained to the apartment block which is sited on the left hand side of Ryknild Drive via a pathway which leads to:<br/><br/>RECESSED PORCH: Having video entry/door release system, ceiling light and door opening to:<br/><br/>ENTRANCE LOBBY: Pvc double glazed windows, ceiling light and door opening to:<br/><br/>LARGE COMMUNAL RECEPTION LOBBY: Having windows and doors to fore and rear, leading to rear car parking area. There is a feature central stairway which leads to other floors together with lift. An internal door gives access to an inner hall way having further lighting, carpet and feature front door opening to the main accommodation which comprises:<br/><br/>DEEP RECEPTION HALL: Radiator, cloaks cupboard, walk in storage/linen cupboard having radiator and shelving. <br/><br/>ATTRACTIVE SPACIOUS LOUNGE/DINING ROOM: 24’7” x 14’9”: Pvc double glazed bay window to rear with further pvc double glazed window to side, Minster style fireplace with matching hearth and mantle, two double radiators. <br/><br/>STUDY/DEN: 7’10” x 5’10”: Window to lounge/dining room, radiator.<br/><br/>FITTED BREAKFAST KITCHEN: 10’10” x 8’8”: Pvc double glazed window to rear, one and a half bowl stainless steel sink unit set in to work surfaces having complementary tiled splash backs; there are a range of fitted units to both base and wall level including drawers, concealed fridge, freezer, washing machine and dishwasher, fitted stainless steel oven having matching gas hob above in turn with extractor canopy over, fitted stainless steel microwave, tiled floor.<br/><br/>BEDROOM ONE: 15’5” x 11’6”: Pvc double glazed bay window to rear, radiator, two fitted wardrobes with three double storage cupboards over a central bed recess.<br/><br/>EN-SUITE SHOWER ROOM: Matching white suite comprising enclosed shower cubicle with glazed splash screens, wash hand basin, low flushing wc, double radiator, complementary tiling to walls and floor. <br/><br/>BEDROOM TWO: 9’7” x 8’9” : Pvc double glazed window to rear, radiator.<br/><br/>BATHROOM: Matching white suite comprising bath, wash hand basin, low flushing wc, enclosed separate double shower cubicle with glazed splash screens, complementary tiling to walls, tiled floor, ladder style radiator. <br/><br/>REAR PARKING AREA: Entered via an electric remote controlled gate to an enclosed parking area having allocated parking space; the parking area is flanked by lawns having shrubs and bushes, timber fencing and a pathway gives access to a porch with door opening to communal entrance hall.<br/><br/>