Property Details:
• Type: Semi-Detached
• Tenure: Freehold
• Floor Area: N/A
Key Features:
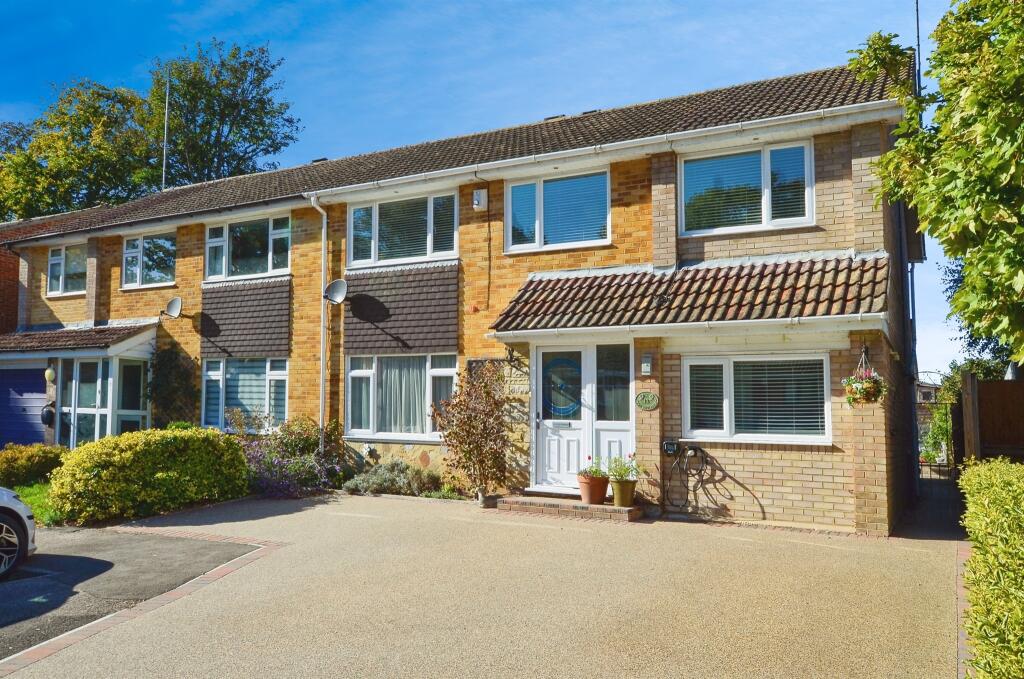
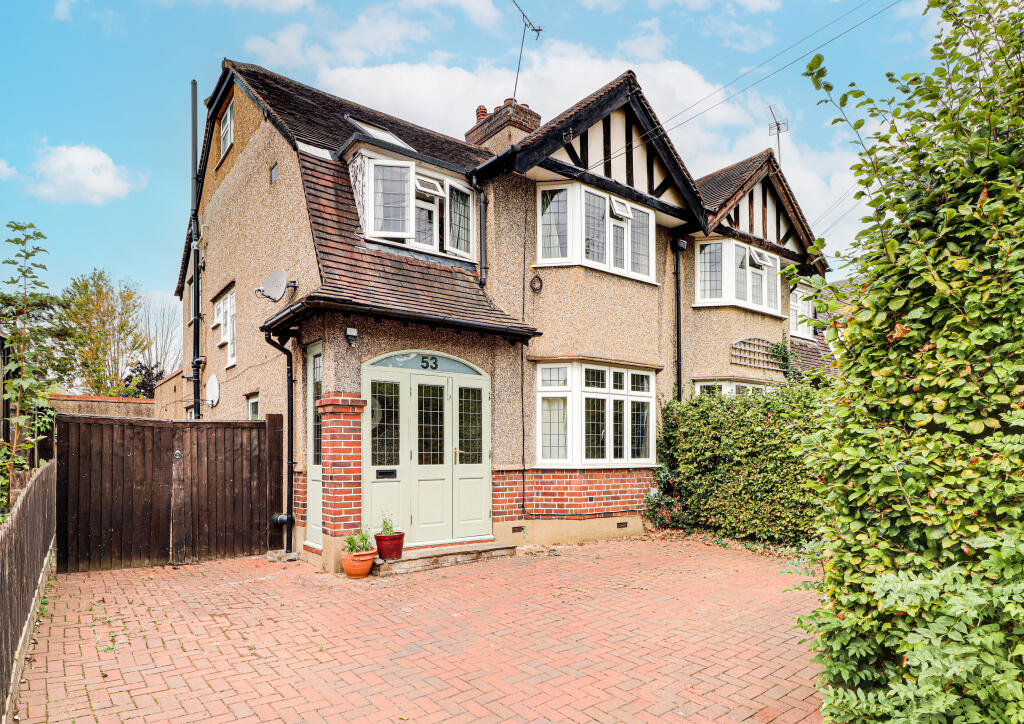
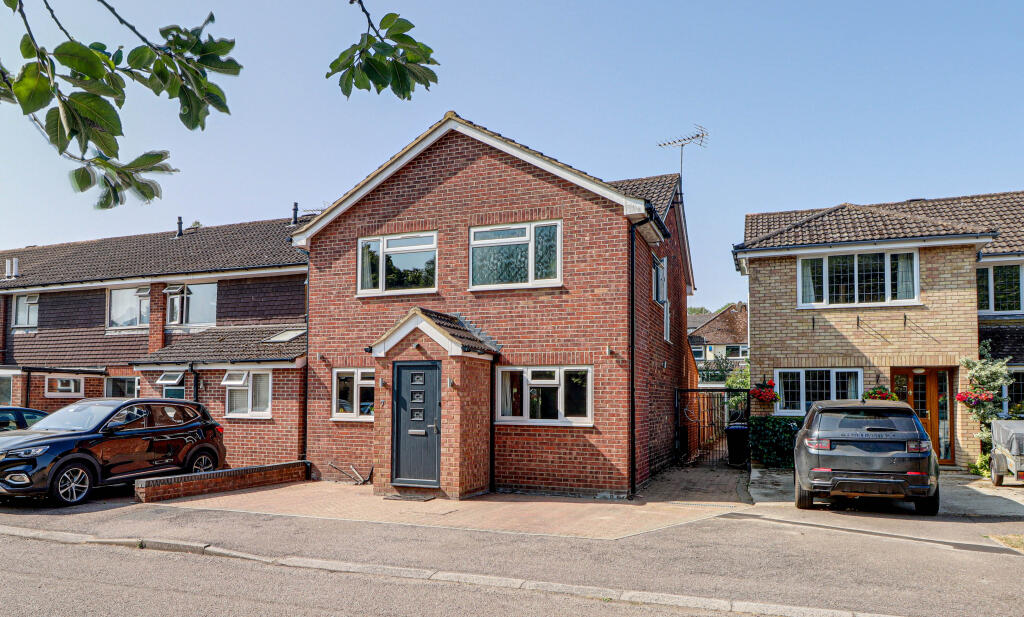
• 4 Bedroom Semi-Detached Family Home
• 3 Bath/Shower Rooms
• 2 Reception Rooms
• Ground Floor Annex With Shower Room
• Utility Room
• 70Ft Secluded Rear Garden
• Driveway Parking
• Sought After Location
Location:
• Nearest Station: N/A
• Distance to Station: N/A
Agent Information:
• Address: 50 High Street,
Harpenden, AL5 2SU
Full Description:
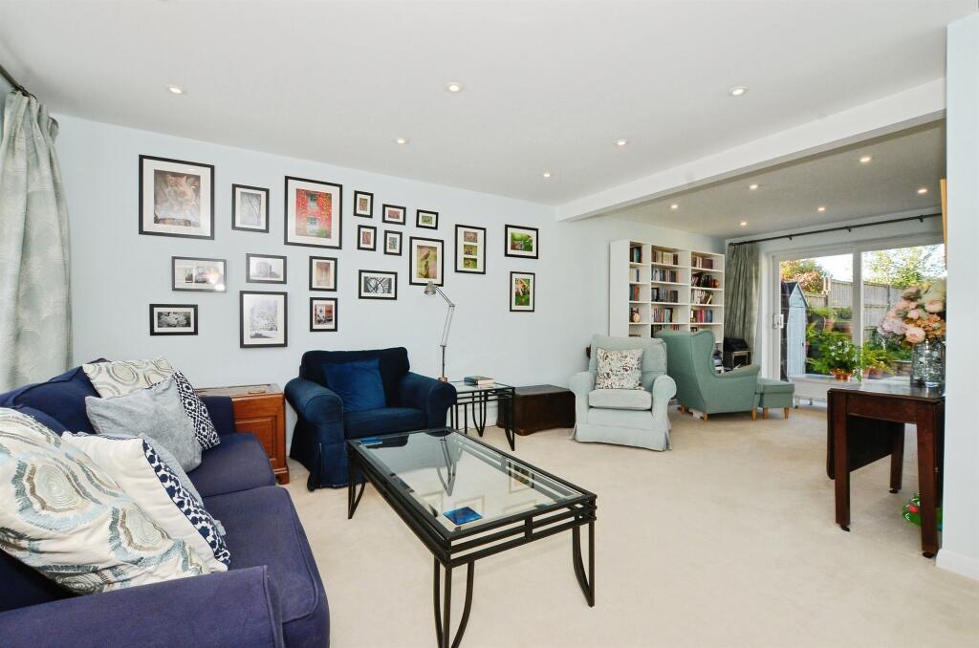
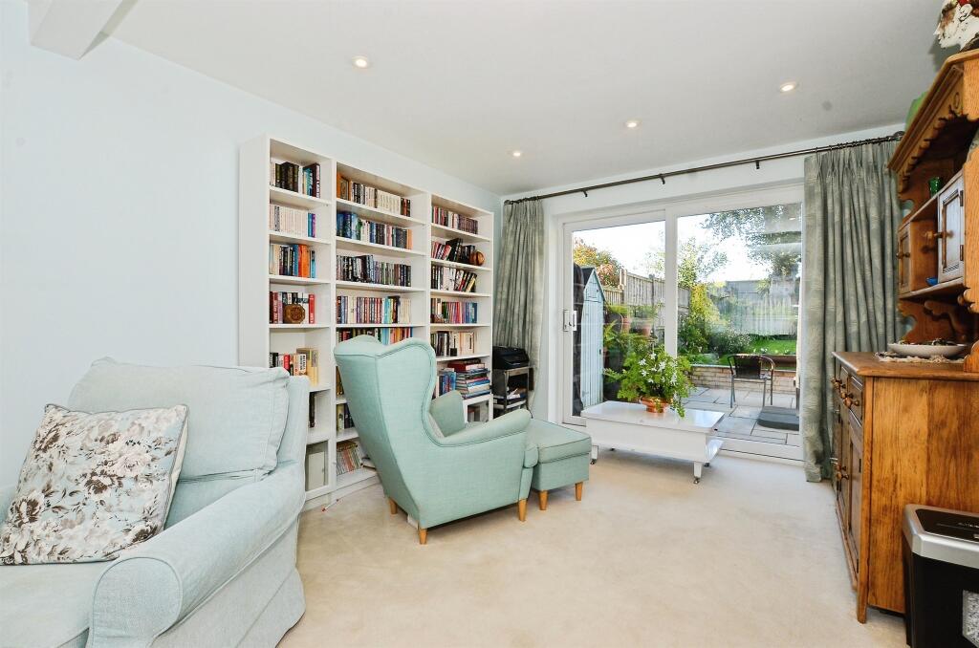

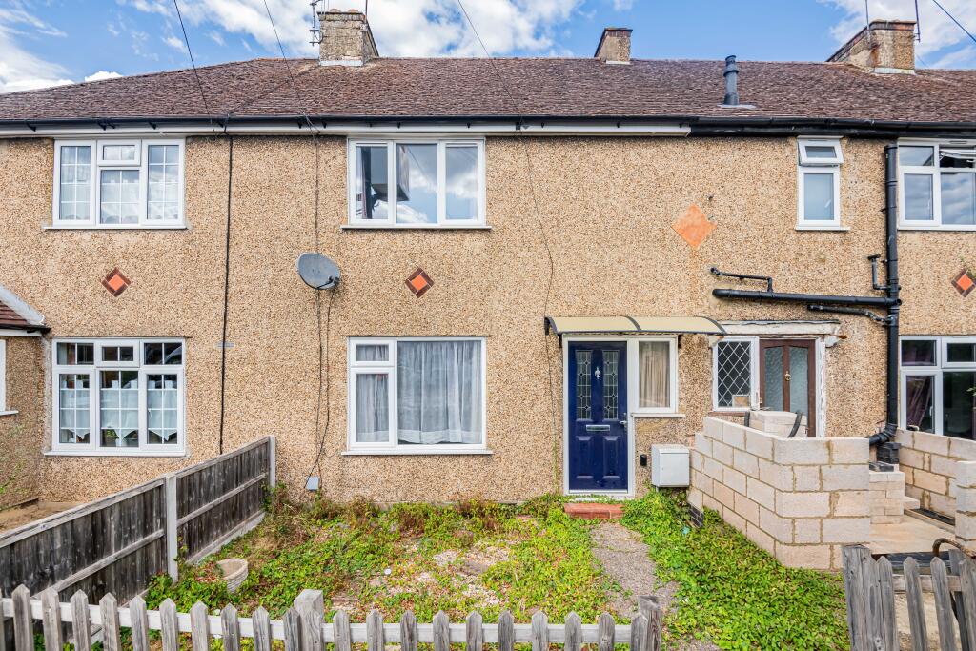
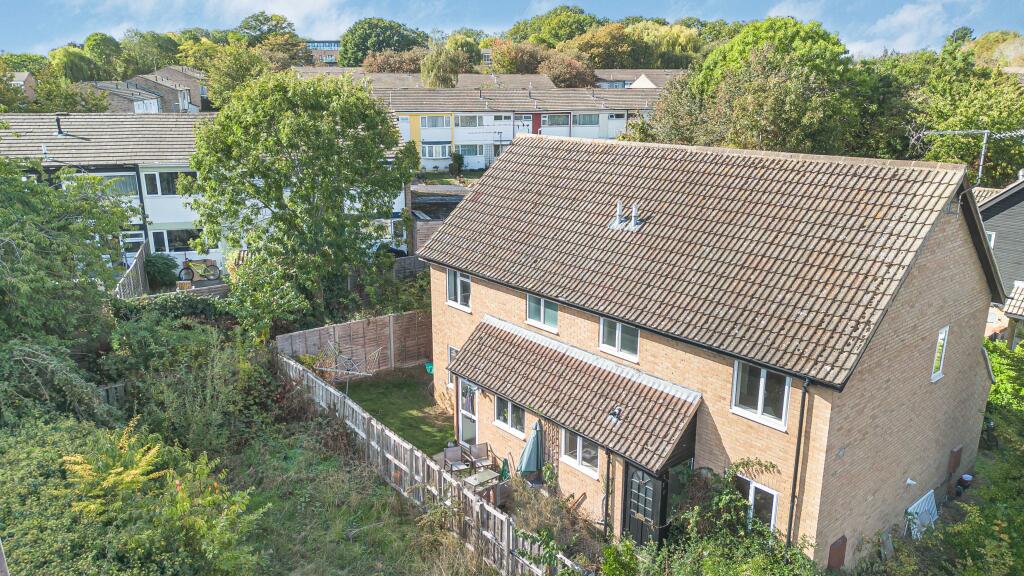
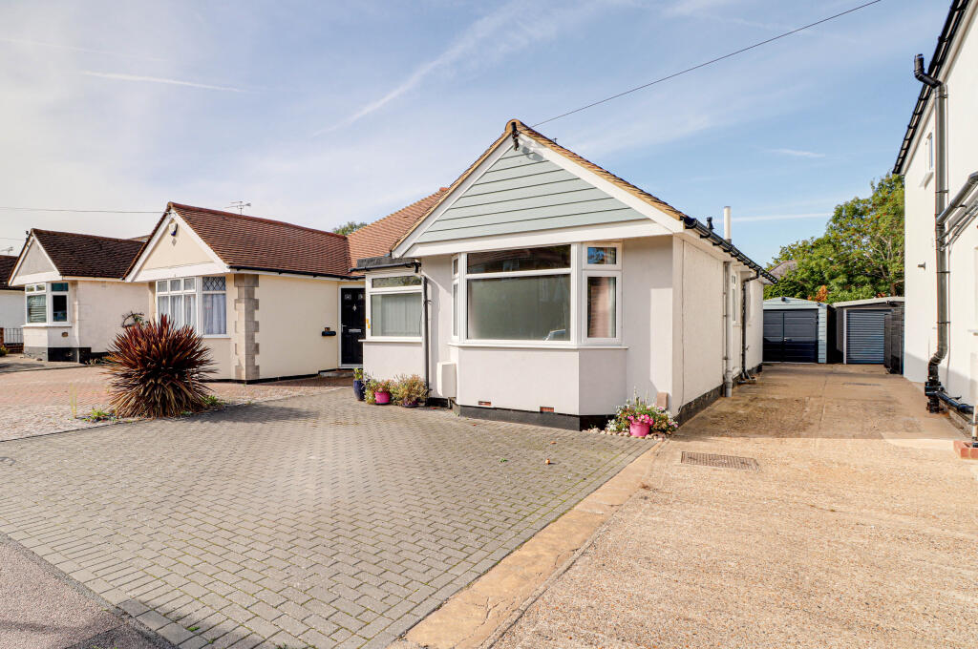
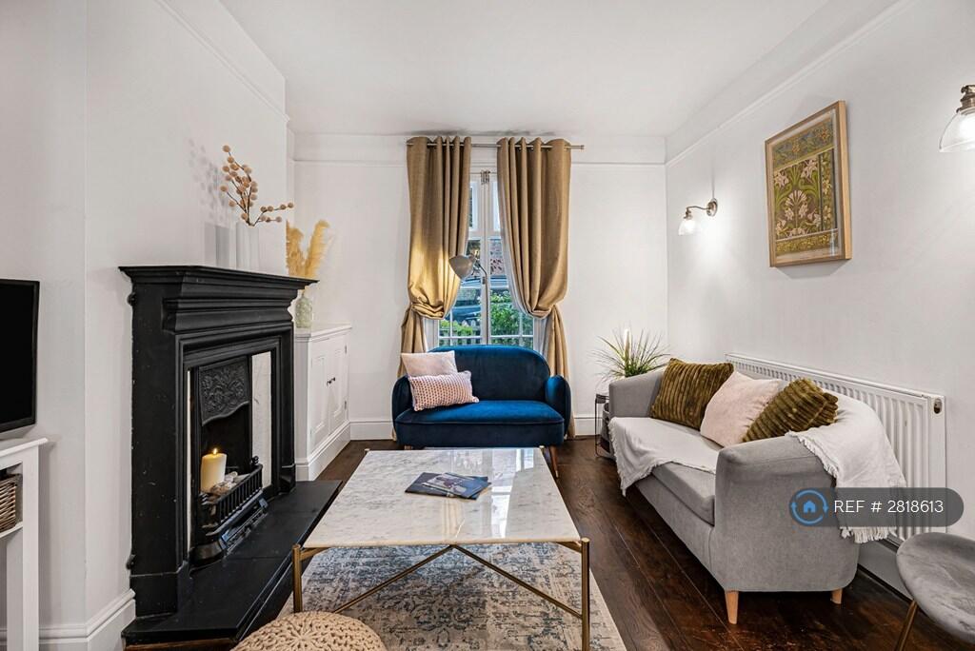
SUMMARYA beautifully presented large 4 bedroom semi-detached family home situated in a sought after location in the popular village of Redbourn. The property offers a generous entrance hallway, large bay-fronted lounge, modern kitchen and dining room, utility and ground floor Jack and Jill shower room.DESCRIPTIONA beautifully presented large 4 bedroom semi-detached family home situated in a sought after location in the popular village of Redbourn. The property offers a generous entrance hallway, large lounge, modern kitchen and dining room, utility and ground floor Jack and Jill shower room and a large study/bedroom 5. On the first floor we have four good sized bedrooms, principle bedroom with ensuite shower room and a further family bathroom. Outside offers driveway parking for 3 cars, to the rear we have a large 70ft garden with paved patio area ideal for entertaining.Hallway stairs to the first floorLounge 24' x 14' 1" max ( 7.32m x 4.29m max )UPVC Window to front, TV Point, spot lights and patio door leading to the garden.Dining Area 11' 2" x 10' 2" ( 3.40m x 3.10m )Laminate wood flooring, spot lights and French doors leading to the garden.Kitchen 16' x 9' 4" ( 4.88m x 2.84m )Luxury fitted kitchen, UPVC window to the rear, spot lights, double oven, induction hob and skylight.Downstairs Study 10' 1" x 9' 6" ( 3.07m x 2.90m )Wood laminate flooring and spotlightsDownstairs Shower Room 5' 8" x 7' 5" ( 1.73m x 2.26m )Shower Cubicle, washing machine and dryer, door to study and kitchen and hand wash basin.Landing Loft accessBedroom One 12' 5" max x 14' 8" max ( 3.78m max x 4.47m max )UPVC window to the rear and door to en suite,En Suite UPVC Window to rear, luxury fitted suite, WC, Hand wash basin and shower cubicle.Bedroom Two 12' x 11' ( 3.66m x 3.35m )Window to the front and double wardrobeBedroom Three 9' 2" x 9' 4" ( 2.79m x 2.84m )Window to the front, TV PointBedroom Four 13' 1" x 7' 3" ( 3.99m x 2.21m )Window to the front and double wardrobeBathroom Window to the rear, heated towel rail, shower cubicle, bath and wash hand basin.Rear Garden Beautifully landscaped rear garden, with patio area and shed, mostly laid to lawnParking For three cars to the frontSpecial Features STPP to extend on the gorund floor next to the current kitchen, EV charger for electric car.1. MONEY LAUNDERING REGULATIONS - Intending purchasers will be asked to produce identification documentation at a later stage and we would ask for your co-operation in order that there will be no delay in agreeing the sale.
2: These particulars do not constitute part or all of an offer or contract.
3: The measurements indicated are supplied for guidance only and as such must be considered incorrect.
4: Potential buyers are advised to recheck the measurements before committing to any expense.
5: Connells has not tested any apparatus, equipment, fixtures, fittings or services and it is the buyers interests to check the working condition of any appliances.
6: Connells has not sought to verify the legal title of the property and the buyers must obtain verification from their solicitor.BrochuresPDF Property ParticularsFull Details