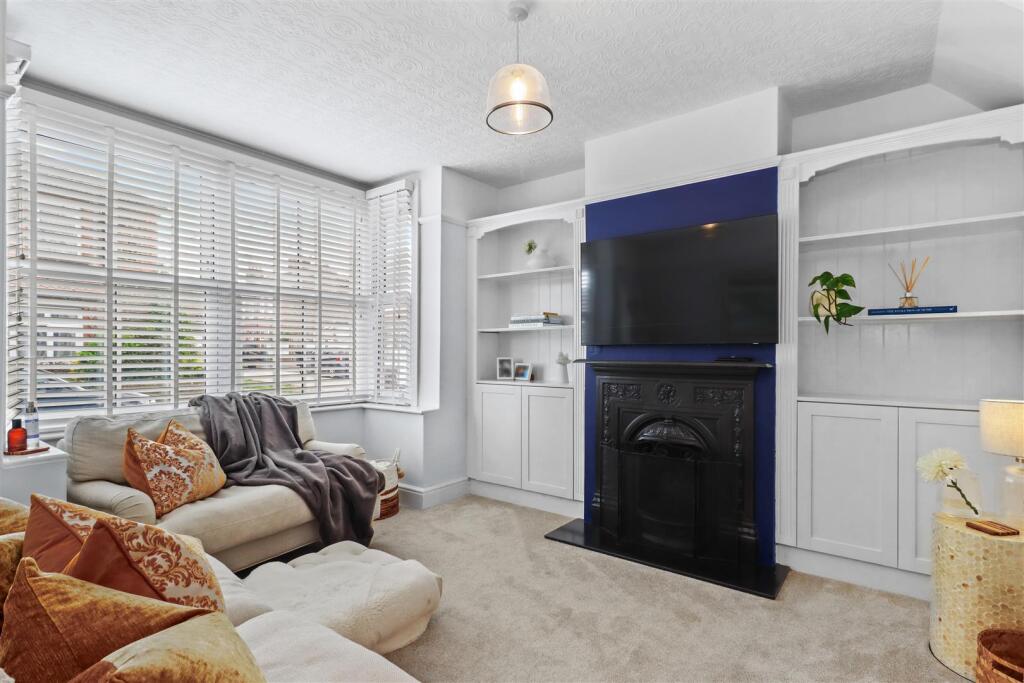
Sackville Road, Hailsham
Property facts
- Property type
- Semi-Detached
- Bedrooms
- 2
- Bathrooms
- 1
- Taxes (as supplied)
- Band: B
Only details supplied with this listing are shown. Ask the listing contact to confirm measurements, taxes and costs.
About this home
Property Details: • Type: Semi-Detached • Tenure: N/A • Floor Area: N/A
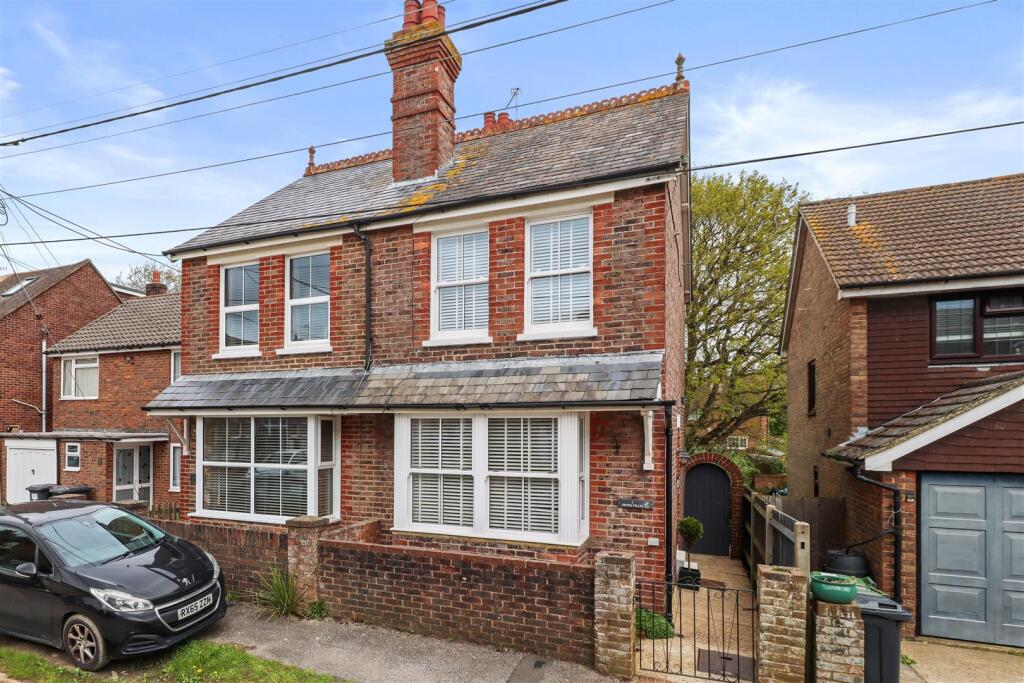
Key Features: • Beautifully Presented Semi-Detached Home • Characterful Period House • Two Double Bedrooms • Immaculate Presentation • Ideal First Home / B2L • Mature Rear Garden • Garden Room • Basement • Two Reception Rooms • Nearby Cuckoo Trail Access
Location: • Nearest Station: N/A • Distance to Station: N/A
Agent Information: • Address: 47 High Street, Hailsham, East Sussex, BN27 1AN
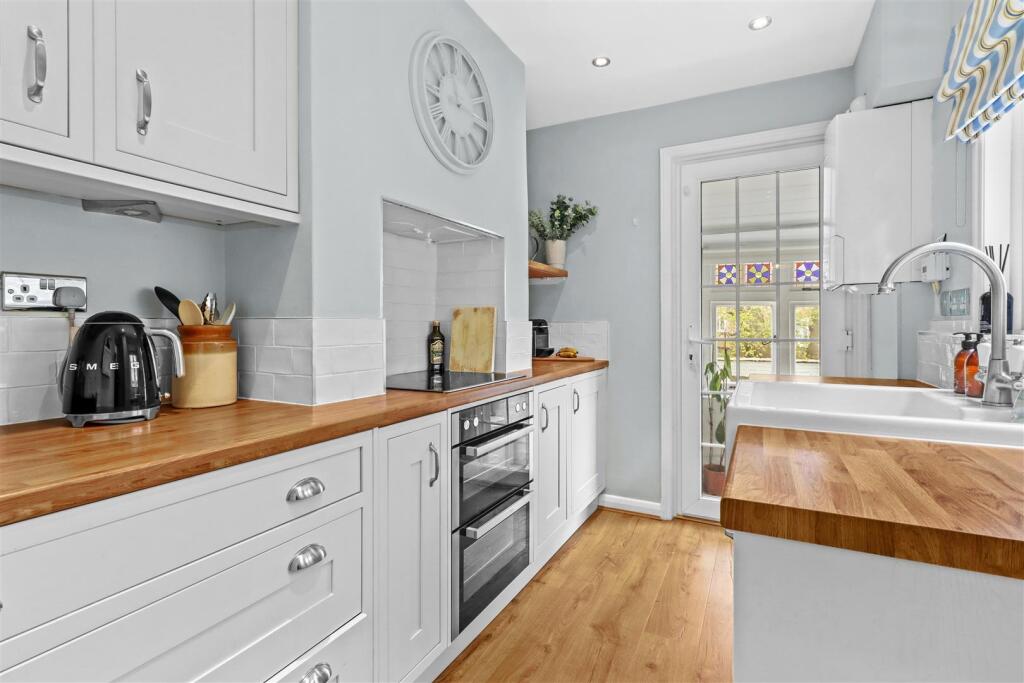
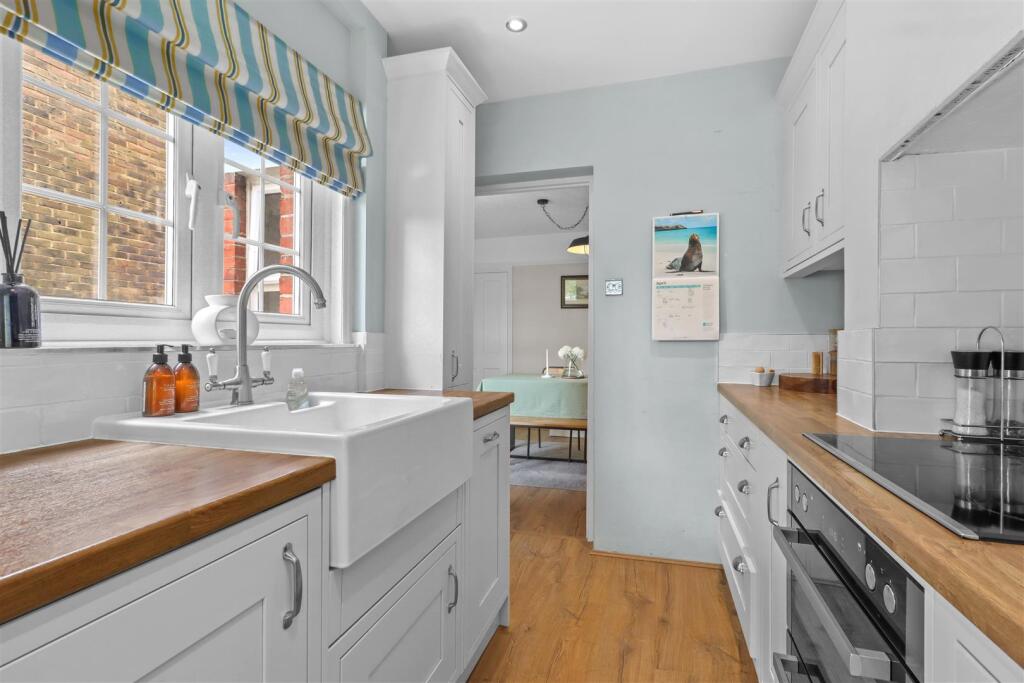
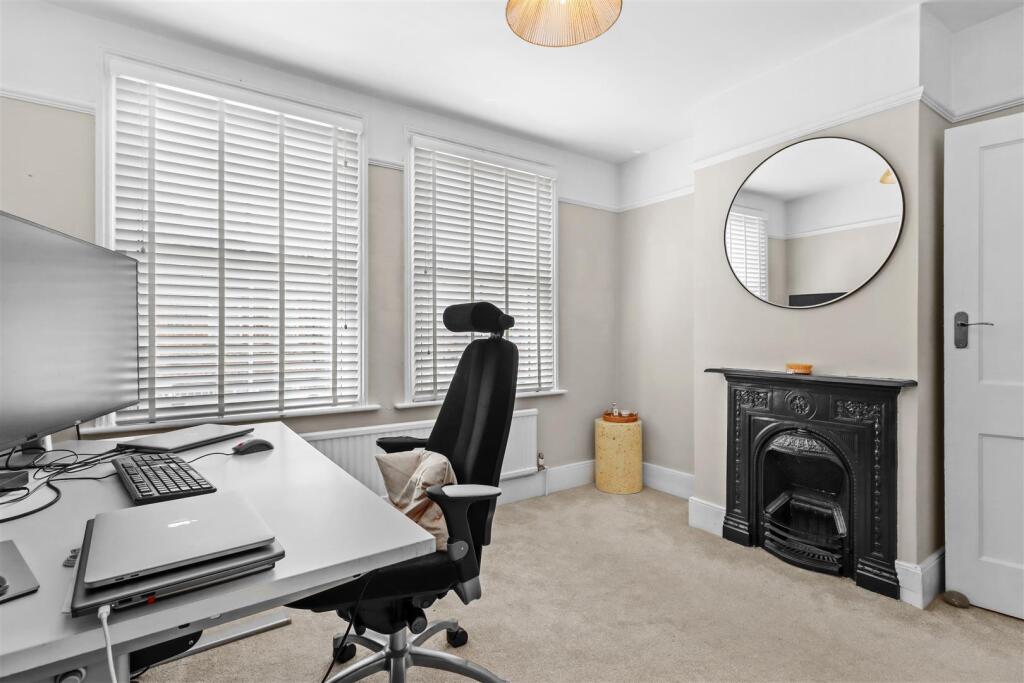
Full Description: 3D Virtual Tour | Charming and Characterful Home | Beautifully Finished | Period Features | Open Fireplace | Walkable To Town Amenities | Close-by Common Pond | Easy Access To Cuckoo Trail | Two Double Bedrooms | Garden Room | Mature Garden | Basement | With easy direct access to the Cuckoo Trail and Hailsham Common Pond is this most beautifully presented, characterful and charming two double bedroomed house with a mature rear garden and useful basement with potential. Inside this wonderfully bright house is arranged with two ground floor reception rooms, galley style kitchen with lean to on the rear with a 'gardeners loo' and access into the garden. Upstairs there are two well sized double bedrooms and shower room. The house boasts modern uPVC double glazing, gas central heating and a move in ready appeal. To explore this wonderful opportunity please take a look at our 3d virtual tour teamed up with our professional photography before calling us for an accompanied viewing.Entrance - 0.82 x 0.91 (2'8" x 2'11") - Lounge - 3.91 x 3.59 (12'9" x 11'9") - Dining Room - 3.13 x 3.59 (10'3" x 11'9") - Kitchen - 2.95 x 2.08 (9'8" x 6'9") - Rear Porch - 1.28 x 1.24 (4'2" x 4'0") - Wc - Basement - Stairs To First Floor - Main Bedroom With Ensuite - 2.94 x 2.00 (9'7" x 6'6") - Second Bedroom - 3.13 x 3.55 (10'3" x 11'7") - Rear Garden - Summer House -
Features & amenities
Location
If the interactive map is unavailable, open the supplied location in maps.
Open location in mapsThe pin uses coordinates supplied with this listing. Confirm the exact location with the listing contact.
Listing information
- Original source
- www.rightmove.co.uk
- Added to Mirror
- Record updated
Added and updated dates describe the Mirror record. Source publication and verification dates are shown separately when known; none establishes time on market. Confirm current price and availability with the listing contact.
View original listing