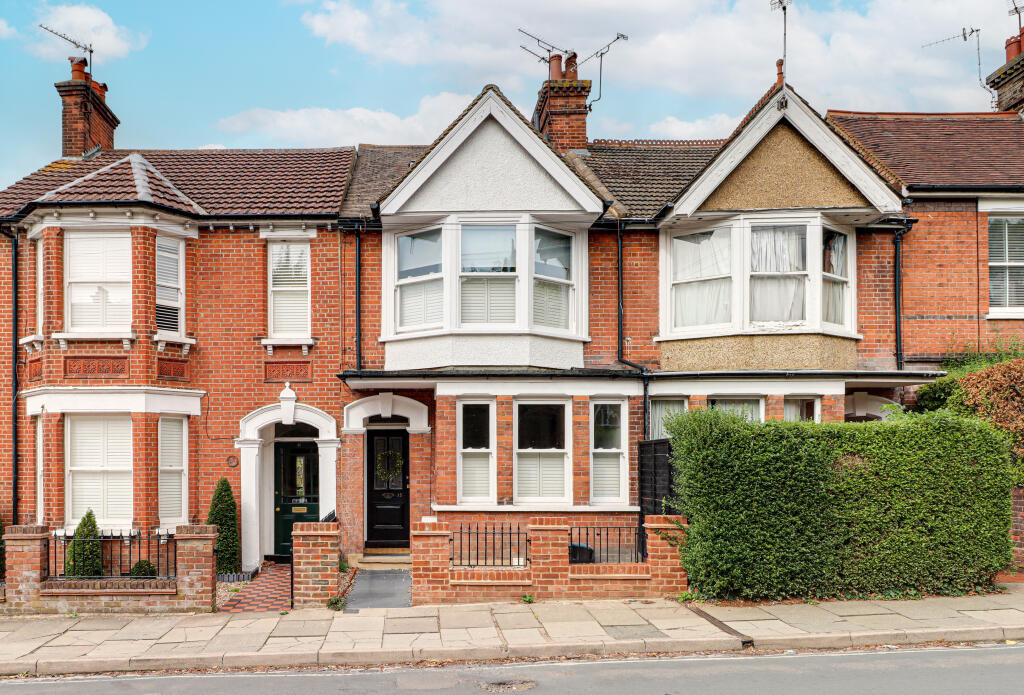
Property Details:
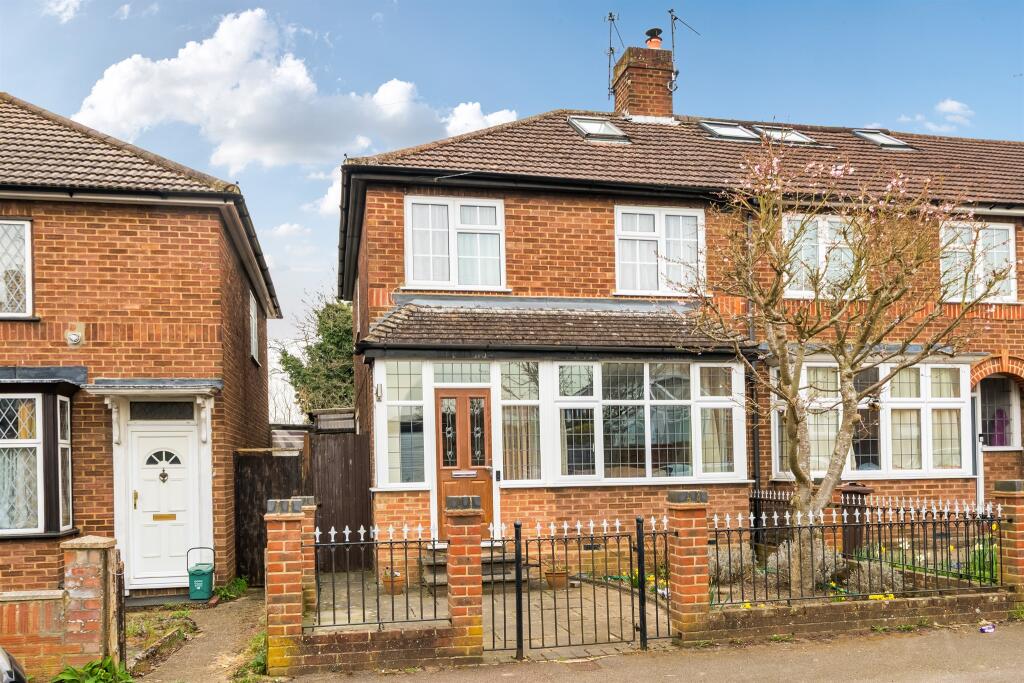
• Type: End of Terrace
• Tenure: Freehold
• Floor Area: N/A
Key Features:
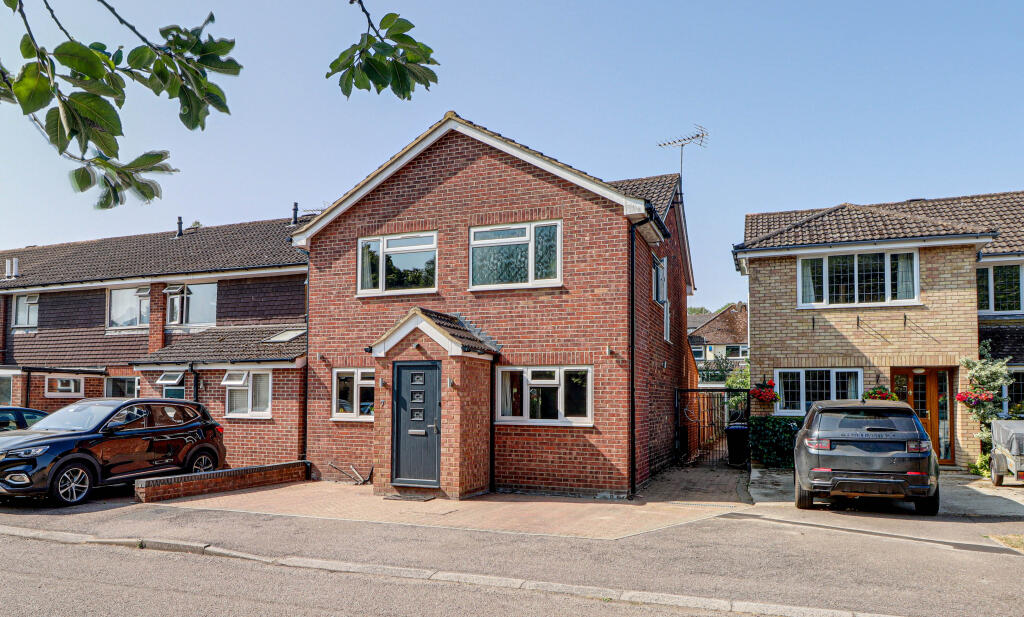
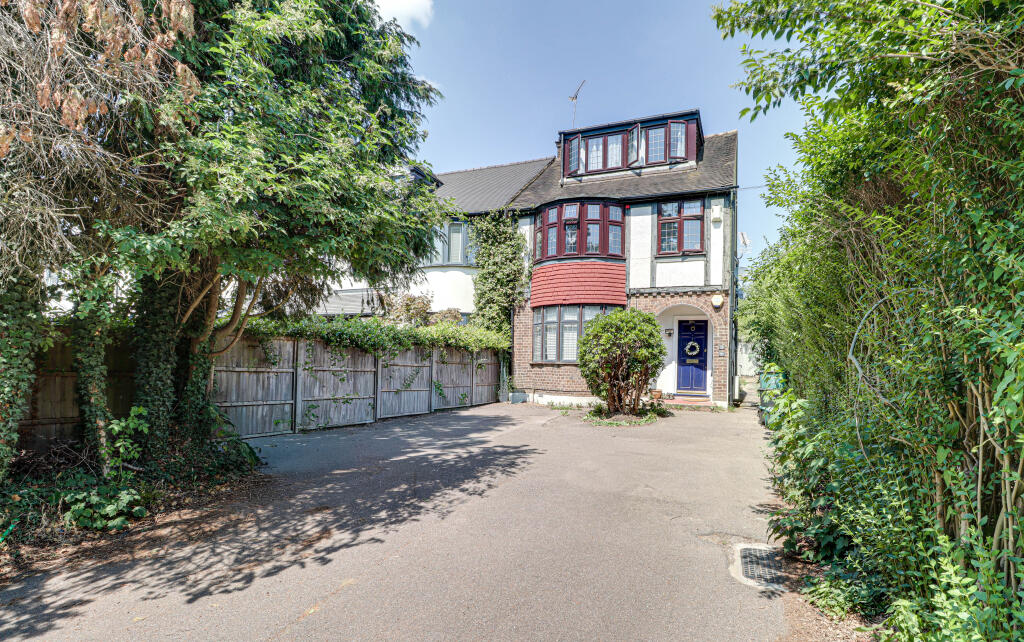
• 3 Bedroom Family Home
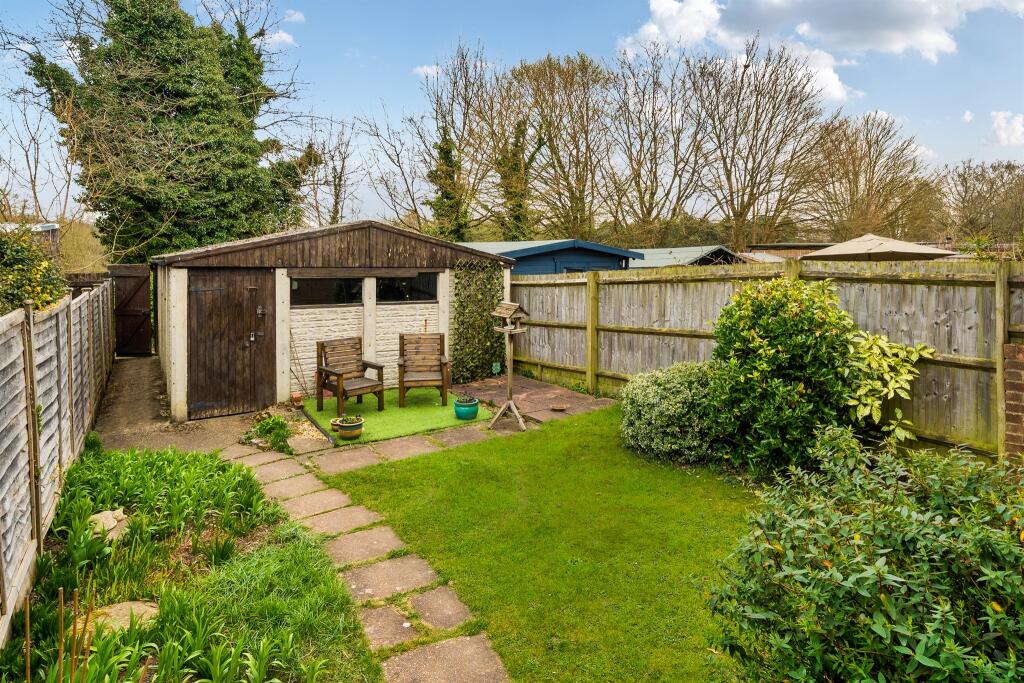
• Double Garage
• Bay-Fronted Property
• Under a Mile from the City Centre
• 1.1 Miles from St Albans City Train Station
Location:
• Nearest Station: N/A
• Distance to Station: N/A
Agent Information:
• Address: 6 Chequer Street,
St. Albans,
AL1 3XZ
Full Description:
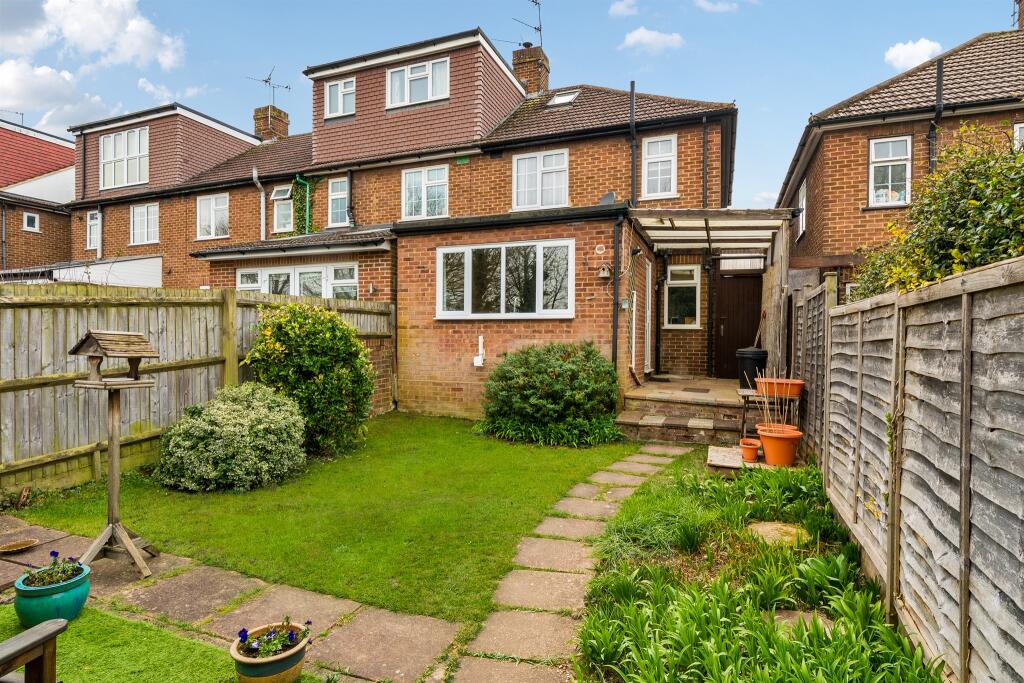
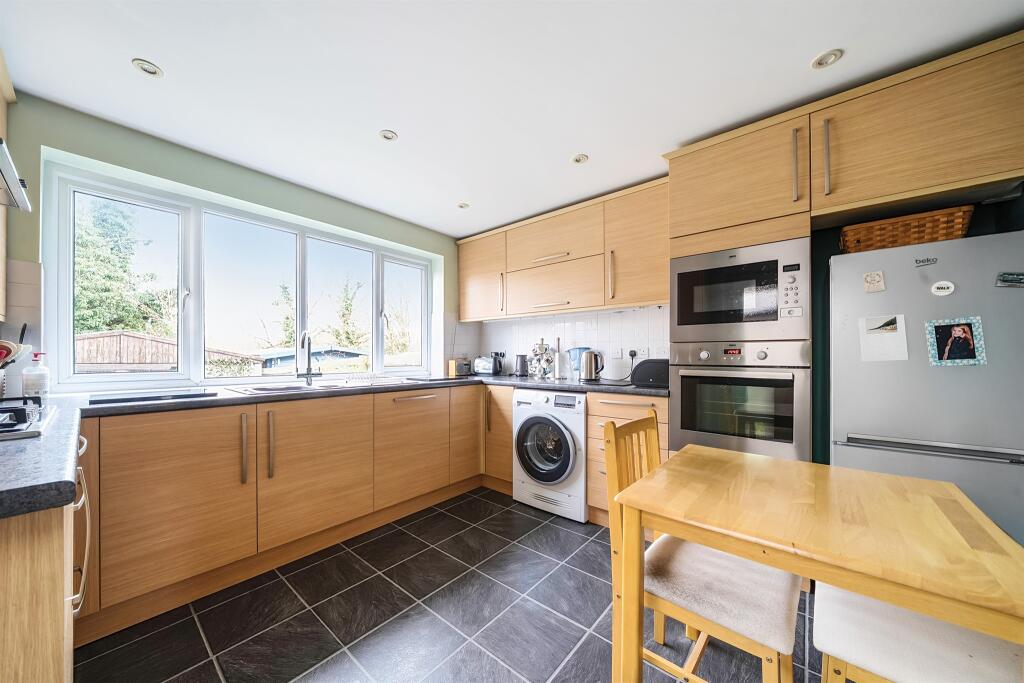
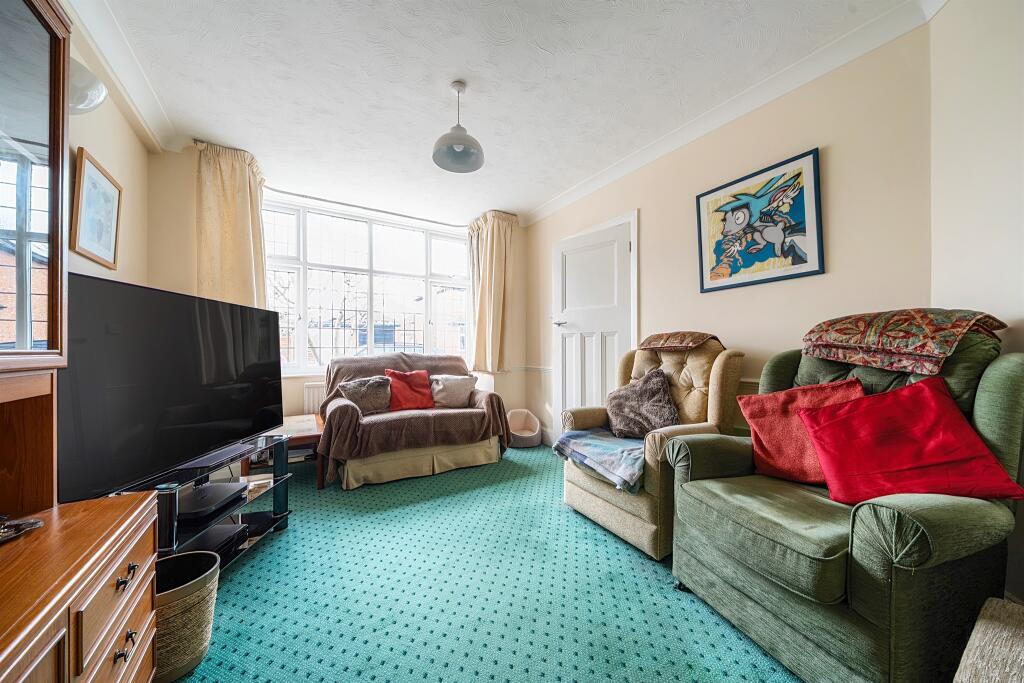
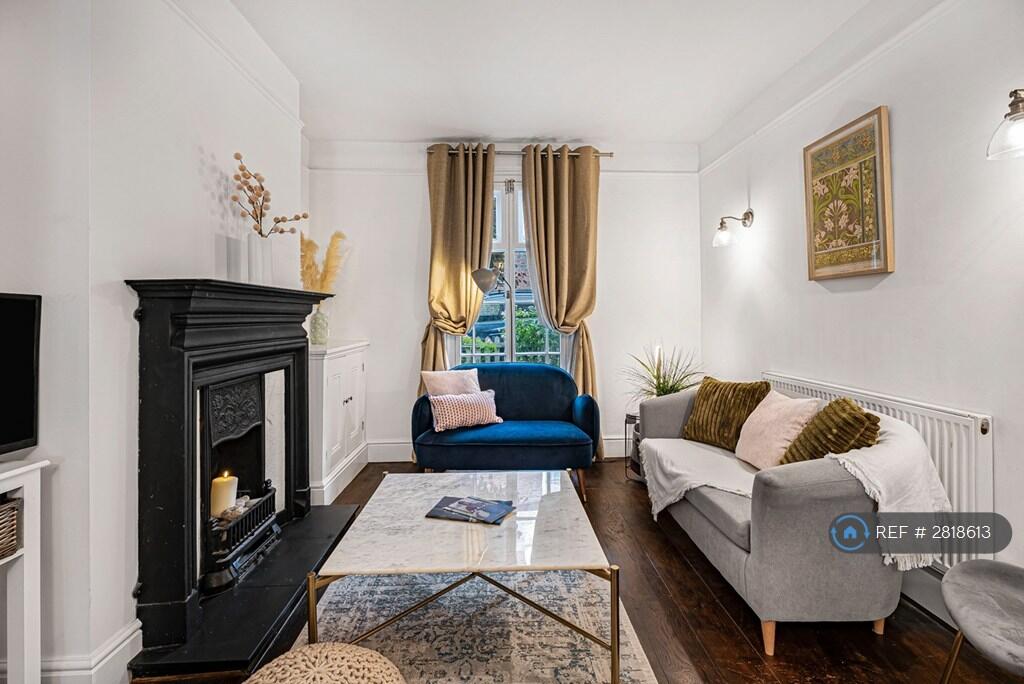
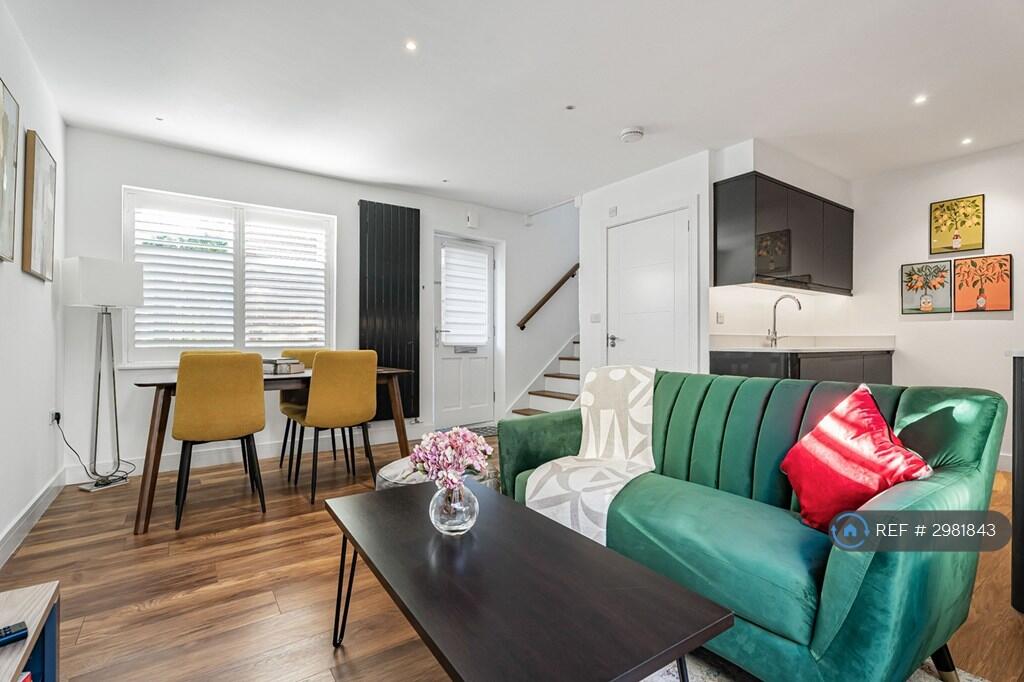
SUMMARYLocated in the sought-after Sadleir Road, this charming bay-fronted end-of-terrace home has the benefit of a double garage while St Albans City Train Station is approximately just 1.1 miles away, ideal for commuters.DESCRIPTIONLocated in the sought-after Sadleir Road, this charming bay-fronted end-of-terrace home offers three well-proportioned bedrooms providing ample space for families or professionals.Upon entering, you are greeted by an entrance hall leading to the living/dining room which exudes warmth and versatility to accommodate both relaxation and entertaining needs. The property's distinctive bay windows not only enhance its aesthetic appeal but also flood the interiors with natural light, creating a bright and welcoming atmosphere. The kitchen provides direct access to the rear garden, offering a seamless indoor-outdoor flow, perfect for enjoying outdoor dining or gardening.A notable feature is the double garage, offering secure parking and additional storage space. The property's prime location is further enhanced by its proximity to St Albans city centre, situated less than a mile away, providing easy access to a variety of shops, restaurants, and cultural attractions. For commuters, St Albans City Train Station is approximately 1.1 miles from the residence, facilitating convenient travel to London and other destinations.Sadleir Road is renowned for its peaceful cul-de-sac setting while remaining close to the vibrant city amenities.Entrance Hall 15' 5" max x 5' 1" max ( 4.70m max x 1.55m max )Lounge 10' 10" max x 10' 1" max ( 3.30m max x 3.07m max )Dining Room 14' 4" max x 10' 6" max ( 4.37m max x 3.20m max )Kitchen 10' 9" max x 10' 8" max ( 3.28m max x 3.25m max )Bedroom 1 12' 10" max x 8' 2" max ( 3.91m max x 2.49m max )Bedroom 2 9' 9" max x 8' 11" max ( 2.97m max x 2.72m max )Bedroom 3 9' 2" max x 7' 2" max ( 2.79m max x 2.18m max )Bathroom 5' 6" max x 5' 4" max ( 1.68m max x 1.63m max )Loft 10' 9" max x 8' 2" max ( 3.28m max x 2.49m max )1. MONEY LAUNDERING REGULATIONS: Intending purchasers will be asked to produce identification documentation at a later stage and we would ask for your co-operation in order that there will be no delay in agreeing the sale.
2. General: While we endeavour to make our sales particulars fair, accurate and reliable, they are only a general guide to the property and, accordingly, if there is any point which is of particular importance to you, please contact the office and we will be pleased to check the position for you, especially if you are contemplating travelling some distance to view the property.
3. The measurements indicated are supplied for guidance only and as such must be considered incorrect.
4. Services: Please note we have not tested the services or any of the equipment or appliances in this property, accordingly we strongly advise prospective buyers to commission their own survey or service reports before finalising their offer to purchase.
5. THESE PARTICULARS ARE ISSUED IN GOOD FAITH BUT DO NOT CONSTITUTE REPRESENTATIONS OF FACT OR FORM PART OF ANY OFFER OR CONTRACT. THE MATTERS REFERRED TO IN THESE PARTICULARS SHOULD BE INDEPENDENTLY VERIFIED BY PROSPECTIVE BUYERS OR TENANTS. NEITHER SEQUENCE (UK) LIMITED NOR ANY OF ITS EMPLOYEES OR AGENTS HAS ANY AUTHORITY TO MAKE OR GIVE ANY REPRESENTATION OR WARRANTY WHATEVER IN RELATION TO THIS PROPERTY.BrochuresFull Details