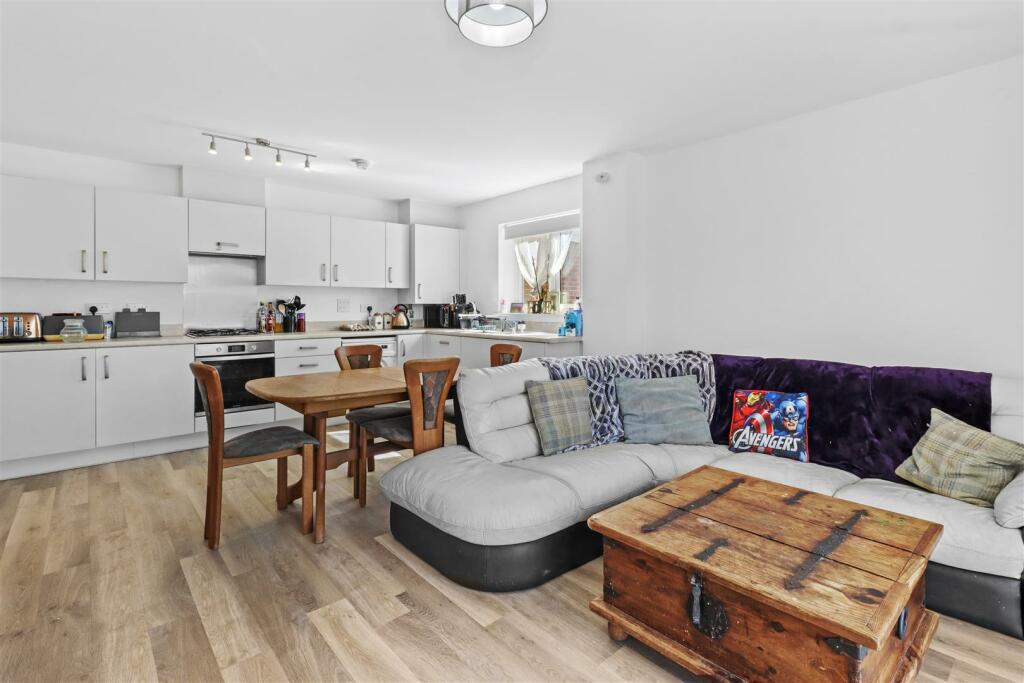
Sail Street, Hailsham
Property facts
- Property type
- Apartment
- Bedrooms
- 2
- Bathrooms
- 1
- Taxes (as supplied)
- Band: B
Only details supplied with this listing are shown. Ask the listing contact to confirm measurements, taxes and costs.
About this home
Property Details: • Type: Apartment • Tenure: N/A • Floor Area: N/A
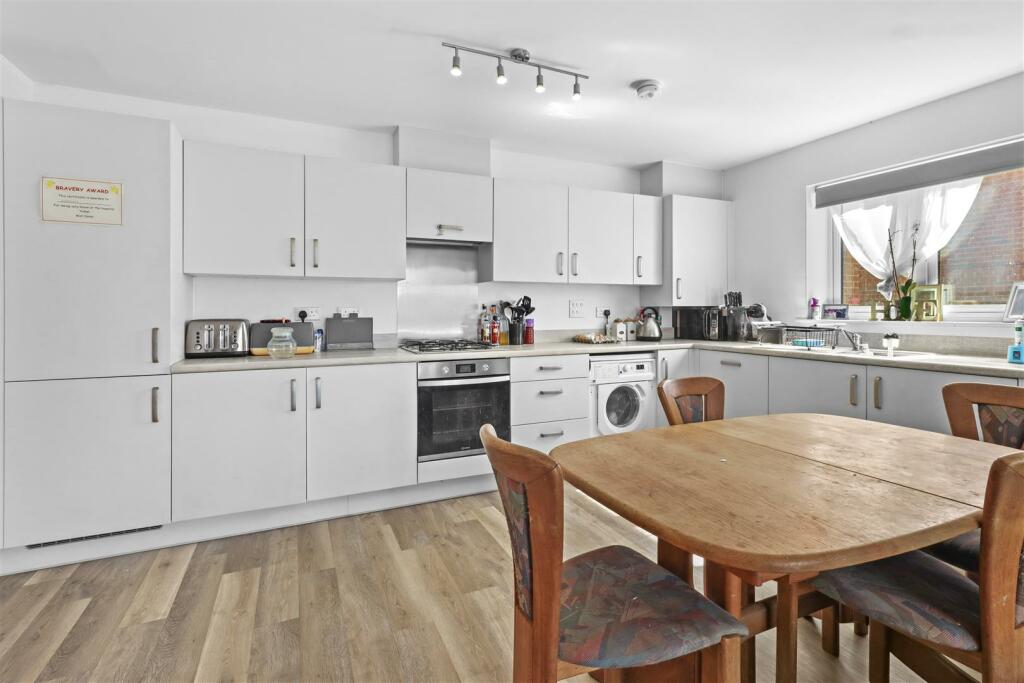
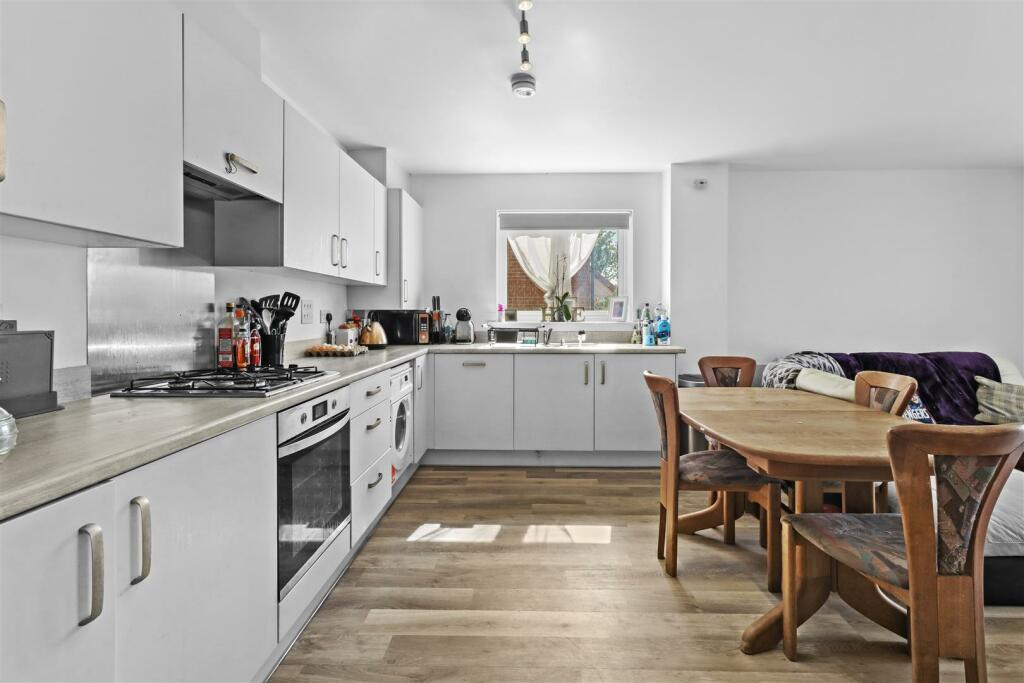
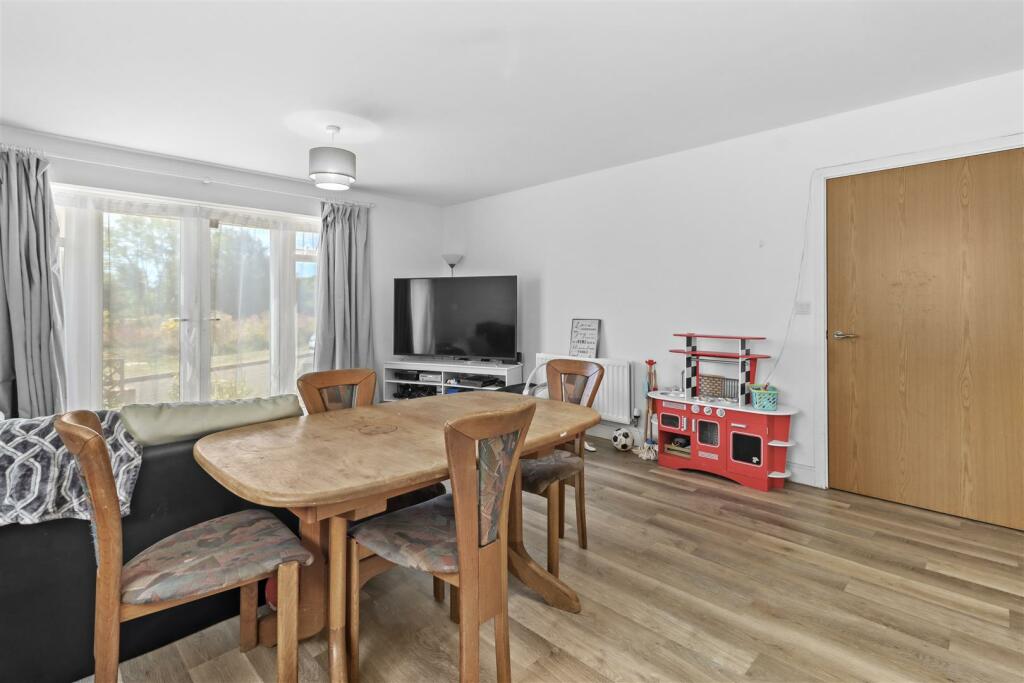
Key Features: • 3D Virtual Tour • Nearly New • Open Plan Kitchen-Living-Dining • Two Double Bedrooms • Private Entrance • Patio Doors • Opposite Green Spaces • Remainder of Warranty • Parking • Gas Central Heating
Location: • Nearest Station: N/A • Distance to Station: N/A
Agent Information: • Address: 47 High Street, Hailsham, East Sussex, BN27 1AN
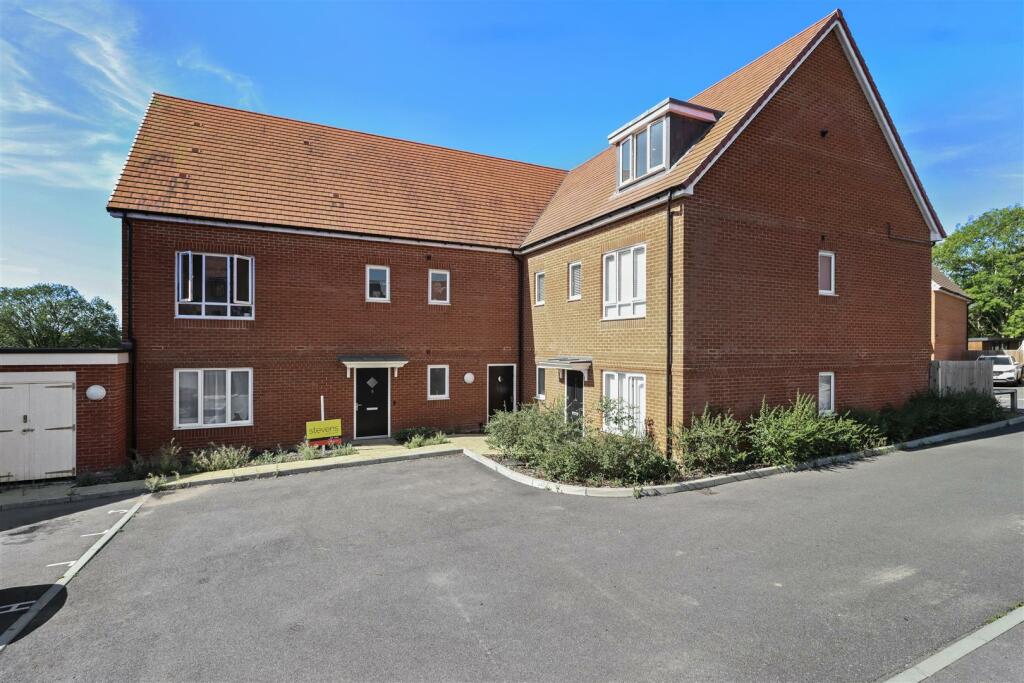
Full Description: PRICE GUIDE £200,000 - £220,000 l 3D Virtual Tour | Ground Floor Flat | Private Entrance | Patio Doors To Exterior | Allocated Parking | Immediate Access To Green Spaces | Walkable To Amenities | Kitchen-Lounge-Diner | Two Double Bedrooms | Nearly New | Remainder of Warranty |Situated within the popular Millwood Park development is this well appointed two bedroomed ground floor apartment with its own private entrance, allocated parking space and private balcony style area overlooking the green to the front.Inside it is arranged with a bright and spacious, welcoming entrance hall leading through into the main living accommodation, a open plan kitchen-living-dining room with french doors to the private balcony style outside area. There are two generous bedrooms, a bathroom and walk in hall cupboard.There will be the benefit of the remainder of the warranty sold with the apartment.To explore this wonderful opportunity please take a look at the 3d virtual tour teamed up with our professional photography before calling for an accompanied viewing. We are advised that presently the service charge/ground rent is due £887 twice yearly.Entrance Hall - 4.35 x 2.35 (14'3" x 7'8") - Lounge-Kitchen-Dining Area - 5.85 x 4.71 (19'2" x 15'5") - Main Bedroom - 3.88 x 3.52 (12'8" x 11'6") - Second Bedroom - 2.38 x 3.90 (7'9" x 12'9") - Bathroom - 2.56 x 2.19 (8'4" x 7'2") - Hall Walk In Cupboard - Parking Space - Front Balcony Style Area - BrochuresSail Street, Hailsham
Features & amenities
Location
If the interactive map is unavailable, open the supplied location in maps.
Open location in mapsThe pin uses coordinates supplied with this listing. Confirm the exact location with the listing contact.
Listing information
- Original source
- www.rightmove.co.uk
- Added to Mirror
- Record updated
Added and updated dates describe the Mirror record. Source publication and verification dates are shown separately when known; none establishes time on market. Confirm current price and availability with the listing contact.
View original listing