Salcombe Avenue, Birmingham
About this home
Property Details: • Type: Semi-Detached • Tenure: FREEHOLD • Floor Area: 1009 sqft
Key Features: • 3 bedroom semi-detached home • 2 reception rooms - possible 4th bedroom • Conservatory • Driveway for 2 cars • Easy to maintain rear garden
Location: • Nearest Station: Marston Green Station • Distance to Station: 1.2033474059768057 miles
Agent Information: • Address: HS Homes of Solihull Avon House 435 Stratford Road Shirley Solihull B90 4AA
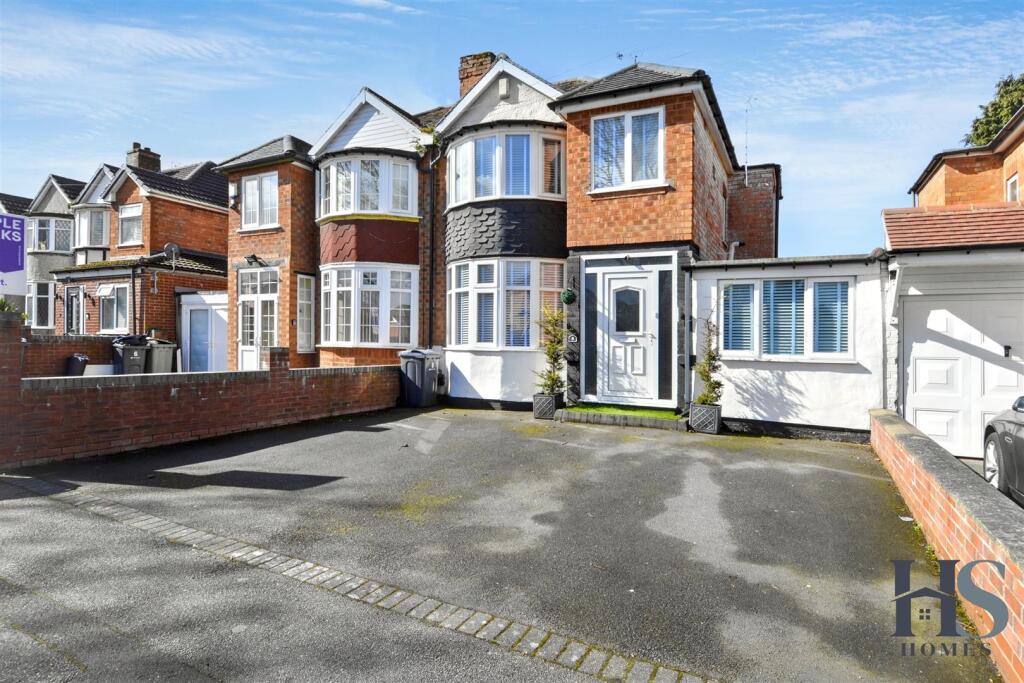
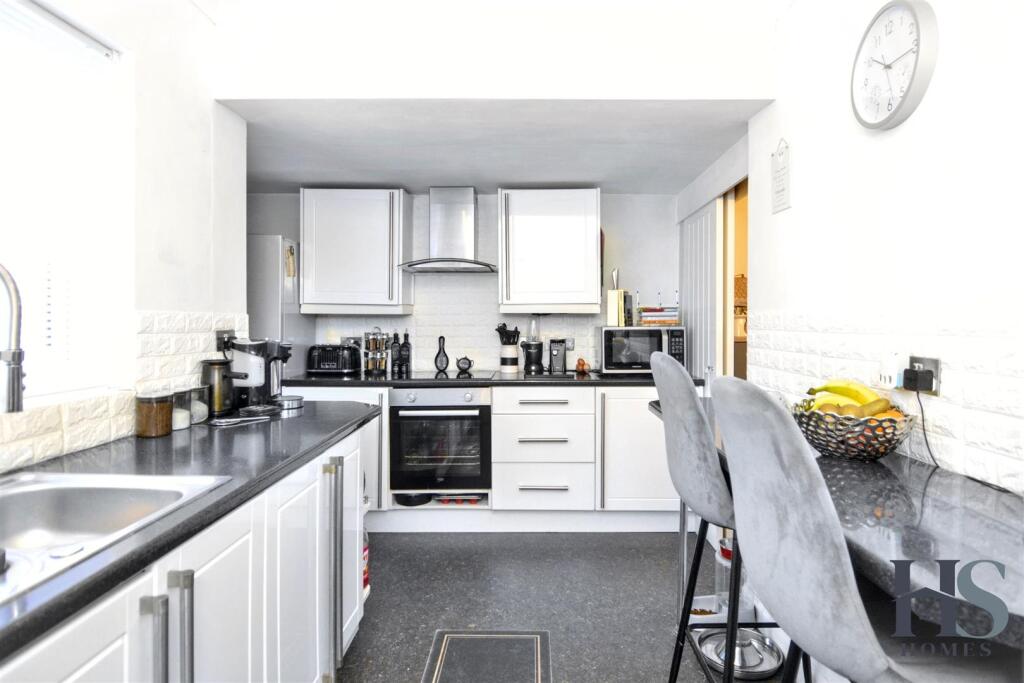
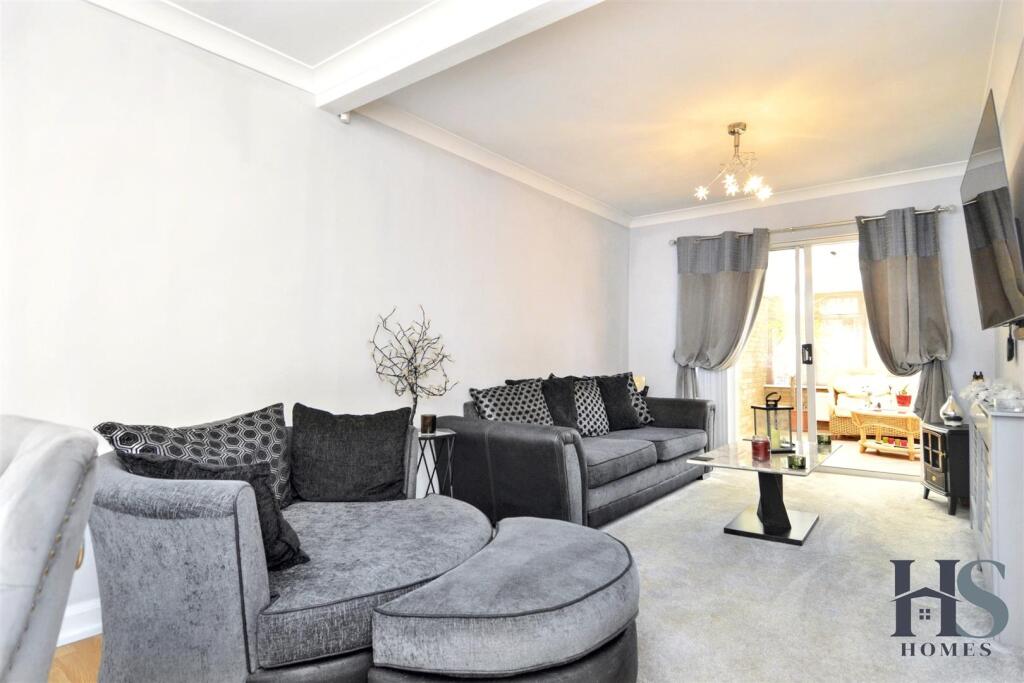
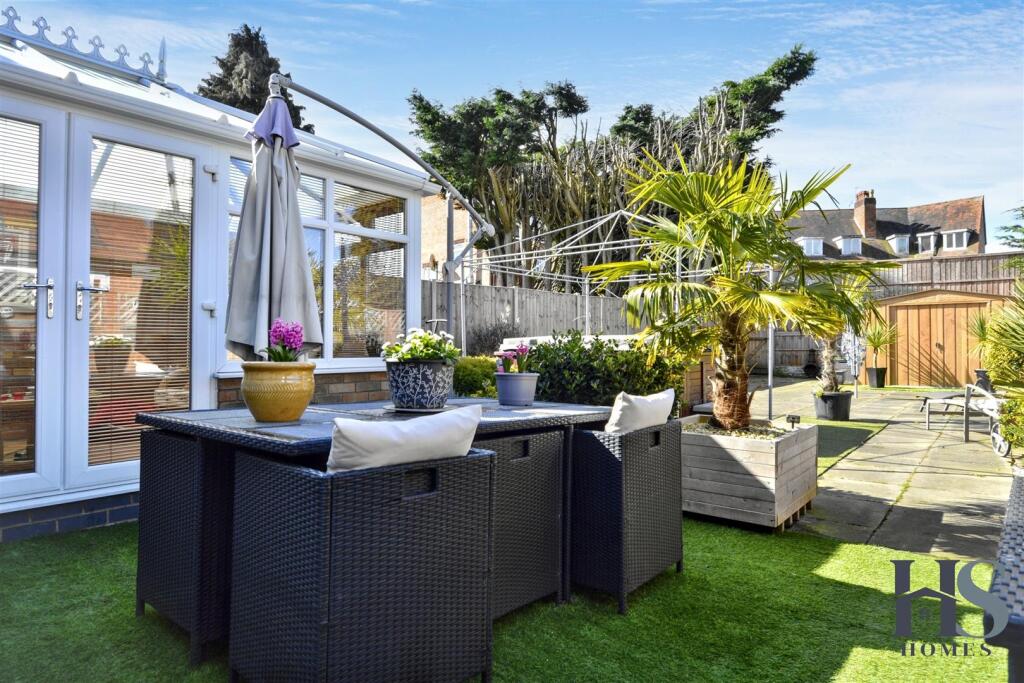
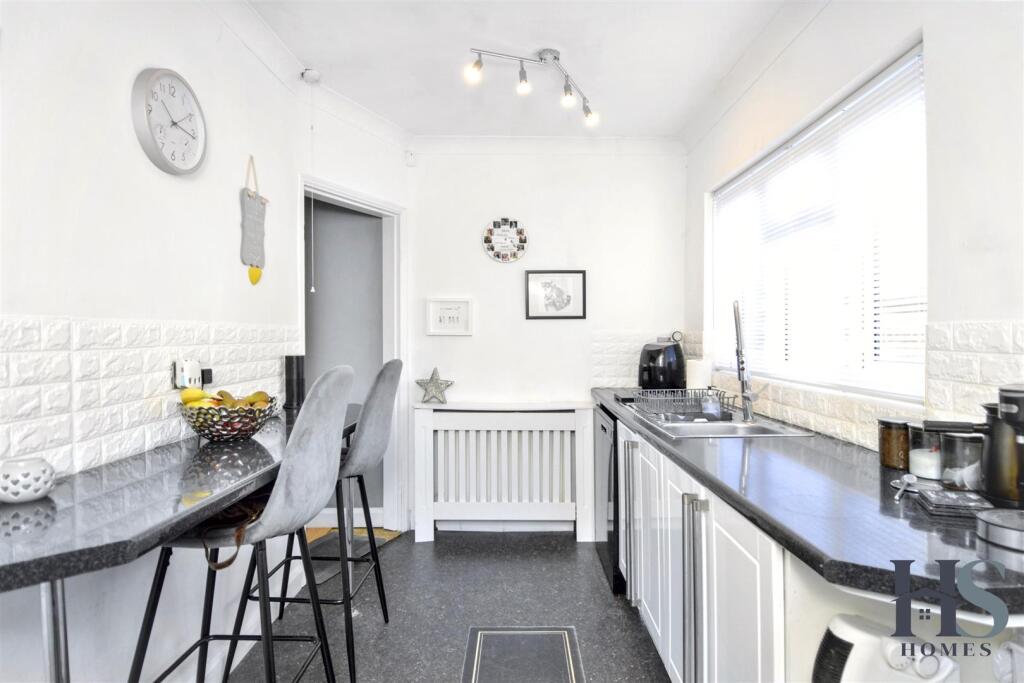
Full Description: Spacious Three Bedroom Semi-Detached Home in a Quiet Cul-De-Sac | Driveway with parking for 2 cars | Large rear garden | Potential to extend further (subject to planning permissions) | Conservatory<br /><br />Three-Bedroom Semi-Detached Home with Versatile Ground Floor Room, Conservatory & Private Garden – Quiet Cul-de-Sac Location<br /><br />HS Homes is pleased to present this well-maintained three-bedroom semi-detached home, located in a quiet residential cul-de-sac. The property offers a practical and versatile layout, including an additional ground-floor room that can be used as a guest bedroom, home office or second reception space, along with a conservatory overlooking the garden.<br /><br />To the front of the property there is a driveway providing off-road parking. Upon entering the home, you are welcomed by an entrance hall which provides access to the main living areas.<br />The lounge runs the length of the property and provides a comfortable living and seating area. A bay window to the front allows natural light to fill the room, while the rear section leads through to the conservatory. The conservatory overlooks the garden and features double patio doors opening onto the outdoor space, creating an additional area that works well for relaxing or entertaining.<br /><br />From the hallway there is a useful storage cupboard before entering the kitchen and utility space. The kitchen benefits from a large rear-facing window and work surfaces on both sides, along with space for a breakfast area. The utility area sits towards the rear and includes a back door providing direct access to the garden.<br /><br />A sliding door from the kitchen leads into an additional ground-floor room overlooking the front of the property. This flexible space is ideal as a guest bedroom, study, playroom or additional living area depending on your needs.<br /><br />The rear garden provides a private outdoor setting with space for seating and outdoor dining, while also offering potential for further extension, subject to the necessary planning permissions.<br /><br />Upstairs, the property offers three bedrooms along with the family bathroom. The bathroom includes a bathtub, WC, sink and separate double shower, with a rear-facing window allowing natural light and ventilation.<br />The main bedroom sits at the rear of the property overlooking the garden, while bedroom two benefits from a front-facing bay window. Bedroom three is also positioned at the front and would work well as a child’s bedroom, nursery or study.<br /><br />