Property Details:
- Type: Semi-detached house
- Bedrooms: 3
- Bathrooms: 1
Agent: Paul Dubberley - Bilston
Phone: 01902 285175
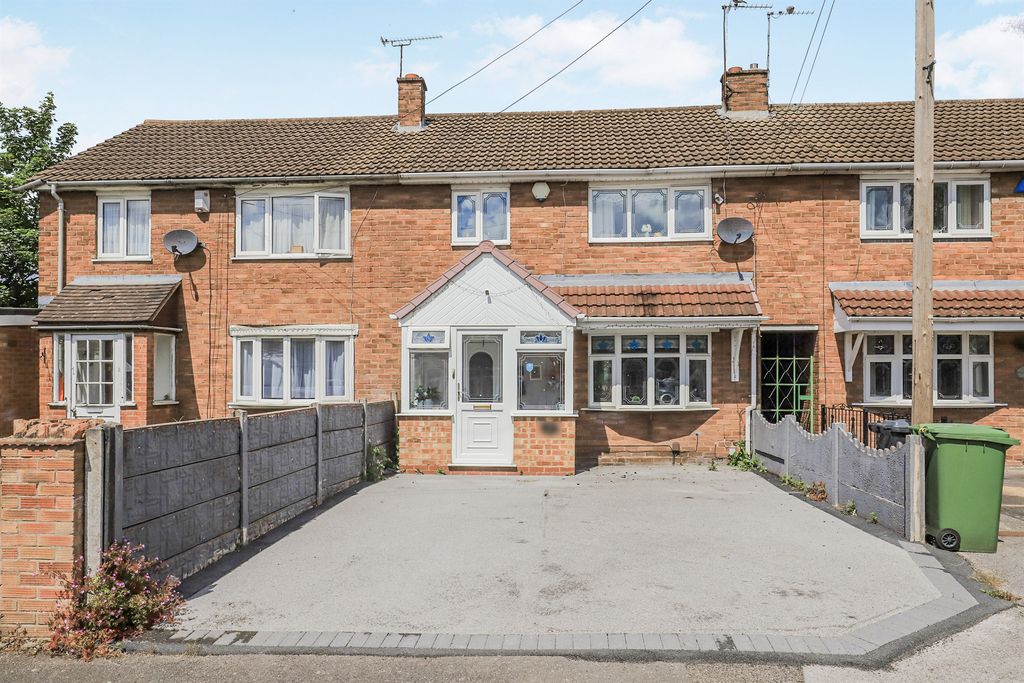
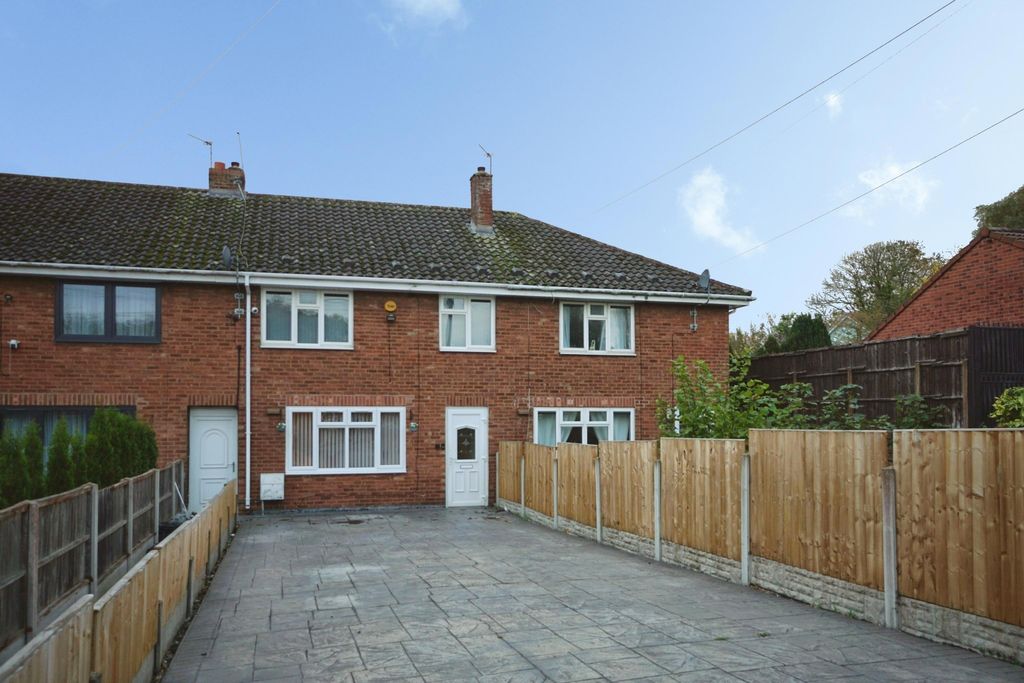
<br/><b>SUMMARY</b><br/>A beautifully presented three-bedroom semi-detached home occupying a sought-after Bilston location. Boasting a spacious lounge/dining room, driveway, garage and attractive rear garden, this superb property is ideally placed for excellent transport links, local amenities and well-regarded schools.<br/><br/><br/><b>DESCRIPTION</b><br/>Paul Dubberley Estate Agents are pleased to offer for sale this well-presented three-bedroom semi-detached home, situated in a popular residential area of Bilston and ideally suited to first-time buyers, families and investors alike.<br/><br/>The property enjoys a convenient location close to a range of local amenities, shops, supermarkets and well-regarded schools, while excellent road and public transport links provide easy access to Bilston Town Centre, Wolverhampton and the surrounding Black Country area.<br/><br/>The accommodation briefly comprises an entrance hall, fitted kitchen and a spacious lounge/dining room, providing an excellent space for both everyday living and entertaining. The main living area benefits from an attractive outlook over the rear garden, creating a bright and welcoming environment.<br/><br/>To the first floor are three bedrooms and a modern shower room.<br/><br/>Externally, the property benefits from a driveway providing off-road parking, a garage offering additional storage or parking space, and an enclosed rear garden ideal for relaxing, entertaining or family enjoyment.<br/><br/>Offering well-proportioned accommodation in a convenient location, this is a fantastic opportunity to acquire a home with plenty of potential. Early viewing is highly recommended.<br/><br/><b>Disclaimer</b> <br/>Please note that an AML fee is chargeable once an offer is accepted to cover the cost of carrying out the required identity and anti-money laundering checks.<br/><br/><b>Hallway</b> <br/>Composite front entrance door with frosted double-glazed side windows, newly fitted approximately six months ago. Featuring a radiator, useful understeers storage cupboard and staircase rising to the first floor accommodation. Bright and welcoming entrance to the property.<br/><br/><b>Living Room</b> 20' 6" x 10' 4" ( 6.25m x 3.15m )<br/>Spacious open-plan lounge/dining room featuring a front-facing bay window, attractive gas fire, radiator and sliding patio doors providing access to and views over the rear garden. A bright and versatile living space ideal for both relaxation and entertaining.<br/><br/><b>Kitchen</b> 9' 2" x 8' 7" ( 2.79m x 2.62m )<br/>Modern fitted kitchen comprising a range of wall and base units with complementary work surfaces, freestanding oven and space for additional appliances. Rear-facing double-glazed window providing natural light and attractive views over the rear garden.<br/><br/><b>Landing</b> <br/>Side-facing frosted double-glazed window providing natural light, loft access and doors leading to all bedrooms and the shower room.<br/><br/><b>Bedroom One</b> 10' 10" x 10' 2" ( 3.30m x 3.10m )<br/>Generous main bedroom featuring a front-facing double-glazed window, radiator and useful built-in storage, providing a bright and comfortable space.<br/><br/><b>Bedroom Two</b> 11' 6" x 9' 6" ( 3.51m x 2.90m )<br/>Well-proportioned bedroom featuring a rear-facing double-glazed window enjoying pleasant views, together with a radiator. A bright and comfortable room with an attractive outlook.<br/><br/><b>Bedroom Three</b> 7' 7" x 6' 7" ( 2.31m x 2.01m )<br/>front-facing bedroom featuring a double-glazed window and sliding door.<br/><br/><b>Bathroom</b> 6' 3" x 5' 11" ( 1.91m x 1.80m )<br/>Modern shower room comprising a corner shower cubicle, wash hand basin with fitted storage cupboards beneath and WC. Benefiting from a large frosted double-glazed window providing natural light while maintaining privacy. A stylish and practical finish throughout.<br/><br/><b>Bathrooms</b> 6' 3" x 5' 11" ( 1.91m x 1.80m )<br/><br/><b>Garage</b> <br/><br/><br/><br/>1. MONEY LAUNDERING REGULATIONS - Intending purchasers will be asked to produce identification documentation at a later stage and we would ask for your co-operation in order that there will be no delay in agreeing the sale.
2: These particulars do not constitute part or all of an offer or contract.
3: The measurements indicated are supplied for guidance only and as such must be considered incorrect.
4: Potential buyers are advised to recheck the measurements before committing to any expense.
5: Connells has not tested any apparatus, equipment, fixtures, fittings or services and it is the buyers interests to check the working condition of any appliances.
6: Connells has not sought to verify the legal title of the property and the buyers must obtain verification from their solicitor.