For Rent
£12,500/mo
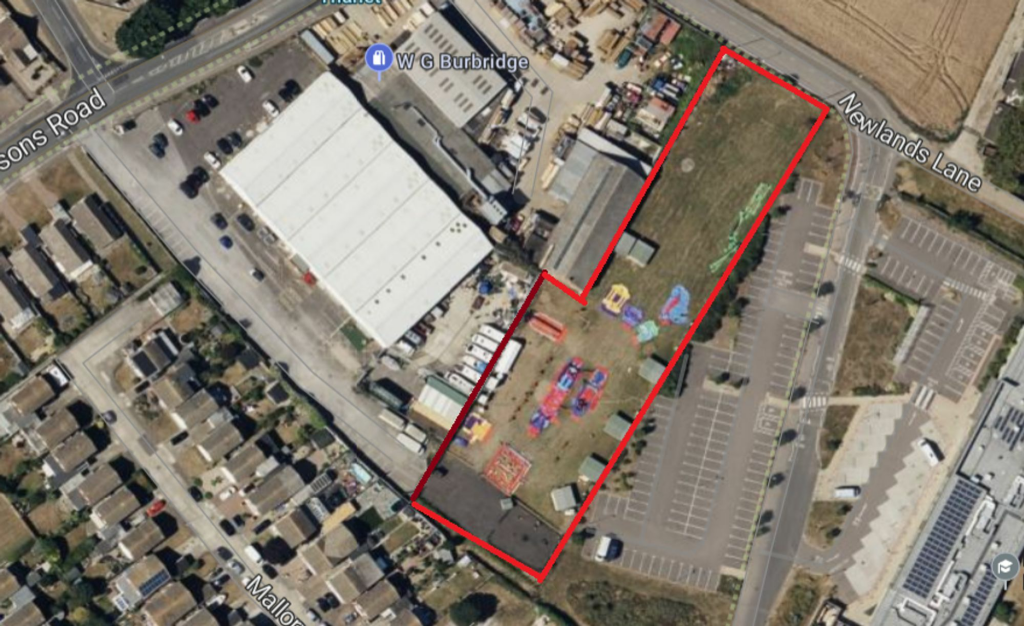
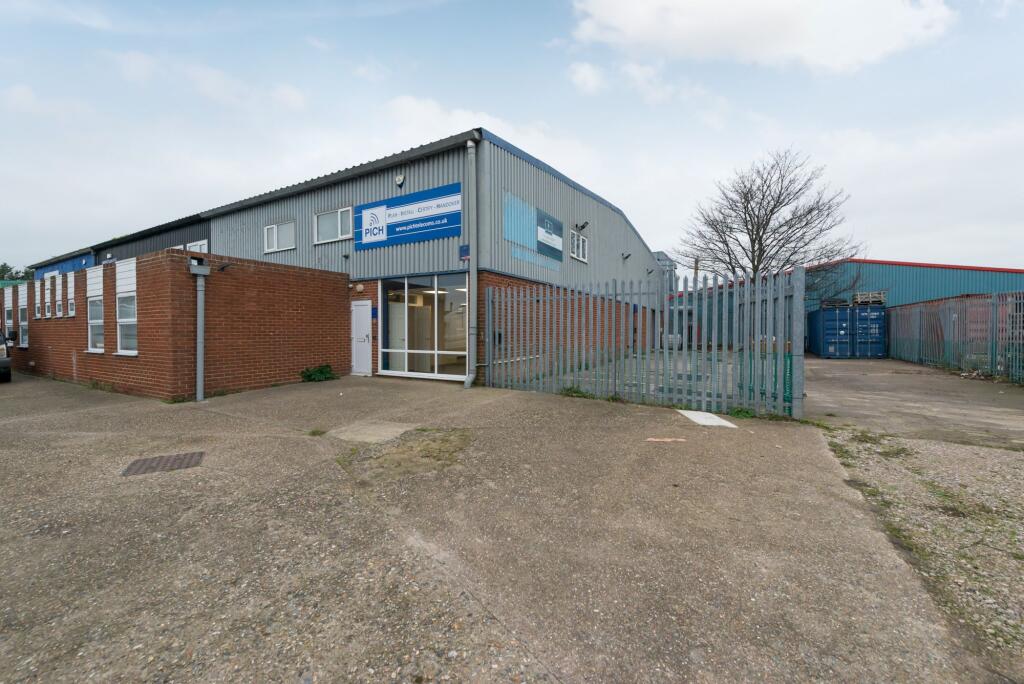
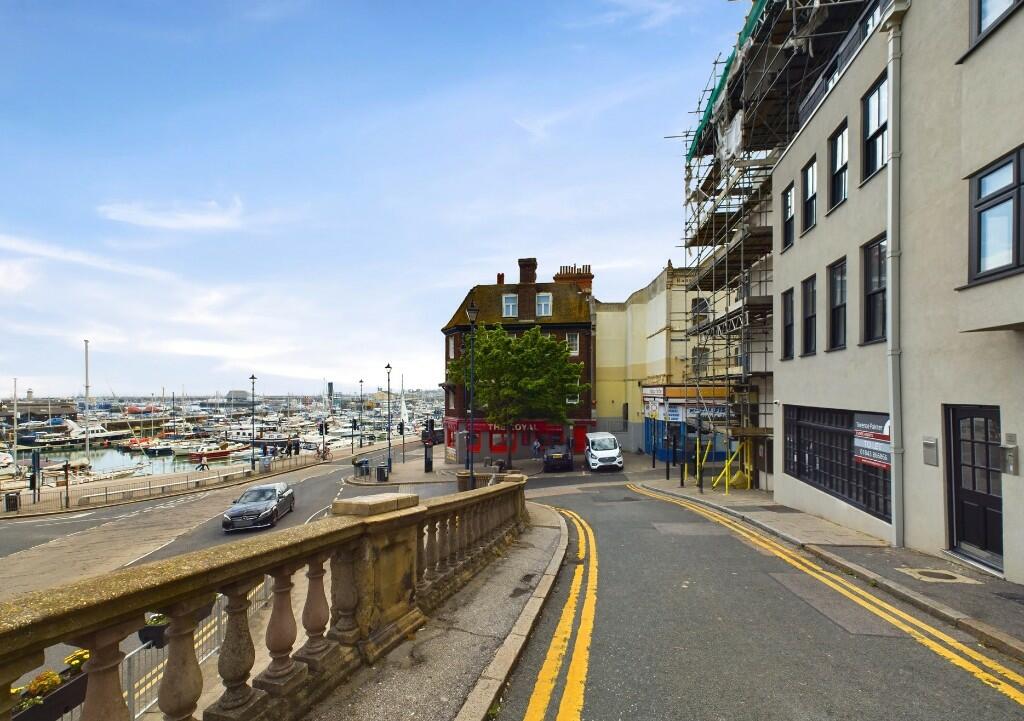
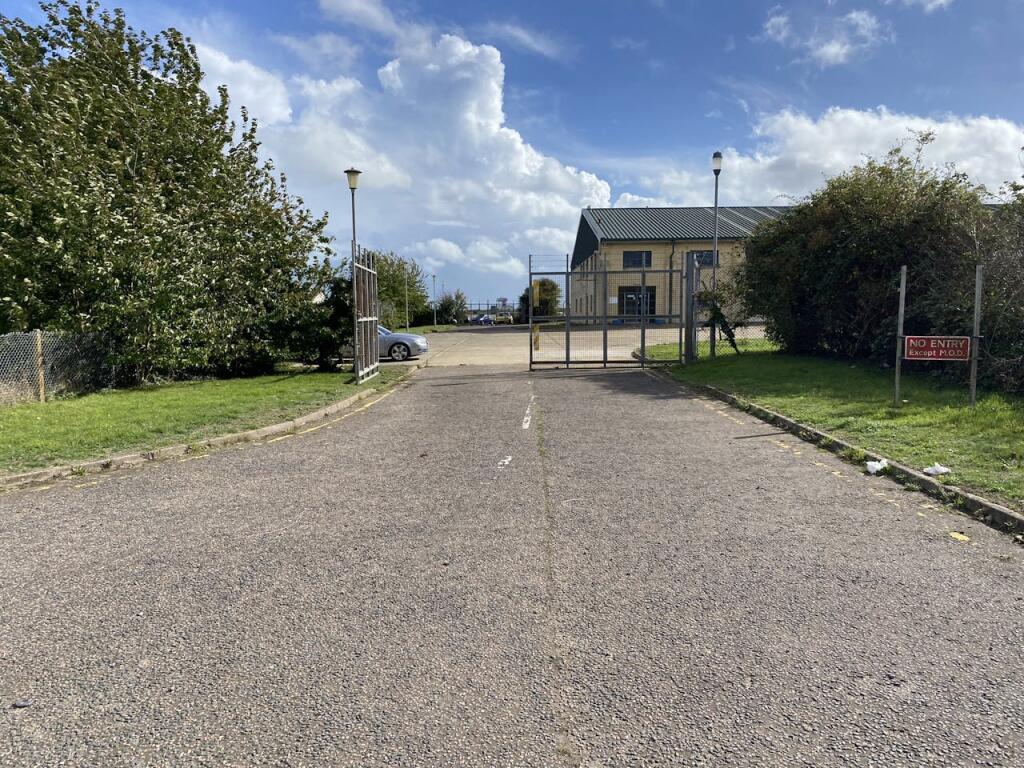
Spitfire Way, Manston, Ramsgate, CT12 5FF
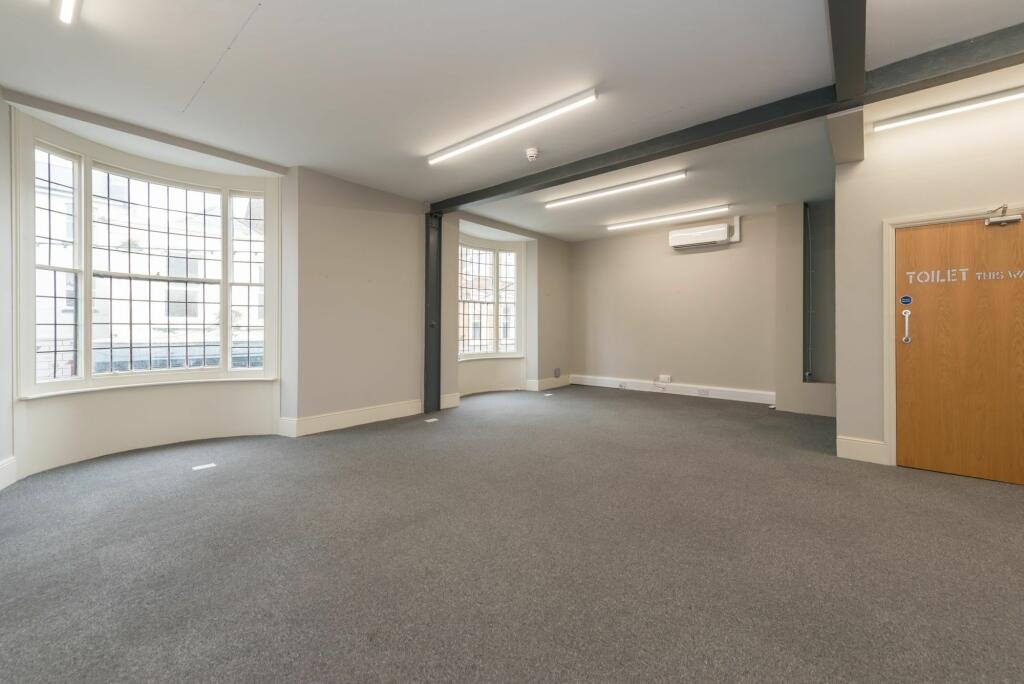
15,122 sq ft
Thanet
Listed by CBRE Industrial, London


Only details supplied with this listing are shown. Ask the listing contact to confirm measurements, taxes and costs.
Property Details: • Type: Semi-Detached • Tenure: N/A • Floor Area: N/A
Key Features: • Semi Detached House • Three Double Bedrooms • Lounge/Diner, Kitchen that Overlooks the Large Rear Garden • Electronic Car Charging Point • Garage for Parking or Storage • Very Large Driveway • Located in the Cul-De-Sac Setting of Salisbury Avenue • Great Location for St Mildreds and Upton Primary Schools • Easy Access to Broadstairs Train Station and Town Centre
Location: • Nearest Station: N/A • Distance to Station: N/A
Agent Information: • Address: 45 High Street, Broadstairs, CT10 1WP
Full Description: Located in the peaceful cul-de-sac setting of Salisbury Avenue, this charming semi-detached house offers a comfortable and spacious living environment. Boasting a bright lounge/diner, and a classic fitted kitchen on the ground floor and three generously proportioned double bedrooms and a well-appointed bathroom and ample storage space throughout, this property is ready to welcome its new occupants.Enjoy the large, mature rear garden that has to offer a greenhouse, shed, vegetable patch along with trees, borders, island and a pond feature. Also take advantage of the electronic car charging point, very large driveway for multiple vehicles as well as a garage for parking or storage, this home has it all!Situated in a prime location, this home provides easy access to St Mildreds and Upton primary schools, making it an ideal choice for families. In addition, the convenience of being within close proximity to Broadstairs Train station and the lively town centre ensures effortless commuting and access to a plethora of amenities.The property has been a much loved and cared for family home and provides a great opportunity for a new family to cherish and make their own. Don't miss this opportunity to make this inviting property your new home sweet home. Schedule a viewing today to experience all that this property has to offer.The property has not been adapted for accessibility.Identification Checks: Should a purchaser(s) have an offer accepted on a property marketed by Miles & Barr, they will need to undertake an identification check. This is done to meet our obligation under Anti Money Laundering Regulations (AML) and is a legal requirement. We use a specialist third party service to verify your identity. The cost of these checks is £60 inc. VAT per purchase, which is paid in advance, when an offer is agreed and prior to a sales memorandum being issued. This charge is non-refundable under any circumstances.Location: The sought-after seaside town of Broadstairs, with quaint fisherman’s cottages and period houses, including Bleak House, once the summer home of Charles Dickens. Broadstairs is also well known for its Blue Flag award winning sandy beaches, including Viking Bay and Joss Bay. The town also offers a good range of facilities with a wonderful selection of boutique shops, restaurants and cinema, together with those found at Westwood Cross shopping centre. Sporting and recreational opportunities in the area include: a leisure centre at Ramsgate, golf at North Foreland Golf Club, the championship golf courses of Royal St Georges and Princes in Sandwich, various sports clubs in the area including Broadstairs Sailing Club, cliff top and beach walking, horse riding and bowls clubs. Broadstairs benefits from the High Speed Rail with direct services to London (St Pancras 76 mins). The nearby A299 Thanet Way provides good access to the motorway network. The Eurotunnel at Cheriton, Port of Dover and Eurostar at Ashford are also easily accessed by car and provide excellent links to the continent.EPC Rating: C Ground Floor Leading to Lounge (3.91m x 4.9m) Kitchen (3.25m x 3.66m) Dining Room (2.84m x 3.66m) Conservatory (2.11m x 5.97m) First Floor Leading to large landing area. Bathroom (1.93m x 2.84m) WC (0.79m x 1.68m) Bedroom (3.63m x 4.57m) Bedroom (3.25m x 3.99m) Bedroom (2.44m x 2.77m) Parking - Garage Parking - Off street Parking - Driveway Brochuresi-PACKBrochure 2Brochure 3
If the interactive map is unavailable, open the supplied location in maps.
Open location in mapsThe pin uses coordinates supplied with this listing. Confirm the exact location with the listing contact.
Added and updated dates describe the Mirror record. Source publication and verification dates are shown separately when known; none establishes time on market. Confirm current price and availability with the listing contact.
View original listing