Salisbury Avenue, St. Albans
About this home
Property Details: • Type: Semi-Detached • Tenure: FREEHOLD • Floor Area: 2613 sqft
Key Features: • Attractive 1930s semi-detached family home • Five double bedrooms & three bathrooms • Beautiful 115ft west-facing rear garden • Stunning open-plan kitchen/dining/family room • High-spec kitchen with Miele appliances & Quooker tap • Principal bedroom with dressing area & en suite • Versatile study/games room/additional reception • Driveway parking for several cars • Sought after tree-lined Salisbury Avenue location • 731m of Beaumont School, Fleetville amenities & St Albans City station
Location: • Nearest Station: St. Albans Station • Distance to Station: 0.9322029100276039 miles
Agent Information: • Address: Longmire House, 36-38 London Road, St Albans, AL1 1NG
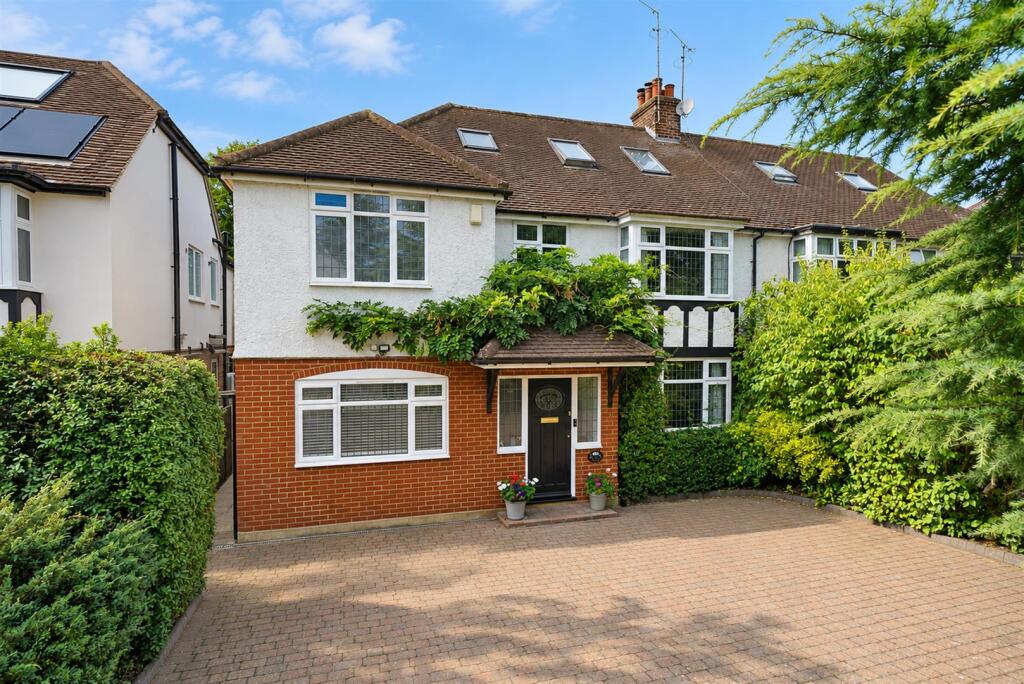
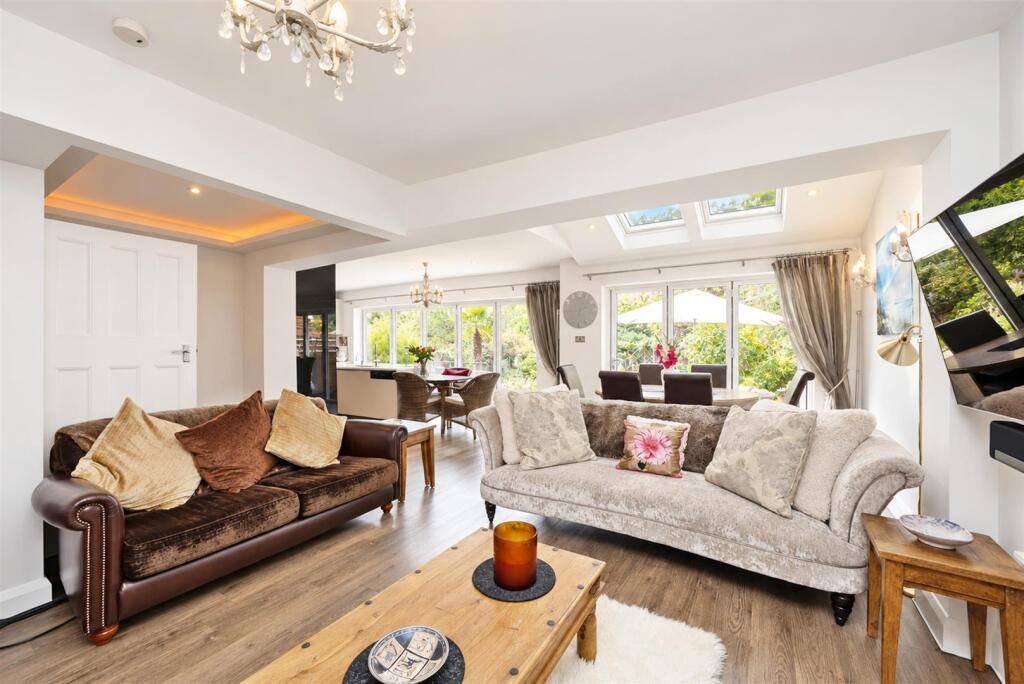
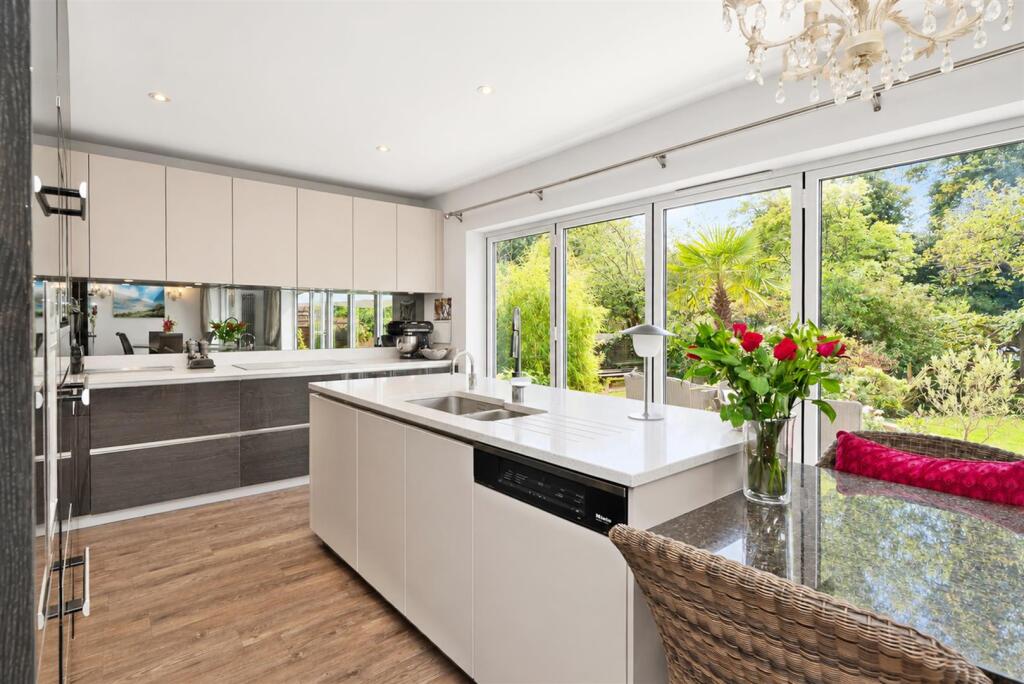
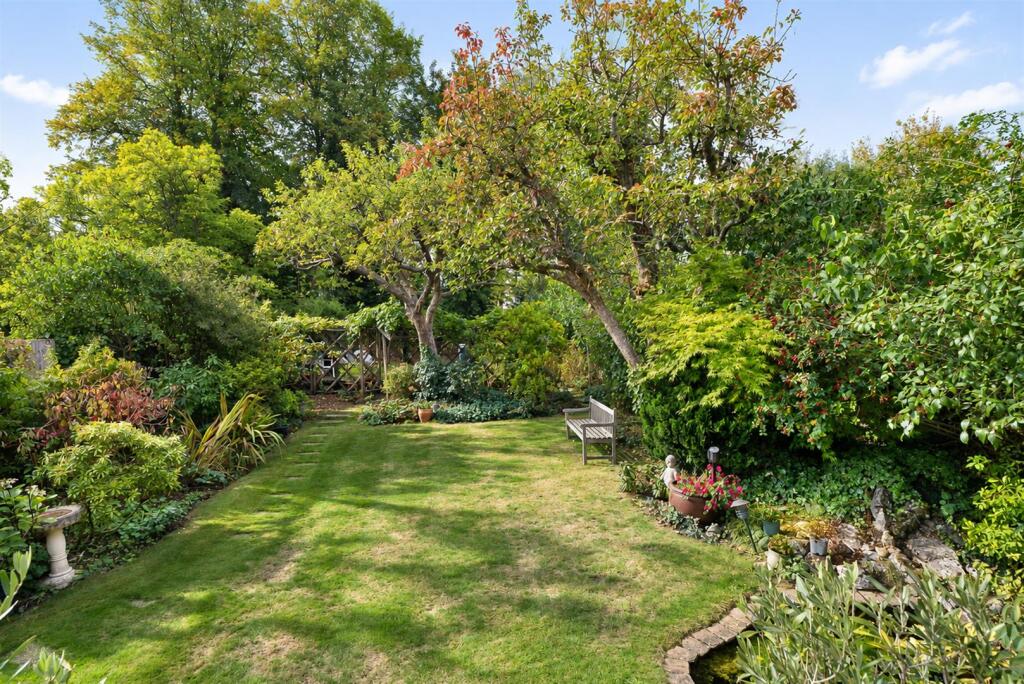
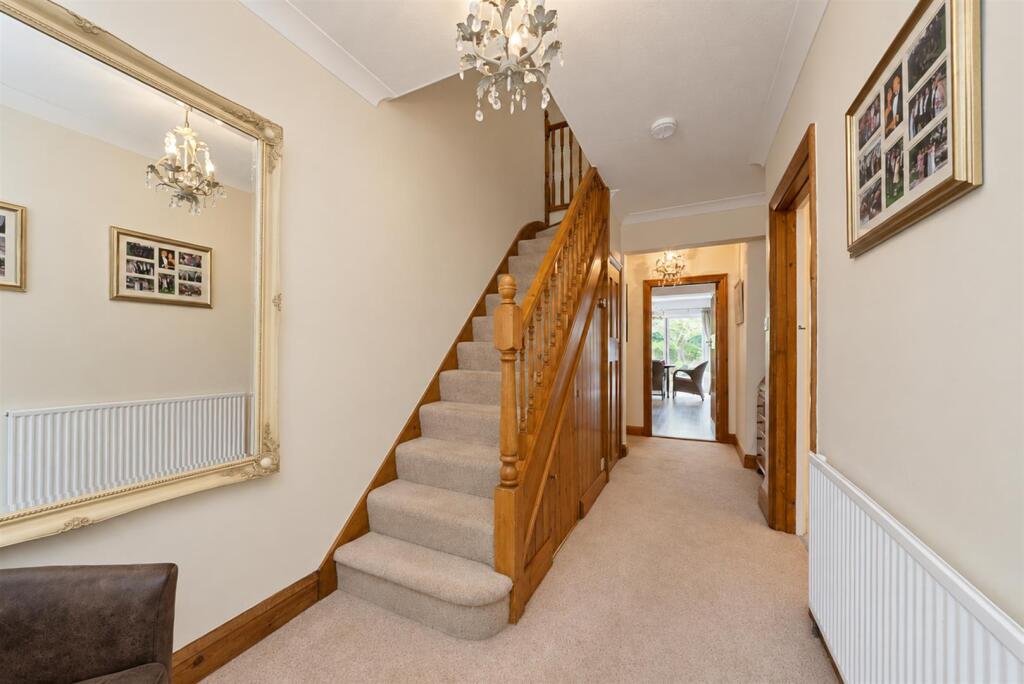
Full Description: This attractive 1930s semi-detached house stands on a generous plot in Salisbury Avenue, one of St Albans’ sought after tree lined roads. Sympathetically extended to the side, rear and loft, it offers five double bedrooms, three bathrooms and a private, west-facing garden. Beaumont Secondary School is within 731 metres.<br /><br />A part-glazed door opens to a porch and welcoming entrance hall with a cloakroom WC. The bay fronted lounge has a feature fireplace and leads to a bright kitchen/dining/family room. Two sets of bifold doors open to the garden, while a partly vaulted ceiling and two Velux windows fill the space with light. The kitchen features quartz worktops, integrated Miele appliances, an island with a Quooker Instant Hot Water Tap and a peninsula breakfast bar. A log burner warms the family area. There is also a fitted utility room with side access and a generous study that could serve as a games room or further reception room.<br /><br />On the first floor, the principal bedroom overlooks the garden and has a dressing area and stylish four-piece en suite. Three further double bedrooms, a family bathroom and an airing cupboard complete this floor. The second-floor bedroom has impressive ceiling height, front Velux windows, balcony-style rear Velux windows, ample storage and an en suite wet room with a jacuzzi bath.<br /><br />Evergreen hedges and mature planting provide privacy at the front. A block-paved driveway offers parking for several cars, and a side passage leads to the wonderful 115ft west facing rear garden. Its patio opens onto a lawn with well-stocked borders; a path continues to a second lawn and wooden shed.<br /><br />The house is close to Beaumont Secondary and Fleetville Primary schools, Fleetville’s shops and food outlets. St Albans City station, with trains to St Pancras International, is approximately one mile away.<br /><br /><b>Accommodation</b> - <br /><br /><b>Porch</b> - <br /><br /><b>Entrance Hall</b> - <br /><br /><b>Kitchen/Dining Room</b> - 9.40m x 3.25m (30'10 x 10'8) - <br /><br /><b>Utility</b> - 3.15m x 2.08m (10'4 x 6'10) - <br /><br /><b>Familiy Room</b> - 5.79m x 4.06m (19'0 x 13'4) - <br /><br /><b>Lounge</b> - 4.09m x 3.35m (13'5 x 11'0) - <br /><br /><b>Study</b> - 5.69m x 3.18m (18'8 x 10'5) - <br /><br /><b>W.C.</b> - <br /><br /><b>First Floor</b> - <br /><br /><b>Landing</b> - <br /><br /><b>Bedroom</b> - 5.99m x 5.21m (19'8 x 17'1) - <br /><br /><b>Dressing Area</b> - <br /><br /><b>En-Suite</b> - <br /><br /><b>Bedroom</b> - 4.01m x 3.45m (13'2 x 11'4) - <br /><br /><b>Bedroom</b> - 3.76m x 3.40m (12'4 x 11'2) - <br /><br /><b>Bedroom</b> - 3.53m x 3.15m (11'7 x 10'4) - <br /><br /><b>Bathroom</b> - <br /><br /><b>Second Floor</b> - <br /><br /><b>Bedroom</b> - 4.01m x 3.91m (13'2 x 12'10) - <br /><br /><b>En-Suite/Wetroom</b> - <br /><br /><b>Outside</b> - <br /><br /><b>Frontage</b> - <br /><br /><b>Rear Garden</b> - 35.05m (115) - <br /><br />