Property Details:
• Type: Semi-Detached
• Tenure: N/A
• Floor Area: N/A
Key Features:
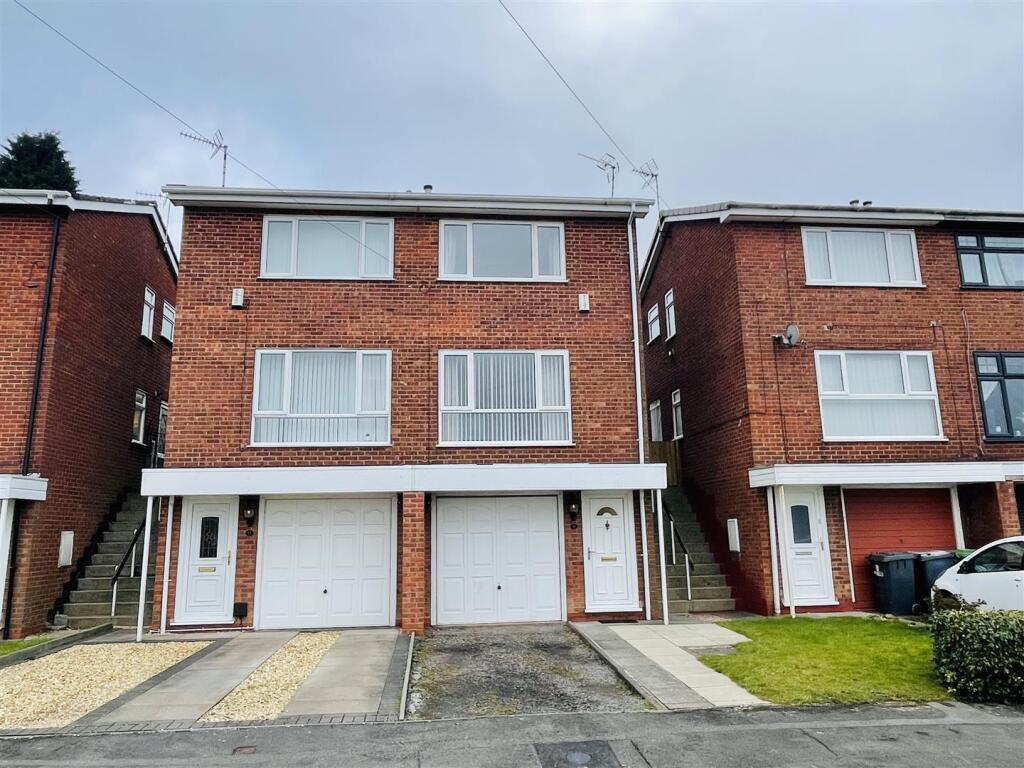
• WELL PRESENTED SEMI DETACHED IN POPULAR CUL-DE-SAC
• TWO DOUBLE BEDROOMS & REFITTED BATHROOM
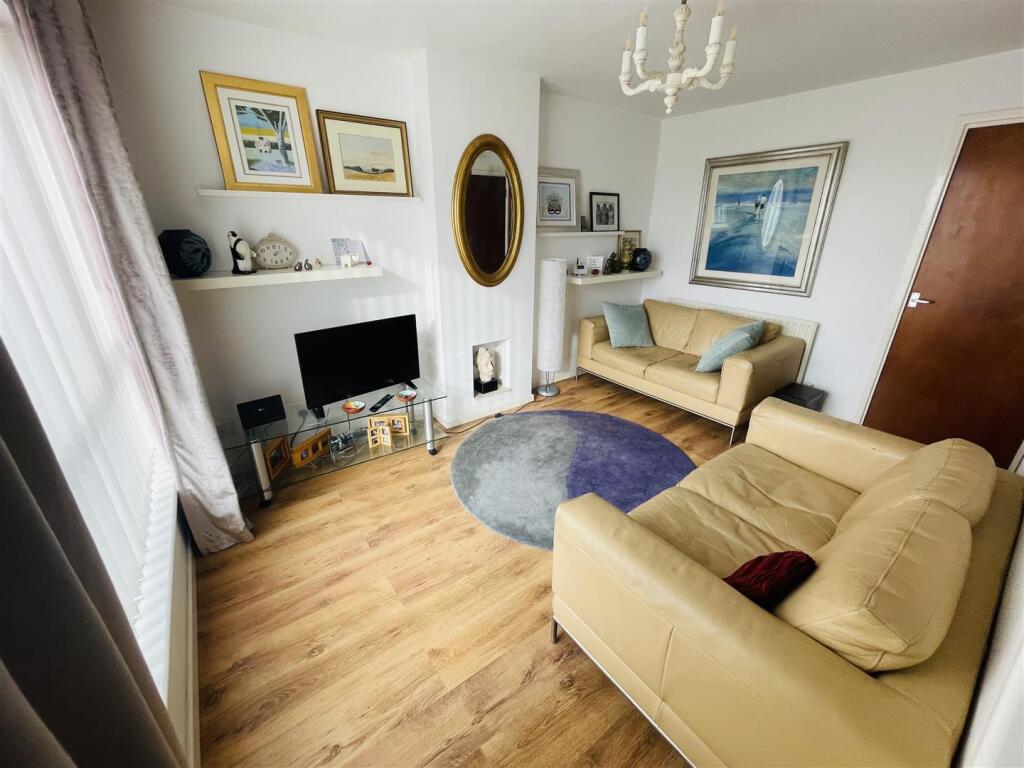
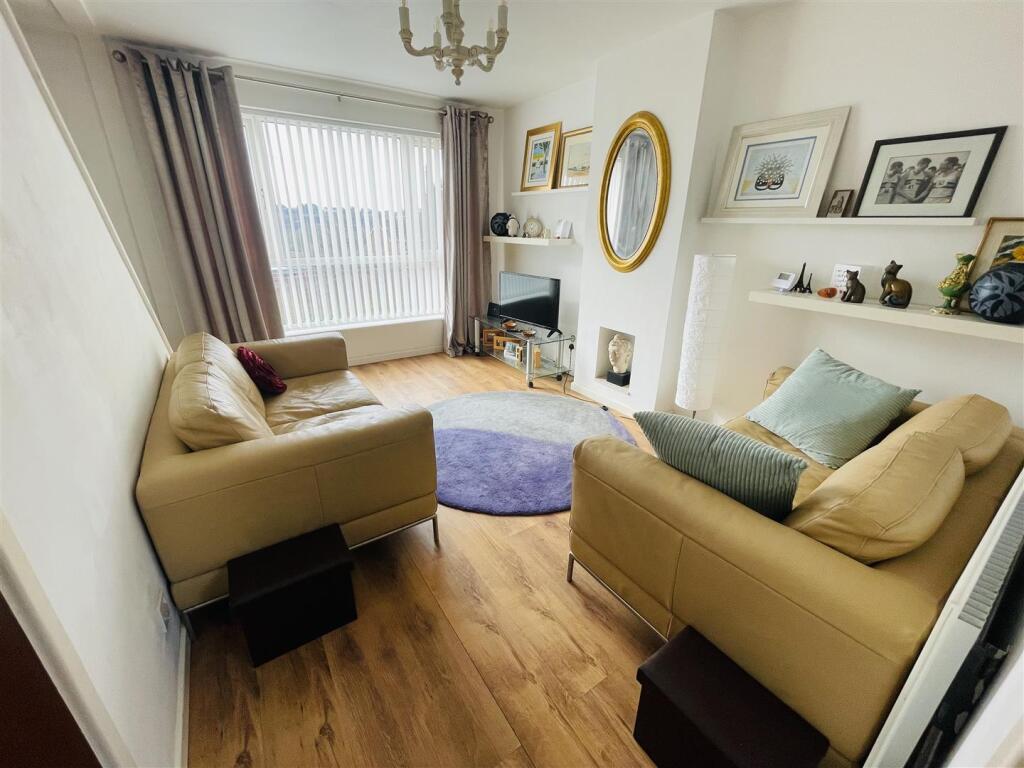
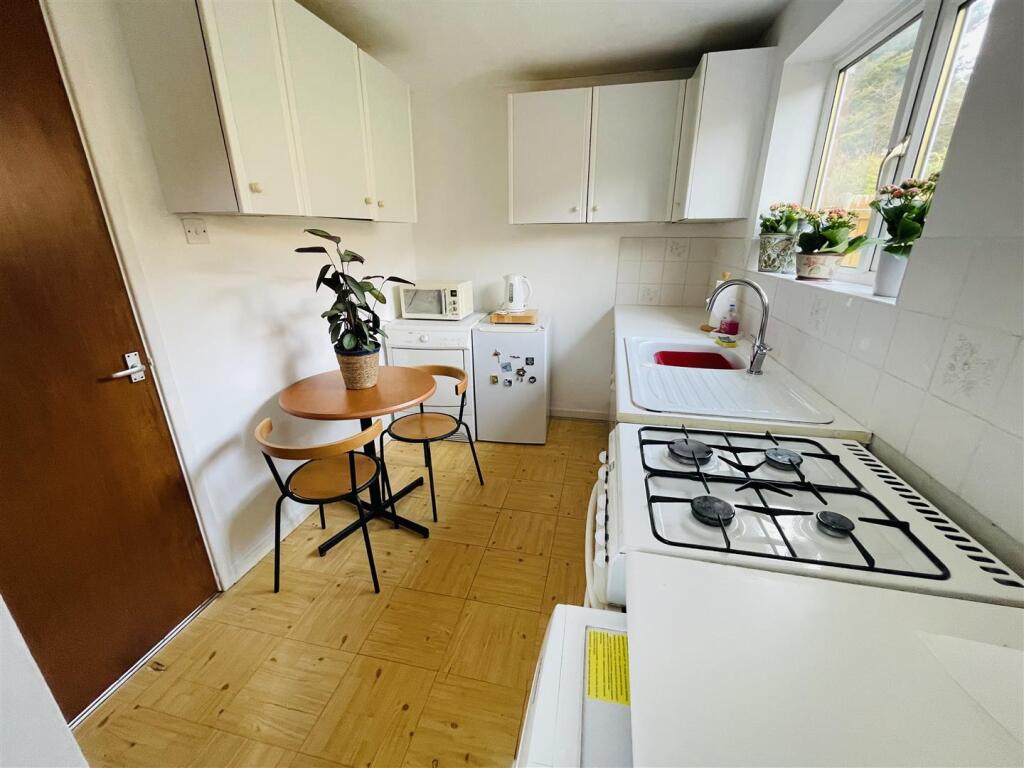
• ENTRANCE LOBBY, LOUNGE & KITCHEN DINER
• GARDENS TO FRONT & REAR
• DRIVEWAY & GARAGE
• OFFERED WITH NO CHAIN
• GAS CENTRAL HEATING & DOUBLE GLAZING
• COUNCIL TAX BAND A, EPC: C
• VIEWING BY PRIOR APPOINTMENT
Location:
• Nearest Station: N/A
• Distance to Station: N/A
Agent Information:
• Address: 2 Bond Gate Chambers,
Bond Gate,
Nuneaton,
CV11 4AL
Full Description:
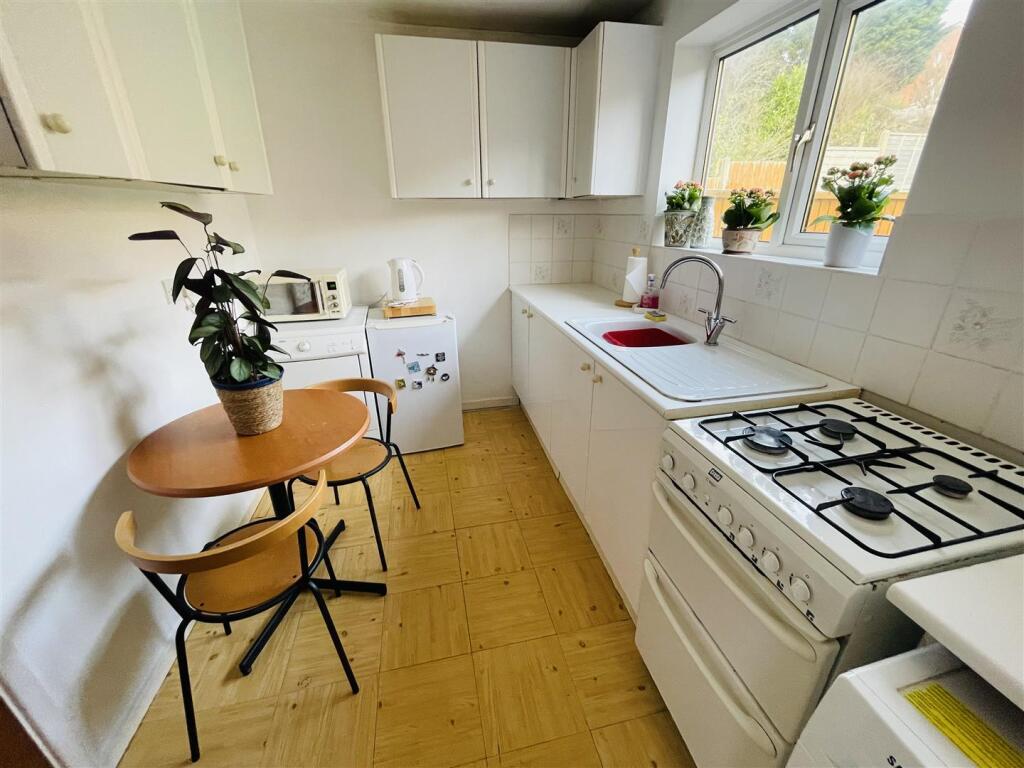
Nestled in the charming area of Salisbury Drive, Nuneaton, this delightful semi-detached house presents an excellent opportunity for those seeking a comfortable and inviting home. With two well-proportioned bedrooms, this property is ideal for small families, couples, or individuals looking for a peaceful retreat.The property features a well-appointed recently refitted bathroom, ensuring convenience for daily routines. The kitchen, while not specified, typically offers ample space for culinary pursuits, making it a wonderful area for preparing meals and enjoying family gatherings. Outside, the semi-detached nature of the house provides a sense of privacy, while still being part of a friendly neighbourhood. The garden space often allows for outdoor activities, gardening, or simply enjoying the fresh air.Located in Nuneaton, this home benefits from a range of local amenities, including shops, schools, and parks, making it a practical choice for everyday living. The area is well-connected, providing easy access to public transport and major roadways, ensuring that you can explore the wider region with ease.Entrance - Via double glazed entrance door and canopy porch into:Entrance Hall - Ceramic tiled flooring, stairs to first floor landing and door into.Lounge - 4.06m x 3.80m (13'4" x 12'6") - Double glazed window to front, radiator, wooden laminate flooring, stairs to second floor, door to:Kitchen - 2.15m x 3.94m (7'1" x 12'11") - Fitted with a matching range of base and eye level units with worktop space over, sink unit with single drainer, mixer tap and tiled splashbacks, plumbing for washing machine, space for fridge and tumble dryer, gas and electric points for cooker, double glazed window to rear, door to boiler cupboard housing combination boiler (replaced Dec 2024,) provding serving central heating and domestic hot water.Second Floor Landing - Double glazed window to side, access to boarded loft with ladder, doors to:Bedroom - 3.17m x 2.89m (10'5" x 9'6") - Double glazed window to front, radiator, door to Storage cupboard.Bedroom - 3.05m x 1.93m (10'0" x 6'4") - Double glazed window to rear, radiator.Bathroom - Fitted with three piece suite comprising panelled bath, wash hand basin and low-level WC, tiled splashback areas,, heated towel rail, obscure double glazed window to side.Garage - Up and over door, power and light.Outside - To the rear is an enclosed garden with patio area and mainly laid to lawn. To the front is a driveway providing parking and access to entrance and garage.General - Please Note: All fixtures & fittings are excluded unless detailed in these particulars. None of the equipment mentioned in these particulars has been tested; purchasers should ensure the working order and general condition of any such items. Council tax is payable to Nuneaton & Bedworth Borough Council and is Band ABrochuresSalisbury Drive, NuneatonBrochure