Property Details:
• Type: Detached
• Tenure: FREEHOLD
• Floor Area: N/A
Key Features:
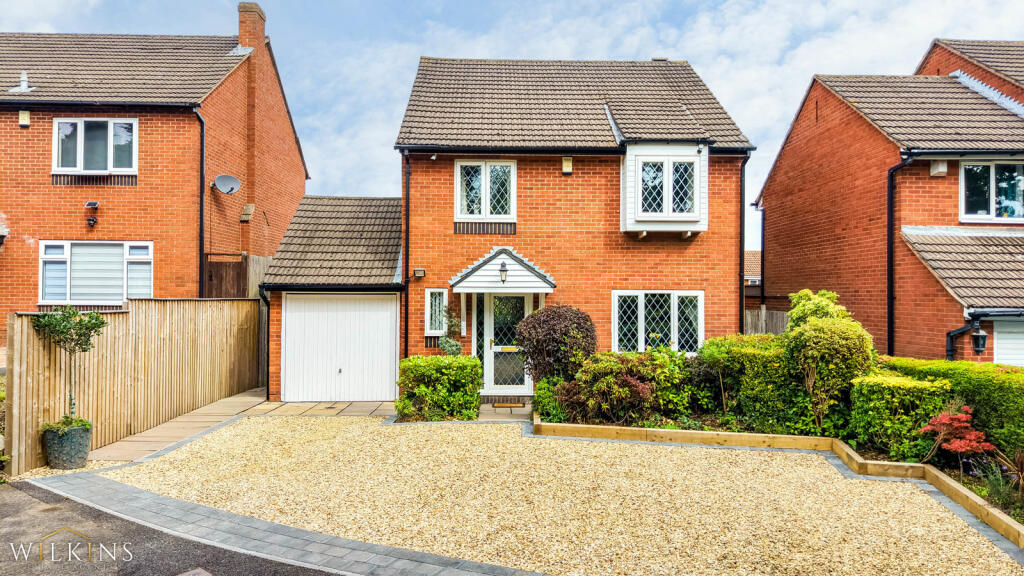
• THREE BEDROOMS
• TWO BATHROOMS
• PARKING FOR MULTIPLE VEHICLES
• POTENTIAL TO EXTEND STPP
• SOUGHT AFTER LOCATION
• WALKING DISTANCE TO LOCAL AMENITIES AND TRANSPORT LINKS
Location:
• Nearest Station: Chester Road Station
• Distance to Station: 0.6021440670438304 miles
Agent Information:
• Address: 4 Cremorne Walk,
Cremorne Road,
Four Oaks,
Sutton Coldfield,
B75 5AL
Full Description:
*** THREE BEDROOMS *** TWO BATHROOMS *** PARKING FOR MULTIPLE VEHICLES *** POTENTIAL TO EXTEND STPP *** SOUGHT AFTER LOCATION *** WALKING DISTANCE TO LOCAL AMENITIES AND TRANSPORT LINKS ***<br /><br />
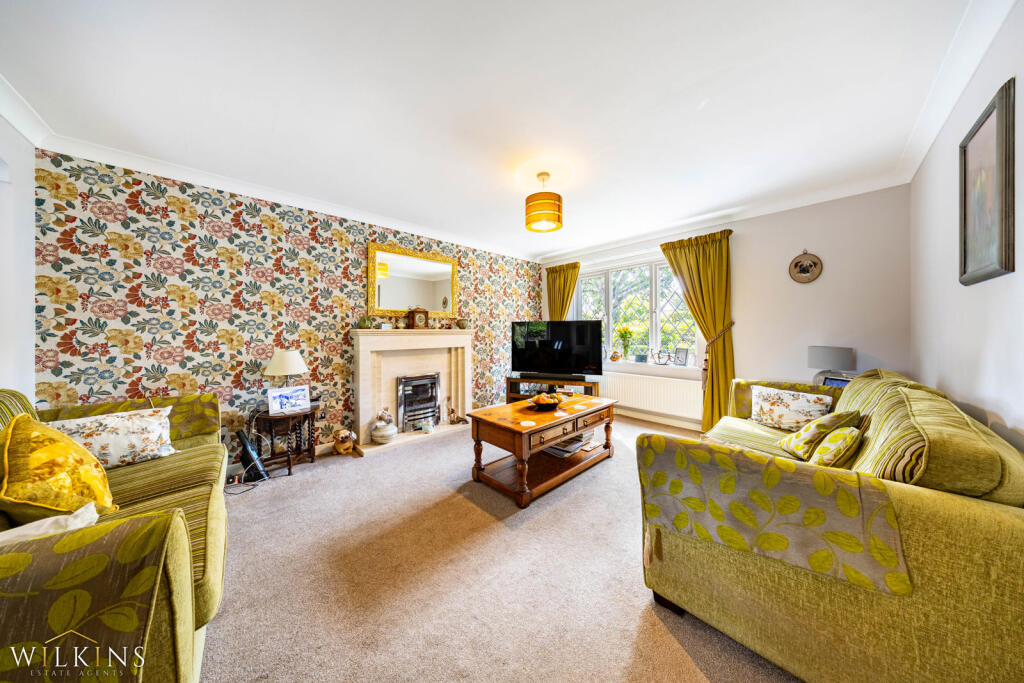
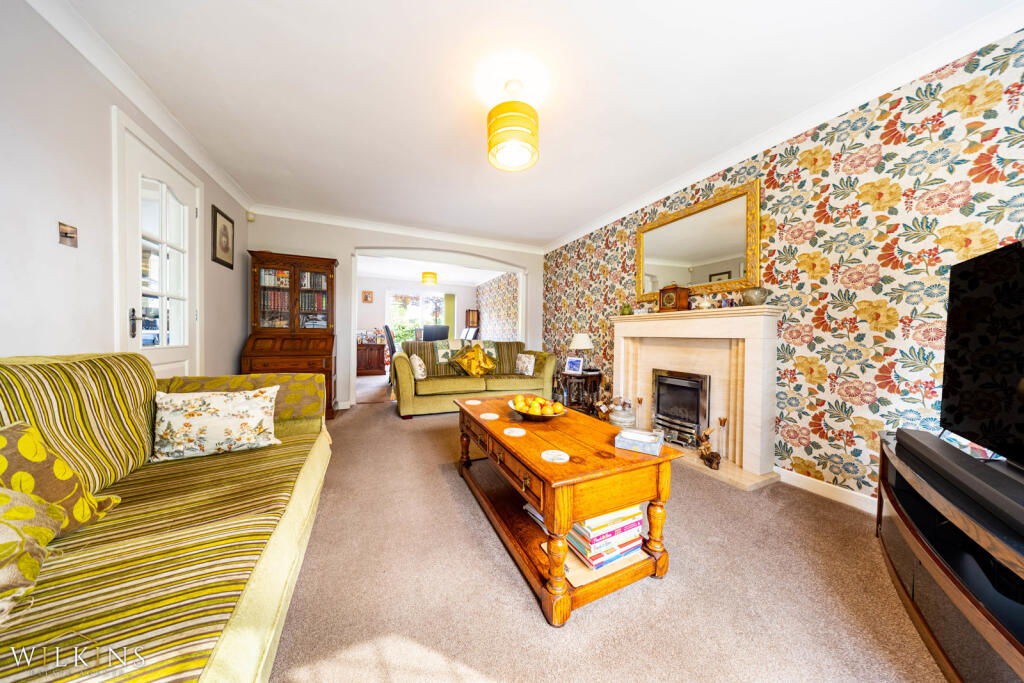
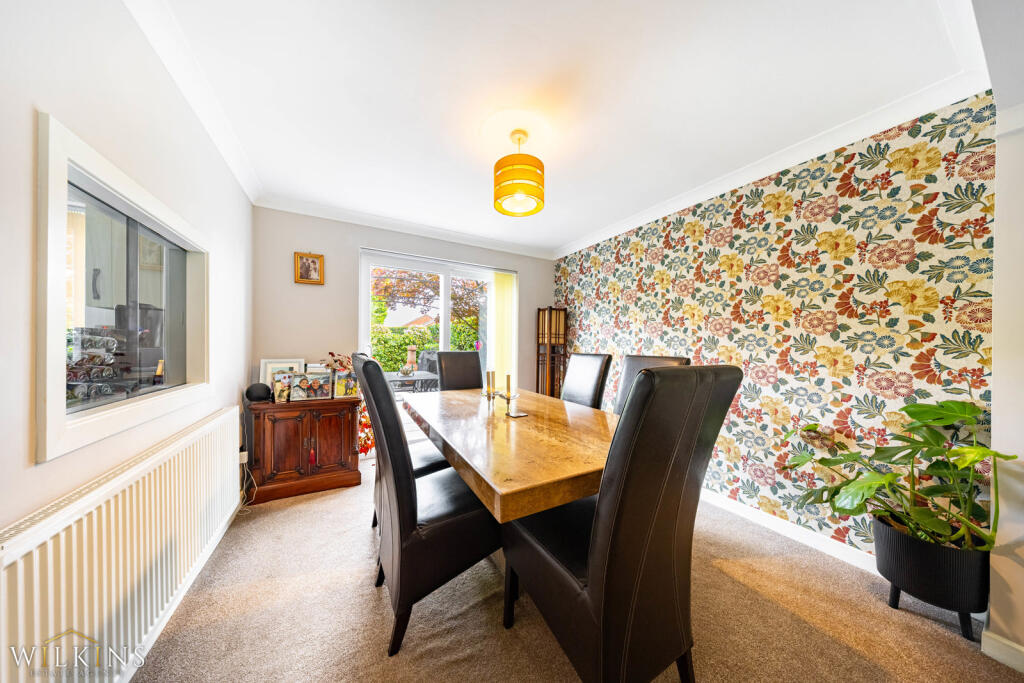
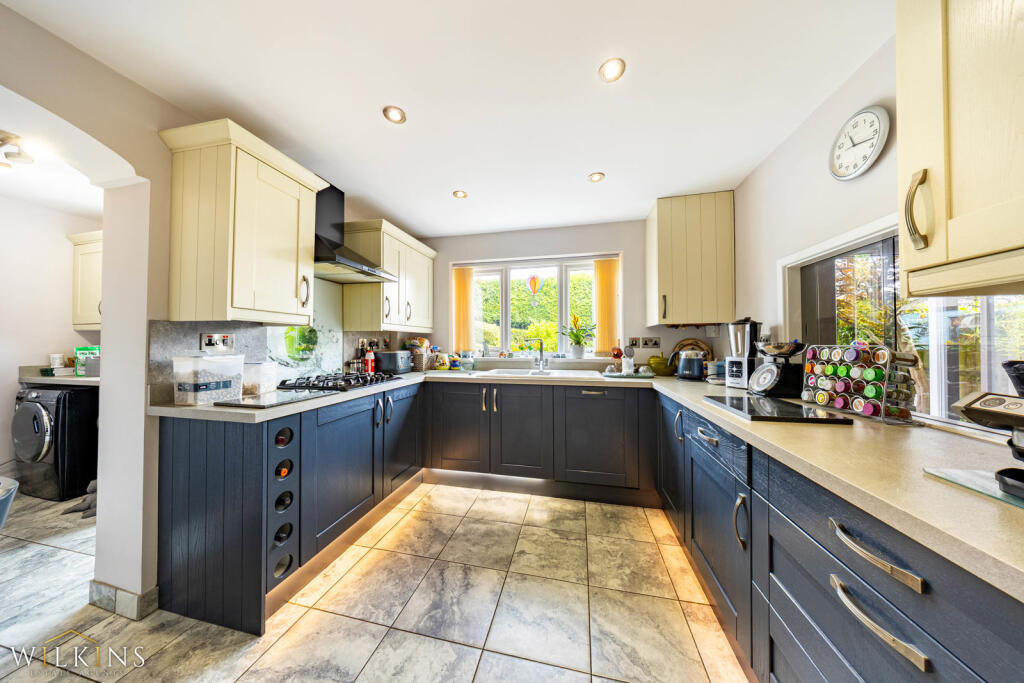
Marketed by Wilkins Estate Agents, this beautifully presented three-bedroom detached freehold family home occupies a discreet and private position, set back from Penns Lane behind established bushes and conifers. Tastefully decorated throughout and offering well-proportioned accommodation, this impressive Sutton Coldfield property provides an excellent opportunity for families seeking a spacious home in a highly regarded residential location, with excellent local schools, amenities and transport links all within easy reach. The property also offers potential to extend, subject to the necessary planning permissions and consents.<br /><br />The property briefly comprises a deep and welcoming entrance hallway, guest cloakroom/WC and an impressive lounge featuring a gas fire. From the lounge, access is provided into a separate dining room with sliding patio doors overlooking the rear garden. The recently refitted breakfast kitchen is a particular highlight, offering a stylish and practical space with room for breakfast bar stools, as well as a cleverly integrated sliding breakfast bar which can be drawn out from within the base unit to provide additional dining space. A useful utility room completes the ground floor accommodation.<br /><br />To the first floor are three well-proportioned double bedrooms, providing excellent accommodation for a growing family. The principal bedroom benefits from built-in wardrobes and a private en-suite shower room, while the remaining bedrooms are served by a superb family bathroom. Further benefits include gas central heating and PVC double glazing where specified, adding to the comfort and practicality of this attractive detached family home.<br /><br />The location is particularly appealing, with excellent education opportunities and a selection of well-regarded local schools nearby. Wylde Green and Walmley are both within easy reach and offer an abundance of local amenities, including shops, supermarkets, restaurants, cafés, public houses and essential everyday facilities. For commuters, the property benefits from readily available bus services and convenient access to Chester Road railway station, providing connections along the cross-city rail line and onwards to Birmingham city centre and surrounding areas.<br /><br />Externally, the property is approached via a generous driveway providing ample parking for multiple vehicles, with well-maintained lawns, mature bushes and established borders creating an attractive and private frontage. The driveway also provides access to a single garage. To the rear is a paved patio leading onto a well-tended lawn, complemented by tree-lined borders and established planting. Offering a sought-after combination of privacy, generous living accommodation, ample off-road parking, potential to extend subject to planning and excellent school and transport links, this three-bedroom detached house in Sutton Coldfield is one not to be missed. Early viewing is highly recommended to fully appreciate the space, potential and location this fantastic family home has to offer.<br /><br />Buyer Information: Please note that if your offer on this property is accepted, you will be required to complete an identity and Anti-Money Laundering (AML) verification check. This is a legal requirement for estate agents under the Money Laundering Regulations and helps verify your identity and the source of funds used for the purchase.<br /><br />These checks are carried out via Credas, and a non-refundable fee of £30 inc VAT per applicant is payable before the sale can proceed.<br /><br />Guest Cloakroom<br /><br />Through Lounge / Dining Room (8.08m x 3.71m)<br /><br />Living Area<br /><br />Dining Area<br /><br />Kitchen (3.91m x 3.00m)<br /><br />Utility (2.31m x 2.01m)<br /><br />First Floor Landing<br /><br />Master Bedroom Suite (4.14m x 3.00m)<br /><br />En-Suite<br /><br />Bedroom Two (3.40m x 2.62m)<br /><br />Bedroom Three (3.23m x 2.57m )<br /><br />Bathroom<br /><br />