Property Details:
• Type: Semi-Detached
• Tenure: Freehold
• Floor Area: N/A
Key Features:
• Five Bedrooms
• Open Plan Modern Kitchen / Diner and Family Room
• Spacious Lounge
• Study Room
• Utility Room
• Downstairs WC
• Family Bathroom and En-suite to Master Bedroom
• Rear Garden
• Driveway for Off Road Parking with a Garage
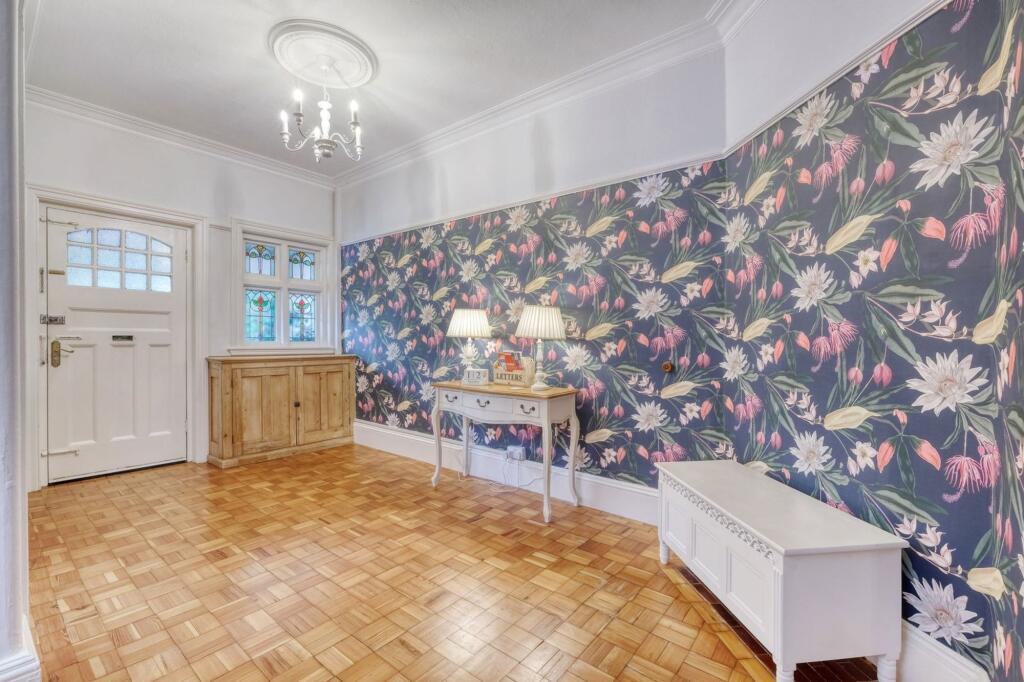
• Expansive Entrance Hall
Location:
• Nearest Station: N/A
• Distance to Station: N/A
Agent Information:
• Address: 14
Old Birmingham Road
Lickey End
Bromsgrove
B60 1DE
Full Description:
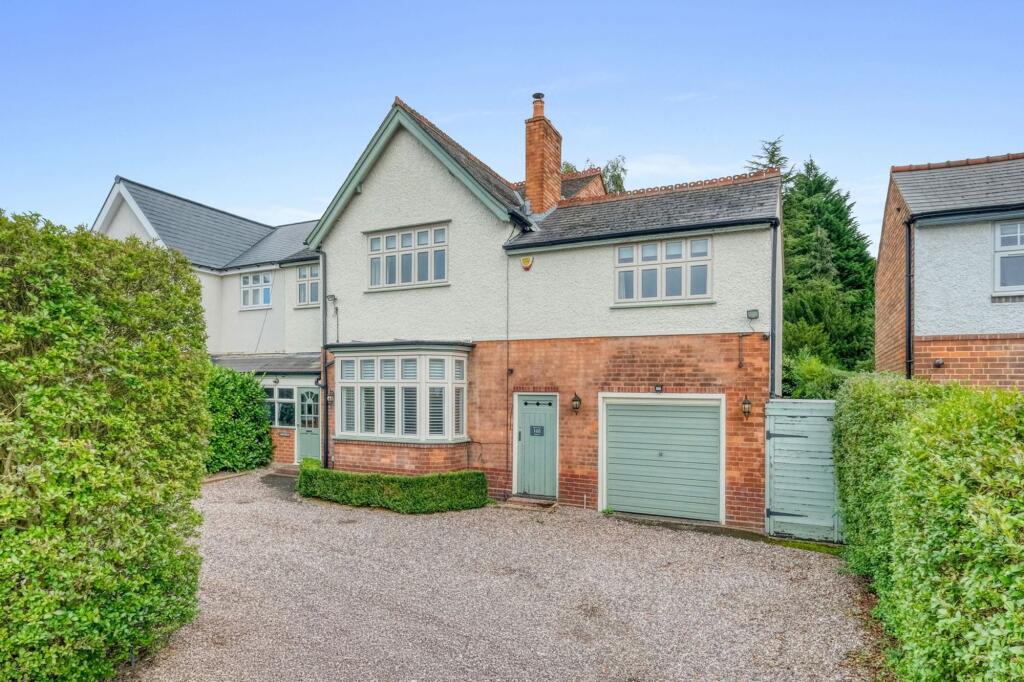
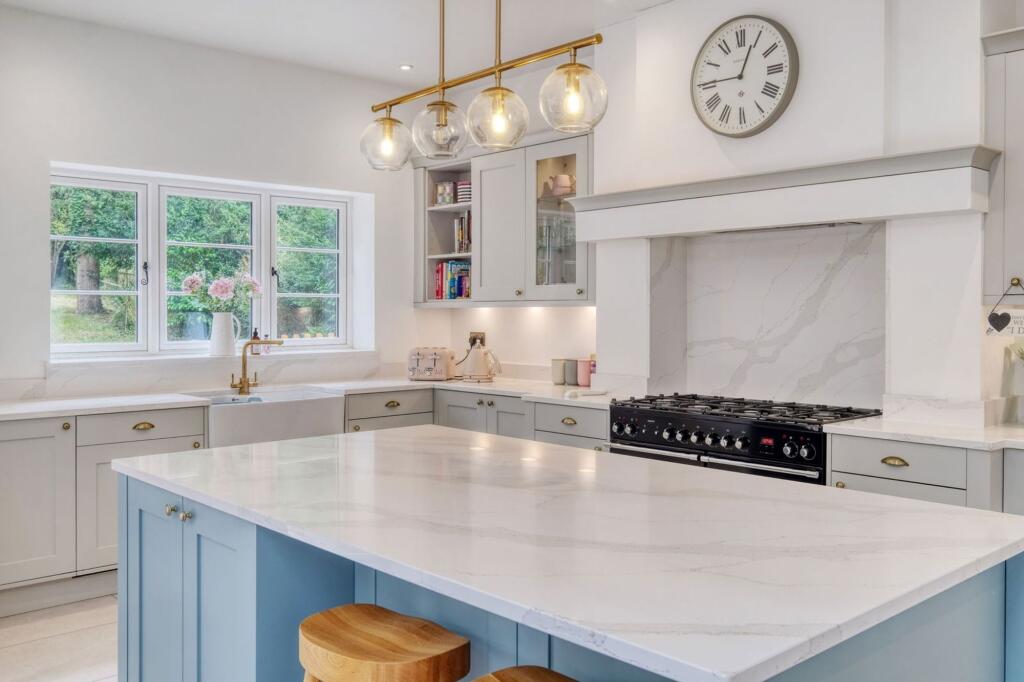
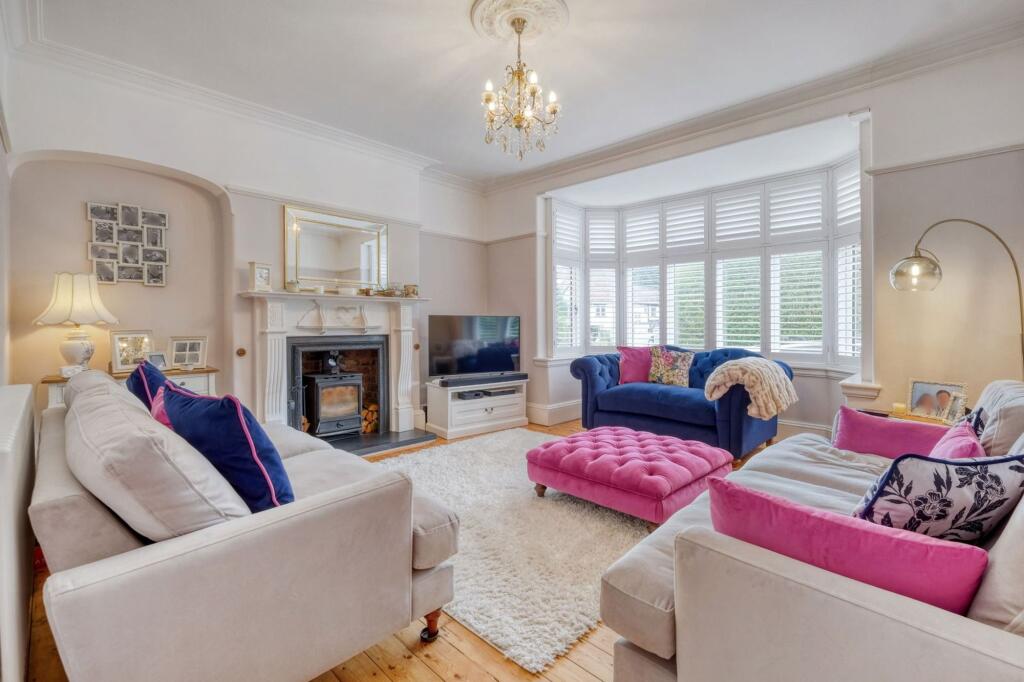
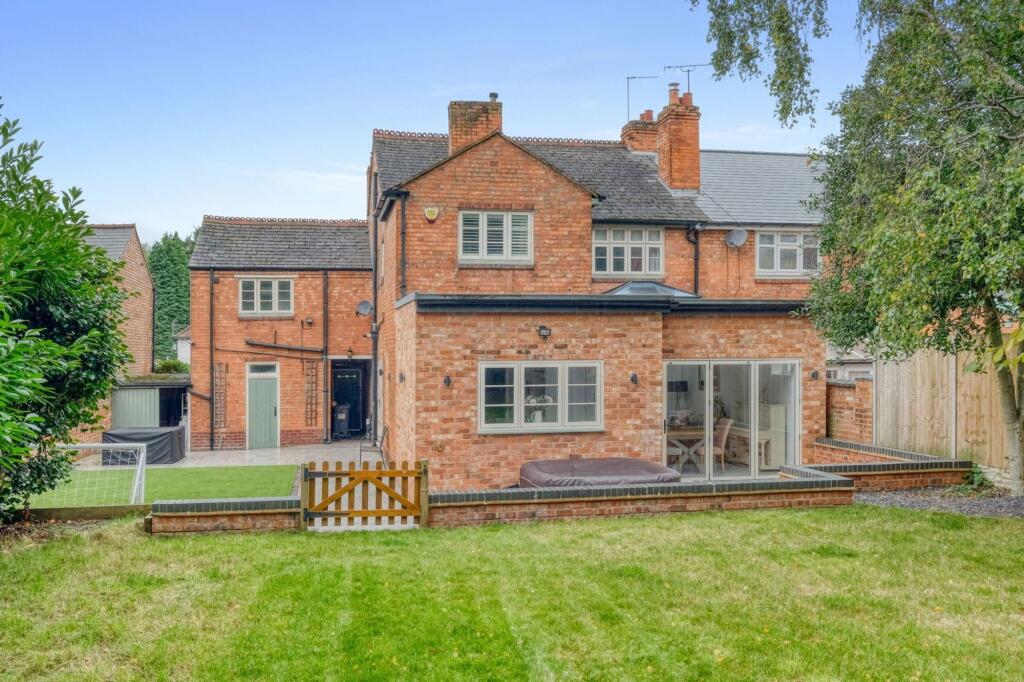
Introducing this stunning five-bedroom semi-detached home, enhanced by a rear extension that creates a modern open-plan kitchen, diner, and family room. The property also features a spacious entrance hall, a cosy lounge with a log burner, a second reception room, a convenient downstairs WC, a utility area, and a driveway providing off-road parking. Situated in the desirable area of Moseley, Birmingham, this home perfectly blends style and practicality.The property is approached via a gravelled driveway offering ample off-road parking for multiple vehicles, leading to a secured porch and a welcoming, expansive entrance hall. This opens into a spacious lounge, beautifully illuminated by a bay window with bespoke shutters, and featuring a cosy log burner for added warmth and charm.The rear extension boasts a beautiful, modern open-plan kitchen, diner, and family room, complete with underfloor heating, skylights, a breakfast island, pantry cupboard, and bi-fold and double patio doors that flood the space with natural light and offer seamless access to the rear garden. The sleek kitchen is fitted with integrated appliances, including a full-sized fridge and freezer, dishwasher, and extractor fan. Off the kitchen, double doors lead to a charming family room featuring a fireplace, perfect for working or relaxing. Additionally, the property benefits from a convenient downstairs WC and utility area.Upstairs, the first-floor landing leads to the spacious master bedroom, complete with built-in wardrobes and an en-suite bathroom. Double bedrooms two and three also offer built-in wardrobes/storage, while bedrooms four and five provide flexible living space. The family bathroom features a roll-top bathtub, a separate shower cubicle, and an additional WC for convenience.Outside, the property boasts an expansive, beautifully landscaped rear garden that has been well maintained. A large patio area provides space for outdoor dining and relaxation, seamlessly connecting to a section with low-maintenance astro turf. Steps lead you up to a lush lawn bordered by mature trees, creating a more private outdoor area. The garden also features a convenient wood shed and garage, with gated access to the front of the property. The entire outdoor space is securely enclosed by a combination of fenced and hedged boundaries, ensuring both privacy and charm.Room Dimensions:Store - 3.38m x 2.08m (11'1" x 6'9")Garden Store - 2.21m x 2.08m (7'3" x 6'9")Garage - 5.25m x 3.37m (17'2" x 11'0")Lounge - 5.11m x 4.72m (16'9" x 15'5") maxWC - 2.05m x 1.18m (6'8" x 3'10")Utility Room - 2.2m x 0.94m (7'2" x 3'1")Study - 4.35m x 3.84m (14'3" x 12'7")Kitchen/Diner/Family Room - 9.75m x 6.89m (31'11" x 22'7") maxStairs To First Floor LandingMaster Bedroom - 5.12m x 4.65m (16'9" x 15'3") maxEnsuite - 2.67m x 1.67m (8'9" x 5'5")Bedroom 2 - 4.74m x 4.04m (15'6" x 13'3") maxBedroom 3 - 3.92m x 4.22m (12'10" x 13'10") maxBedroom 4 - 4.97m x 2.64m (16'3" x 8'7") maxBedroom 5 - 3.44m x 2.72m (11'3" x 8'11")Bathroom - 3.12m x 2.43m (10'2" x 7'11") maxWC - 2.14m x 0.91m (7'0" x 2'11")EPC Rating: DStore3.38m x 2.08mGarden Store2.21m x 2.08mGarage5.25m x 3.37mLounge5.11m x 4.72mmaxWC2.05m x 1.18mUtility Room2.2m x 0.94mStudy4.35m x 3.84mKitchen/Diner/Family Room9.75m x 6.89mmaxMaster Bedroom5.12m x 4.65mEn-Suite2.67m x 1.67mBedroom 24.74m x 4.04mBedroom 33.92m x 4.22mBedroom 44.97m x 2.64mBedroom 53.44m x 2.72mBathroom3.12m x 2.43mWC2.14m x 0.91mDisclaimerThese particulars are for guidance only and based on information approved by the seller. Accuracy cannot be guaranteed and details may contain errors or omissions. They do not form part of any contract. We are not surveyors or legal experts and cannot advise on condition, title, or other legal matters. Buyers should instruct their own professionals before making decisions. Photos are illustrative only and items shown are not necessarily included. Fixtures, fittings and appliances are not tested and may not be in working order. All measurements are approximate. No liability is accepted for loss from use of these details.By law we must carry out ID and AML checks and review buyers’ financial circumstances before a property can be marked sold subject to contract. This due diligence is required by trading standards. Checks start once a provisional offer is agreed. The cost is £30 incl. VAT per property, payable in advance via our onboarding system.