Property Details:
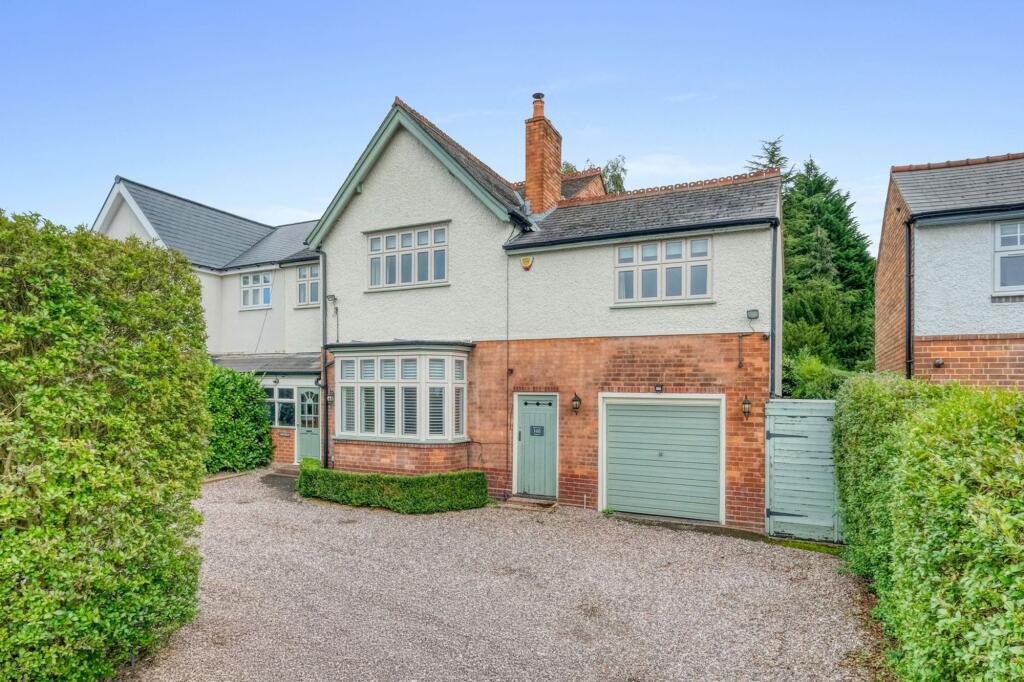
• Type: Semi-Detached
• Tenure: FREEHOLD
• Floor Area: N/A
Key Features:
• Five Bedrooms
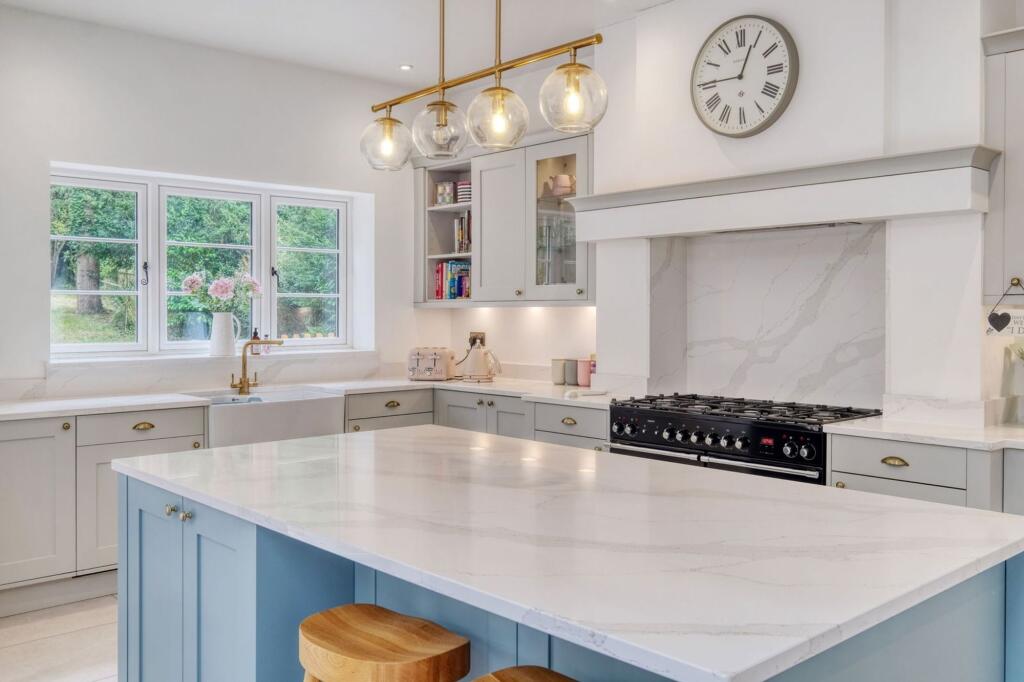
• Open Plan Modern Kitchen / Diner and Family Room
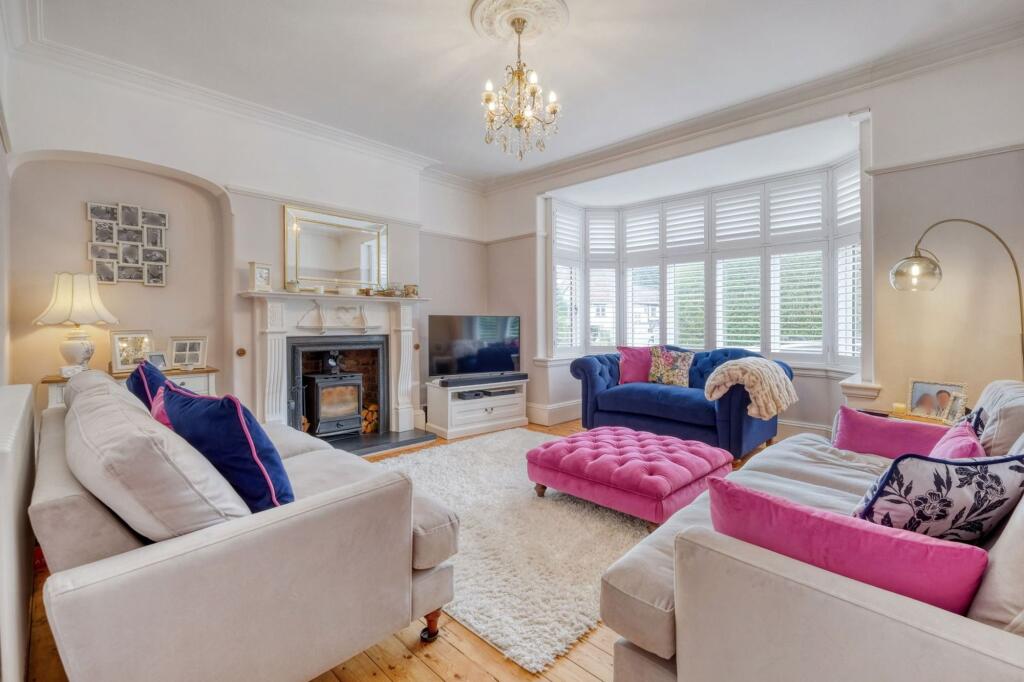
• Spacious Lounge
• Study Room
• Utility Room
• Downstairs WC
• Family Bathroom and En-suite to Master Bedroom
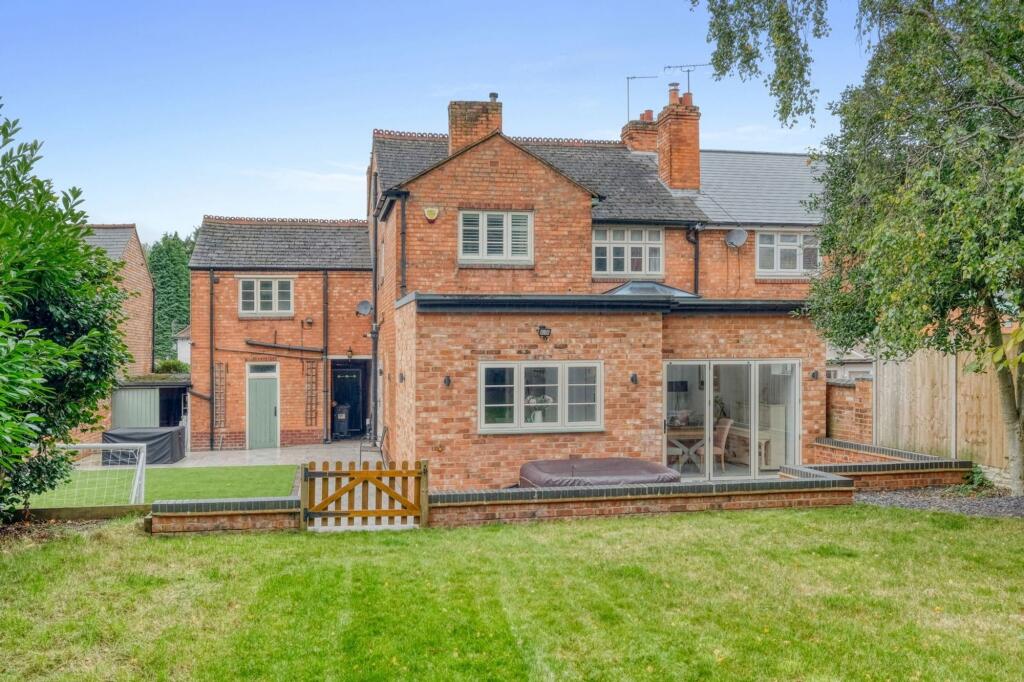
• Rear Garden
• Driveway for Off Road Parking with a Garage
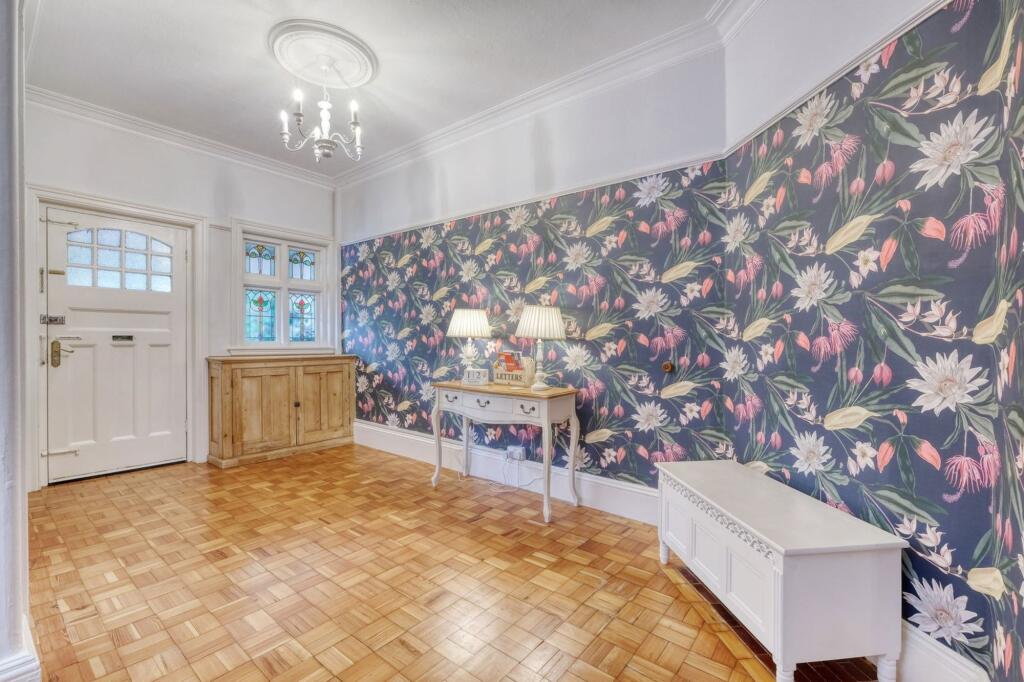
• Expansive Entrance Hall
Location:
• Nearest Station: Five Ways Station
• Distance to Station: 1.3983734281305786 miles
Agent Information:
• Address: 14
Old Birmingham Road
Lickey End
Bromsgrove
B60 1DE
Full Description:
<p>Introducing this stunning five-bedroom semi-detached home, enhanced by a rear extension that creates a modern open-plan kitchen, diner, and family room. The property also features a spacious entrance hall, a cosy lounge with a log burner, a second reception room, a convenient downstairs WC, a utility area, and a driveway providing off-road parking. Situated in the desirable area of Moseley, Birmingham, this home perfectly blends style and practicality.</p><p>The property is approached via a gravelled driveway offering ample off-road parking for multiple vehicles, leading to a secured porch and a welcoming, expansive entrance hall. This opens into a spacious lounge, beautifully illuminated by a bay window with bespoke shutters, and featuring a cosy log burner for added warmth and charm.</p><p>The rear extension boasts a beautiful, modern open-plan kitchen, diner, and family room, complete with underfloor heating, skylights, a breakfast island, pantry cupboard, and bi-fold and double patio doors that flood the space with natural light and offer seamless access to the rear garden. The sleek kitchen is fitted with integrated appliances, including a full-sized fridge and freezer, dishwasher, and extractor fan. Off the kitchen, double doors lead to a charming family room featuring a fireplace, perfect for working or relaxing. Additionally, the property benefits from a convenient downstairs WC and utility area.</p><p>Upstairs, the first-floor landing leads to the spacious master bedroom, complete with built-in wardrobes and an en-suite bathroom. Double bedrooms two and three also offer built-in wardrobes/storage, while bedrooms four and five provide flexible living space. The family bathroom features a roll-top bathtub, a separate shower cubicle, and an additional WC for convenience.</p><p>Outside, the property boasts an expansive, beautifully landscaped rear garden that has been well maintained. A large patio area provides space for outdoor dining and relaxation, seamlessly connecting to a section with low-maintenance astro turf. Steps lead you up to a lush lawn bordered by mature trees, creating a more private outdoor area. The garden also features a convenient wood shed and garage, with gated access to the front of the property. The entire outdoor space is securely enclosed by a combination of fenced and hedged boundaries, ensuring both privacy and charm.<br /></p><p><strong>Room Dimensions:</strong></p><p><strong>Store</strong> - 3.38m x 2.08m (11'1" x 6'9")</p><p><strong>Garden Store</strong> - 2.21m x 2.08m (7'3" x 6'9")</p><p><strong>Garage</strong> - 5.25m x 3.37m (17'2" x 11'0")</p><p><strong>Lounge</strong> - 5.11m x 4.72m (16'9" x 15'5") max</p><p><strong>WC</strong> - 2.05m x 1.18m (6'8" x 3'10")</p><p><strong>Utility Room</strong> - 2.2m x 0.94m (7'2" x 3'1")</p><p><strong>Study</strong> - 4.35m x 3.84m (14'3" x 12'7")</p><p><strong>Kitchen/Diner/Family Room</strong> - 9.75m x 6.89m (31'11" x 22'7") max</p><p><strong>Stairs To First Floor Landing</strong></p><p><strong>Master Bedroom</strong> - 5.12m x 4.65m (16'9" x 15'3") max</p><p><strong>Ensuite</strong> - 2.67m x 1.67m (8'9" x 5'5")</p><p><strong>Bedroom 2</strong> - 4.74m x 4.04m (15'6" x 13'3") max</p><p><strong>Bedroom 3</strong> - 3.92m x 4.22m (12'10" x 13'10") max</p><p><strong>Bedroom 4</strong> - 4.97m x 2.64m (16'3" x 8'7") max</p><p><strong>Bedroom 5</strong> - 3.44m x 2.72m (11'3" x 8'11")</p><p><strong>Bathroom</strong> - 3.12m x 2.43m (10'2" x 7'11") max</p><p><strong>WC</strong> - 2.14m x 0.91m (7'0" x 2'11")</p><br />EPC Rating: D